Welcome to this beautifully fully remodeled home nestled in the desirable Bonnie Lynn Estates community of Northwest Bradenton. This 3-bedroom, 2-bathroom residence offers 2,111 square feet of thoughtfully updated living space and a spacious 2-car garage. From the moment you step inside, you’ll appreciate the attention to detail and modern upgrades throughout. The heart of the home is the stunning new kitchen, featuring a large island, quartz countertops, brand-new KitchenAid appliances, a dry bar with wine racks, and stylish lighting and fixtures. Engineered wood flooring runs throughout the home. Peace of mind comes with numerous structural and mechanical upgrades, featuring all-new hurricane impact windows and backyard slider, all installed with permits. The garage is equipped with a brand-new Steelback hurricane-rated door and motor, also fully permitted. A 2024 Trane 5-ton HVAC system provides reliable comfort and includes climate control for the garage—ideal for a workshop, gym, or hobby space. The roof was replaced in 2017, and the property also features a fully owned solar system—no lease or loan to assume. The backyard is fully fenced, offering a private outdoor retreat perfect for relaxing, entertaining, or pets. Located just minutes from Robinson Preserve, DeSoto National Memorial, top-rated schools, and the beautiful Gulf beaches, this move-in-ready home combines quality, comfort, and convenience in one of NW Bradenton’s most established neighborhoods. Don’t miss the opportunity to make this beautifully upgraded home your own!
Sold for $495,000
$495,000
924 69th St NW, Bradenton, FL 34209
3beds
2,111sqft
Single Family Residence
Built in 1977
8,436 Square Feet Lot
$483,900 Zestimate®
$234/sqft
$3,693 Estimated rent
Home value
$483,900
$445,000 - $527,000
$3,693/mo
Zestimate® history
Owner options
List your home for rent
$3,693/mo
Rent Zestimate®
Find your next renter with Zillow Rental Manager. Plus, with online applications, you can quickly screen prospective tenants – for free.
$3,693/mo
Rent Zestimate®
Refinance and save
$3,275/mo
Est. payment
Refinancing to a lower rate could help reduce your monthly payments and save thousands over the life of the loan.
$3,275/mo
Est. payment
Explore your selling options
Work with a Zillow partner agent
Leverage their expertise and Zillow's premium Showcase listings to get your home seen by more buyers.
Get startedList with your own agent
Get your home in front of millions of buyers by listing it on Zillow.
Learn how to do itSell it yourself
Take full control of how buyers see your home on Zillow by listing For Sale by Owner (FSBO).
List your homeWhat's special
Large islandFully remodeled homePrivate outdoor retreatQuartz countertopsEngineered wood flooringStunning new kitchenHurricane impact windows
Zillow last checked:
Listing updated:
Listed by:
Lorena Marquez 941-933-0133,
PREFERRED SHORE LLC 941-999-1179
Bought with:
Lyn Breedlove, 3286173
EXP REALTY LLC
Source: Stellar MLS,MLS#: A4660362 Originating MLS: Sarasota - Manatee
Originating MLS: Sarasota - Manatee
Facts & features
Interior
Bedrooms & bathrooms
- Bedrooms: 3
- Bathrooms: 2
- Full bathrooms: 2
Primary bedroom
- Features: En Suite Bathroom, Walk-In Closet(s)
- Level: First
- Area: 195 Square Feet
- Dimensions: 13x15
Bedroom 2
- Features: Linen Closet
- Level: First
- Area: 121 Square Feet
- Dimensions: 11x11
Bedroom 3
- Features: Linen Closet
- Level: First
- Area: 121 Square Feet
- Dimensions: 11x11
Primary bathroom
- Features: Shower No Tub
- Level: First
- Area: 42 Square Feet
- Dimensions: 7x6
Bathroom 2
- Features: Tub With Shower
- Level: First
- Area: 56 Square Feet
- Dimensions: 8x7
Dining room
- Level: First
- Area: 64 Square Feet
- Dimensions: 8x8
Family room
- Level: First
- Area: 128 Square Feet
- Dimensions: 16x8
Foyer
- Level: First
- Area: 36 Square Feet
- Dimensions: 4x9
Kitchen
- Features: Kitchen Island
- Level: First
- Area: 128 Square Feet
- Dimensions: 16x8
Living room
- Level: First
- Area: 176 Square Feet
- Dimensions: 16x11
Heating
- Central
Cooling
- Central Air
Appliances
- Included: Dishwasher, Microwave, Range, Refrigerator
- Laundry: Electric Dryer Hookup, Washer Hookup
Features
- Ceiling Fan(s), Eating Space In Kitchen, Open Floorplan, Primary Bedroom Main Floor, Split Bedroom, Stone Counters, Walk-In Closet(s)
- Flooring: Engineered Hardwood
- Doors: Sliding Doors
- Windows: Hurricane Shutters/Windows
- Has fireplace: Yes
- Fireplace features: Wood Burning
Interior area
- Total structure area: 2,139
- Total interior livable area: 2,111 sqft
Property
Parking
- Total spaces: 2
- Parking features: Garage - Attached
- Attached garage spaces: 2
Features
- Levels: One
- Stories: 1
- Exterior features: Lighting
- Fencing: Fenced
Lot
- Size: 8,436 Square Feet
- Dimensions: 76 x 111
- Residential vegetation: Trees/Landscaped
Details
- Parcel number: 3042700355
- Zoning: RSF4.5
- Special conditions: None
Construction
Type & style
- Home type: SingleFamily
- Property subtype: Single Family Residence
Materials
- Block
- Foundation: Slab
- Roof: Shingle
Condition
- Completed
- New construction: No
- Year built: 1977
Utilities & green energy
- Electric: Photovoltaics Seller Owned
- Sewer: Public Sewer
- Water: Public
- Utilities for property: Cable Connected, Electricity Connected, Public, Sewer Connected
Green energy
- Energy generation: Solar
Community & HOA
Community
- Pet fee: $0 monthly
- Subdivision: BONNIE LYNN ESTATES
HOA
- Has HOA: No
Location
- Region: Bradenton
Financial & listing details
- Price per square foot: $234/sqft
- Tax assessed value: $318,131
- Annual tax amount: $1,578
- Date on market: 7/29/2025
- Cumulative days on market: 5 days
- Listing terms: Cash,Conventional,FHA,VA Loan
- Ownership: Fee Simple
- Total actual rent: 0
- Electric utility on property: Yes
- Road surface type: Paved
Price history
| Date | Event | Price |
|---|---|---|
| 9/2/2025 | Sold | $495,000-4.8%$234/sqft |
Source:  Stellar MLS #A4660362 Report a problem Stellar MLS #A4660362 Report a problem | ||
| 8/5/2025 | Pending sale | $520,000$246/sqft |
Source: Stellar MLS #A4660362 Report a problem | ||
| 7/29/2025 | Listed for sale | $520,000+76.3%$246/sqft |
Source: Stellar MLS #A4660362 Report a problem | ||
| 3/14/2025 | Sold | $295,000-30.6%$140/sqft |
Source: Public Record Report a problem | ||
| 10/22/2024 | Listing removed | $424,900$201/sqft |
Source: Stellar MLS #A4612786 Report a problem | ||
| 8/19/2024 | Price change | $424,900-2.3%$201/sqft |
Source: Stellar MLS #A4612786 Report a problem | ||
| 7/5/2024 | Price change | $435,000-3.3%$206/sqft |
Source: Stellar MLS #A4612786 Report a problem | ||
| 6/6/2024 | Listed for sale | $449,900+246.1%$213/sqft |
Source: Stellar MLS #A4612786 Report a problem | ||
| 7/16/2010 | Sold | $130,000+10.2%$62/sqft |
Source: Public Record Report a problem | ||
| 4/17/2010 | Listing removed | $118,000$56/sqft |
Source: foreclosure.com Report a problem | ||
| 4/2/2010 | Price change | $118,000+17.8%$56/sqft |
Source: foreclosure.com Report a problem | ||
| 3/26/2010 | Listed for sale | -- |
Source: foreclosure.com Report a problem | ||
| 3/12/2010 | Sold | $100,200$47/sqft |
Source: Public Record Report a problem | ||
Public tax history
| Year | Property taxes | Tax assessment |
|---|---|---|
| 2025 | $1,647 +4.4% | $130,408 +2.9% |
| 2024 | $1,578 +3.2% | $126,733 +3% |
| 2023 | $1,529 +4.4% | $123,042 +3.8% |
| 2022 | $1,465 +1.2% | $118,591 +3% |
| 2021 | $1,447 +1.8% | $115,137 +1.4% |
| 2020 | $1,421 +2.2% | $113,547 +2.3% |
| 2019 | $1,391 | $110,994 +1.9% |
| 2018 | $1,391 +1.3% | $108,924 +2.1% |
| 2017 | $1,373 +8.1% | $106,684 +2.1% |
| 2016 | $1,270 | $104,490 +0.7% |
| 2015 | $1,270 | $103,764 +0.8% |
| 2014 | $1,270 +1% | $102,940 +1.5% |
| 2013 | $1,258 +125681% | $101,419 +1.7% |
| 2012 | $1 | $99,724 -7.2% |
| 2011 | $1 | $107,470 -1.8% |
| 2010 | -- | $109,422 +14.8% |
| 2009 | $1,134 +3% | $95,337 +0.1% |
| 2008 | $1,101 +6.4% | $95,242 +3% |
| 2007 | $1,035 -4.3% | $92,468 +2.5% |
| 2006 | $1,082 +0.9% | $90,213 +3% |
| 2005 | $1,072 +2.7% | $87,585 +3% |
| 2004 | $1,043 +0.9% | $85,034 +1.9% |
| 2003 | $1,034 +3% | $83,448 +2.4% |
| 2002 | $1,004 +3.8% | $81,492 +1.6% |
| 2001 | $967 +2.3% | $80,209 +3% |
| 2000 | $945 | $77,873 |
Find assessor info on the county website
Neighborhood: 34209
Nearby homes
- $665,0004 bd2 ba1.7k sqft928 69th St NW, Bradenton, FL 34209Sold

- $396,1003 bd2 ba1.3k sqft916 69th St NW, Bradenton, FL 34209Off Market
- $865,9004 bd3 ba2.3k sqft6902 9th Avenue Dr NW, Bradenton, FL 34209Off Market
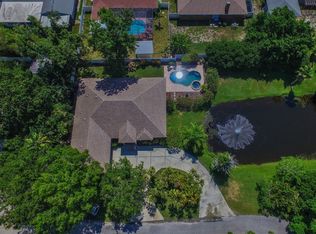
- $400,0003 bd2 ba1.2k sqft912 69th St NW, Bradenton, FL 34209Sold

- $532,2003 bd2 ba1.9k sqft1004 69th St NW, Bradenton, FL 34209Off Market
- $699,9004 bd3 ba2.1k sqft923 69th St NW, Bradenton, FL 34209For Sale
- $381,1003 bd2 ba1.4k sqft915 69th St NW, Bradenton, FL 34209Off Market
- $372,1003 bd2 ba1.5k sqft6811 10th Ave NW, Bradenton, FL 34209Off Market
Nearby schools
GreatSchools rating
- 9/10Ida M. Stewart Elementary SchoolGrades: PK-5Distance: 0.7 mi
- 4/10Martha B. King Middle SchoolGrades: 6-8Distance: 0.5 mi
- 3/10Manatee High SchoolGrades: 8-12Distance: 2.4 mi
Schools provided by the listing agent
- Elementary: Ida M. Stewart Elementary
- Middle: Martha B. King Middle
- High: Manatee High
Source: Stellar MLS. This data may not be complete. We recommend contacting the local school district to confirm school assignments for this home.
Get a cash offer in 3 minutes
Find out how much your home could sell for in as little as 3 minutes with a no-obligation cash offer.
Estimated market value
$483,900
Get a cash offer in 3 minutes
Find out how much your home could sell for in as little as 3 minutes with a no-obligation cash offer.
Estimated market value
$483,900
- Florida
- Manatee County
- Bradenton
- 34209
- 924 69th St NW
Nearby cities
Nearby neighborhoods
Nearby zip codes
Other Bradenton Topics
