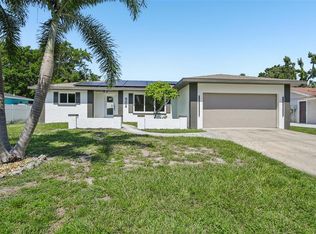
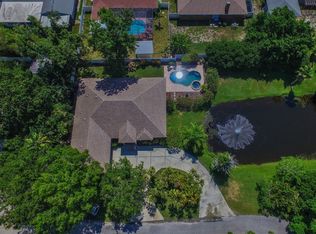
Your own personal paradise can be found at this tastefully renovated coastal cottage in the highly desirable area of NW Bradenton! As soon as you enter the home you are immediately greeted with a direct view of the tropical oasis in the backyard that includes a screened-in heated saltwater pool, a bonus outdoor covered living space, as well as ample fenced in yard space for all your entertainment needs. Extensive renovations in recent years include a new gourmet chef’s kitchen with white shaker cabinets and a luxurious quartz countertop (2022). All new stainless-steel stove, dishwasher, microwave, & wine fridge (2022) and water heater (2022). New luxury vinyl flooring (2022) throughout the home topped off with renovated bathrooms (2022). Plumbing was all redone (2022). Exterior updates include a pool cage and covered lanai (2018), resurfaced pool (2020), irrigation (2018), roof (2017) and Tesla Solar Panels (2019) that are transferable to the new homeowner. This open floor plan home is showcased by the kitchen centrally located between the family room, dining room, and breakfast nook. The master bedroom is conveniently located with direct access and views to the pool along with a walk-in closet, dual vanity and an oversized renovated shower. There are 2 additional bedrooms just off the master bedroom and a 4th bedroom on the other side of the home. Enjoy the true Florida lifestyle both while in the comfort of your home as well as all the benefits of the surrounding area this location easily provides. You are a short distance to local attractions such as Robinson Preserve, De Soto National Memorial, and Palma Sola Bay, just bring your paddle boards and kayaks!! Boaters can drop in just down the street at Warner’s Bayou Boat ramp. You will be a short drive or boat ride away to the powdery sand beaches of Anna Maria Island and the Gulf of Mexico. Sport enthusiasts can enjoy the proximity to the Bradenton Golf & Country Club, GT Bray Park equipped with a brand new Pickleball facility that includes 20 courts, world-renowned IMG Academy, or catch a Pirates/Marauders baseball game at LECOM Park. Last, but not least you are quick drive to downtown Bradenton with rooftop and waterfront restaurants, a Riverwalk and park along the Manatee River, and a weekly farmer’s market on main street to explore. Call today to make this dream lifestyle your reality!!
Sold for $665,000
$665,000
928 69th St NW, Bradenton, FL 34209
4beds
1,791sqft
Single Family Residence
Built in 1978
8,475 Square Feet Lot
$647,000 Zestimate®
$371/sqft
$4,793 Estimated rent
Home value
$647,000
$608,000 - $686,000
$4,793/mo
Zestimate® history
Owner options
List your home for rent
$4,793/mo
Rent Zestimate®
Find your next renter with Zillow Rental Manager. Plus, with online applications, you can quickly screen prospective tenants – for free.
$4,793/mo
Rent Zestimate®
Refinance and save
$4,347/mo
Est. payment
Refinancing to a lower rate could help reduce your monthly payments and save thousands over the life of the loan.
$4,347/mo
Est. payment
Explore your selling options
Work with a Zillow partner agent
Leverage their expertise and Zillow's premium Showcase listings to get your home seen by more buyers.
Get startedList with your own agent
Get your home in front of millions of buyers by listing it on Zillow.
Learn how to do itSell it yourself
Take full control of how buyers see your home on Zillow by listing For Sale by Owner (FSBO).
List your homeWhat's special
Zillow last checked:
Listing updated:
Listed by:
Charles Buky 941-228-6086,
COLDWELL BANKER REALTY 941-383-6411
Bought with:
Joel Schemmel, 3060476
PREMIER SOTHEBY'S INTERNATIONAL REALTY
Source: Stellar MLS,MLS#: A4604441 Originating MLS: Sarasota - Manatee
Originating MLS: Sarasota - Manatee
Facts & features
Interior
Bedrooms & bathrooms
- Bedrooms: 4
- Bathrooms: 2
- Full bathrooms: 2
Primary bedroom
- Features: Walk-In Closet(s)
- Level: First
- Dimensions: 18x15
Bedroom 2
- Features: Built-in Closet
- Level: First
Bedroom 4
- Features: Built-in Closet
- Level: First
Primary bathroom
- Level: First
Bathroom 2
- Level: First
Bathroom 3
- Level: First
Dining room
- Level: First
- Dimensions: 10x12
Kitchen
- Level: First
- Dimensions: 20x14
Laundry
- Level: First
Living room
- Level: First
- Dimensions: 18x22
Heating
- Central
Cooling
- Central Air
Appliances
- Included: Dishwasher, Dryer, Range, Refrigerator, Washer
- Laundry: Laundry Room
Features
- Ceiling Fan(s)
- Flooring: Luxury Vinyl
- Has fireplace: No
Interior area
- Total structure area: 1,791
- Total interior livable area: 1,791 sqft
Property
Parking
- Parking features: None
Features
- Levels: One
- Stories: 1
- Exterior features: Irrigation System, Storage
- Has private pool: Yes
- Pool features: Gunite, Heated, In Ground, Salt Water, Screen Enclosure
- Fencing: Fenced
- Has view: Yes
- View description: Pool
Lot
- Size: 8,475 Square Feet
- Features: In County, Sidewalk
Details
- Additional structures: Storage
- Parcel number: 3042700405
- Zoning: RSF4.5
- Special conditions: None
Construction
Type & style
- Home type: SingleFamily
- Property subtype: Single Family Residence
Materials
- Block, Stucco
- Foundation: Slab
- Roof: Shingle
Condition
- New construction: No
- Year built: 1978
Utilities & green energy
- Sewer: Public Sewer
- Water: Public
- Utilities for property: Public
Community & HOA
Community
- Pet fee: $0 monthly
- Subdivision: BONNIE LYNN ESTATES
HOA
- Has HOA: No
Location
- Region: Bradenton
Financial & listing details
- Price per square foot: $371/sqft
- Tax assessed value: $500,214
- Annual tax amount: $3,253
- Date on market: 3/22/2024
- Cumulative days on market: 22 days
- Listing terms: Cash,Conventional,FHA,USDA Loan,VA Loan
- Ownership: Fee Simple
- Total actual rent: 0
- Road surface type: Asphalt
Price history
| Date | Event | Price |
|---|---|---|
| 5/30/2024 | Sold | $665,000$371/sqft |
Source:  Stellar MLS #A4604441 Report a problem Stellar MLS #A4604441 Report a problem | ||
| 4/13/2024 | Pending sale | $665,000$371/sqft |
Source: Stellar MLS #A4604441 Report a problem | ||
| 3/22/2024 | Listed for sale | $665,000+135.8%$371/sqft |
Source: Stellar MLS #A4604441 Report a problem | ||
| 10/19/2017 | Sold | $282,000-2.4%$157/sqft |
Source: Public Record Report a problem | ||
| 8/15/2017 | Price change | $289,000-3.7%$161/sqft |
Source: PEOPLE'S CHOICE REALTY SVC LLC #T2896350 Report a problem | ||
| 8/1/2017 | Listed for sale | $300,000+117.2%$168/sqft |
Source: PEOPLE'S CHOICE REALTY SVC LLC #T2896350 Report a problem | ||
| 2/3/2016 | Sold | $138,100-20.4%$77/sqft |
Source: Public Record Report a problem | ||
| 12/30/2015 | Listed for sale | -- |
Source: Auction.com Report a problem | ||
| 12/10/2008 | Sold | $173,500-3.6%$97/sqft |
Source: Public Record Report a problem | ||
| 11/4/2008 | Price change | $179,900-13.4%$100/sqft |
Source: Owner Report a problem | ||
| 9/23/2008 | Listed for sale | $207,777+37.6%$116/sqft |
Source: Owner Report a problem | ||
| 7/24/2007 | Sold | $151,000+7.1%$84/sqft |
Source: Public Record Report a problem | ||
| 1/2/2003 | Sold | $141,000+48.4%$79/sqft |
Source: Public Record Report a problem | ||
| 10/5/1998 | Sold | $95,000$53/sqft |
Source: Public Record Report a problem | ||
Public tax history
| Year | Property taxes | Tax assessment |
|---|---|---|
| 2025 | $7,505 +126.9% | $500,214 +92.6% |
| 2024 | $3,307 +1.7% | $259,651 +3% |
| 2023 | $3,253 +2.7% | $252,088 +3% |
| 2022 | $3,167 +0.1% | $244,746 +3% |
| 2021 | $3,165 +1.1% | $237,617 +1.4% |
| 2020 | $3,131 +1.6% | $234,336 +2.3% |
| 2019 | $3,083 | $229,067 +5.2% |
| 2018 | $3,083 +4.4% | $217,838 +34.9% |
| 2017 | $2,954 +42.7% | $161,465 +4.7% |
| 2016 | $2,070 | $154,270 +10.1% |
| 2015 | $2,070 | $140,075 +15.6% |
| 2014 | $2,070 +6.7% | $121,218 +9% |
| 2013 | $1,940 +193875% | $111,209 +6.6% |
| 2012 | $1 | $104,331 -7.5% |
| 2011 | $1 | $112,819 -1.8% |
| 2010 | -- | $114,868 -12.9% |
| 2009 | $2,235 -16.2% | $131,914 -26.2% |
| 2008 | $2,668 +40.1% | $178,633 +19.8% |
| 2007 | $1,905 -4.7% | $149,161 +2.5% |
| 2006 | $1,999 +0.4% | $145,523 +3% |
| 2005 | $1,991 +2.2% | $141,284 +3% |
| 2004 | $1,949 -14.2% | $137,169 +6.8% |
| 2003 | $2,272 +10.1% | $128,453 +10.6% |
| 2002 | $2,064 +14.2% | $116,125 +12.5% |
| 2001 | $1,807 +3.5% | $103,186 +8.3% |
| 2000 | $1,746 | $95,286 |
Find assessor info on the county website
Neighborhood: 34209
Nearby homes
- $495,0003 bd2 ba2.1k sqft924 69th St NW, Bradenton, FL 34209Sold
- $528,9003 bd2 ba1.9k sqft1004 69th St NW, Bradenton, FL 34209Off Market
- $865,9004 bd3 ba2.3k sqft6902 9th Avenue Dr NW, Bradenton, FL 34209Off Market
- $392,6003 bd2 ba1.3k sqft916 69th St NW, Bradenton, FL 34209Off Market
- $367,8003 bd2 ba1.5k sqft6811 10th Ave NW, Bradenton, FL 34209Off Market
- $441,9002 bd2 ba1.2k sqft1008 69th St NW, Bradenton, FL 34209Off Market
- $650,0004 bd3 ba2.1k sqft923 69th St NW, Bradenton, FL 34209Sold
- $227,2003 bd2 ba1.9k sqft6816 10th Ave NW, Bradenton, FL 34209Off Market
Nearby schools
GreatSchools rating
- 9/10Ida M. Stewart Elementary SchoolGrades: PK-5Distance: 0.7 mi
- 4/10Martha B. King Middle SchoolGrades: 6-8Distance: 0.6 mi
- 3/10Manatee High SchoolGrades: 8-12Distance: 2.4 mi
Schools provided by the listing agent
- Elementary: Ida M. Stewart Elementary
- Middle: Martha B. King Middle
- High: Manatee High
Source: Stellar MLS. This data may not be complete. We recommend contacting the local school district to confirm school assignments for this home.
Get a cash offer in 3 minutes
Find out how much your home could sell for in as little as 3 minutes with a no-obligation cash offer.
Estimated market value
$647,000
Get a cash offer in 3 minutes
Find out how much your home could sell for in as little as 3 minutes with a no-obligation cash offer.
Estimated market value
$647,000
- Florida
- Manatee County
- Bradenton
- 34209
- 928 69th St NW
Nearby cities
Nearby neighborhoods
Nearby zip codes
Other Bradenton Topics
