Skip main navigation
Sold for $365,000
  • $365,000

    912 Audobon Court, Memphis, IN 47143

    4beds
    2,099sqft
    Single Family Residence
    Built in 2022
    0.41 Acres Lot
    $365,100 Zestimate®
    $174/sqft
    $2,409 Estimated rent

    Home value

    $365,100

    $340,000 - $394,000

    $2,409/mo

    Zestimate® history
    Loading
    Loading...

    Owner options

    List your home for rent

    $2,409/mo

    Rent Zestimate®

    Find your next renter with Zillow Rental Manager. Plus, with online applications, you can quickly screen prospective tenants – for free.

    Learn more

    $2,409/mo

    Rent Zestimate®

    Refinance and save

    $2,440/mo

    Est. payment

    Refinancing to a lower rate could help reduce your monthly payments and save thousands over the life of the loan.

    See today's rates

    $2,440/mo

    Est. payment

    Explore your selling options

    Work with a Zillow partner agent

    Leverage their expertise and Zillow's premium Showcase listings to get your home seen by more buyers.

    Get started

    List with your own agent

    Get your home in front of millions of buyers by listing it on Zillow.

    Learn how to do it

    Sell it yourself

    Take full control of how buyers see your home on Zillow by listing For Sale by Owner (FSBO).

    List your home

    What's special

    Modern exteriorCozy firepitLarge primary suiteWelcoming entrywayGranite countertopsMassive walk-in closetCoffee bar
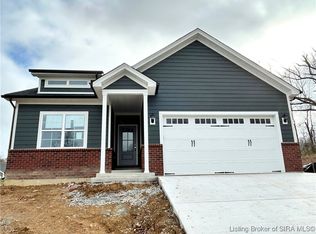
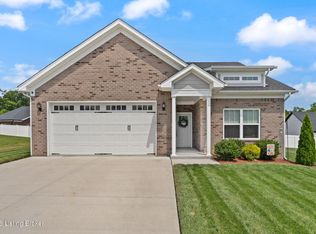
    Tucked away at the end of a quiet cul-de-sac, this beautiful Memphis home offers space, style, and functionality you’ve been looking for. The curb appeal immediately sets the tone with its modern exterior, oversized three car garage, and tree lined backyard that provides both beauty and privacy. Inside you are greeted with the expansive 2,000+ SqFt that includes LVP flooring, a welcoming entryway and elevated kitchen completed with granite countertops, a large island, pantry, and coffee bar. Beyond the kitchen, the open concept dining area and sizable living room create the perfect gathering space, highlighted by a sleek electric fireplace that serves as the room’s centerpiece. The large primary suite is tastefully designed with a great bathroom featuring a soaking tub, separate shower, double vanity with a beautiful shiplap accent wall and a massive walk-in closet that conveniently connects directly to the laundry room for ultimate ease and function. The additional three bedrooms are privately situated on the opposite side of the home, offering separation and flexibility for family or guests. Outside impresses with an incredible backyard setup designed for relaxation and entertaining. One area centers around a cozy firepit, while the second boasts a huge concrete entertaining pad and expansive yard space — all surrounded by mature woods that create a peaceful, private setting you’ll enjoy year-round. Do NOT miss the opportunity to make this home your own!

    Zillow last checked:

    Listing updated:

    Listed by:

    Chandler Dale,

    Covenant Realty, LLC

    Bought with:

    Chandler Dale, RB22002587

    Covenant Realty, LLC

    Source: SIRA,MLS#: 202608187MLS LogoOriginating MLS: Southern Indiana REALTORS Association

    Facts & features

    Interior

    Bedrooms & bathrooms
    • Bedrooms: 4
    • Bathrooms: 2
    • Full bathrooms: 2
    Rooms
    • Room types: Family Room
    Primary bedroom
    • Level: First
    Bedroom
    • Level: First
    Bedroom
    • Level: First
    Bedroom
    • Description: Flex Room / Play Room / Bedroom
    • Level: First
    Other
    • Level: First
    Other
    • Level: First
    Kitchen
    • Level: First
    Living room
    • Level: First
    Heating
    • Forced Air
    Cooling
    • Central Air
    Appliances
    • Included: Dishwasher, Disposal, Microwave, Oven, Range
    • Laundry: Main Level, Laundry Room
    Features
    • Ceiling Fan(s), Entrance Foyer, Eat-in Kitchen, Kitchen Island, Bath in Primary Bedroom, Main Level Primary, Mud Room, Open Floorplan, Pantry, Split Bedrooms, Storage, Cable TV, Utility Room, Walk-In Closet(s), Window Treatments
    • Windows: Blinds, Screens
    • Has basement: No
    • Number of fireplaces: 1
    • Fireplace features: Electric
    Interior area
    • Total structure area: 2,099
    • Total interior livable area: 2,099 sqft
    • Finished area above ground: 2,099
    • Finished area below ground: 0

    Property

    Parking
    • Total spaces: 3
    • Parking features: Attached, Garage Faces Front, Garage, Garage Door Opener
    • Attached garage spaces: 3
    • Has uncovered spaces: Yes
    Features
    • Levels: One
    • Stories: 1
    • Patio & porch: Covered, Patio, Porch
    • Exterior features: Fence, Landscaping, Paved Driveway, Porch, Patio
    • Fencing: Yard Fenced
    Lot
    • Size: 0.41 Acres
    • Features: Cul-De-Sac, Wooded
    Details
    • Parcel number: 10000570240
    • Zoning: Residential
    • Zoning description: Residential

    Construction

    Type & style
    • Home type: SingleFamily
    • Architectural style: One Story
    • Property subtype: Single Family Residence
    Materials
    • Brick, Hardboard, Frame, HardiPlank Type, Stone
    • Foundation: Slab
    • Roof: Shingle
    Condition
    • Resale
    • New construction: No
    • Year built: 2022
    Details
    • Builder name: Infinity Homes

    Utilities & green energy

    • Sewer: Public Sewer
    • Water: Connected, Public

    Community & HOA

    Community
    • Features: Sidewalks
    • Subdivision: Kingsland Fields
    HOA
    • Has HOA: Yes
    • HOA fee: $200 annually
    Location
    • Region: Memphis

    Financial & listing details

    • Price per square foot: $174/sqft
    • Tax assessed value: $355,800
    • Annual tax amount: $2,397
    • Date on market: 5/14/2026
    • Cumulative days on market: 53 days
    • Listing terms: Cash,Conventional,FHA,VA Loan
    • Road surface type: Paved

    Price history

    DateEventPrice
    7/6/2026Sold$365,000-2.6%$174/sqft
    Source: SIRA #202608187 Report a problem
    5/27/2026Price change$374,900-1.3%$179/sqft
    Source: SIRA #202608187 Report a problem
    5/14/2026Listed for sale$379,900+15.9%$181/sqft
    Source: SIRA #202608187 Report a problem
    3/31/2023Sold$327,900-0.6%$156/sqft
    Source: SIRA #202305608 Report a problem
    2/10/2023Pending sale$329,900$157/sqft
    Source: SIRA #202305608 Report a problem
    2/1/2023Listed for sale$329,900-0.3%$157/sqft
    Source: SIRA #202305608 Report a problem
    1/31/2023Listing removed--
    Source: Infinity Homes and Development Report a problem
    1/24/2023Price change$330,900-1.5%$158/sqft
    Source: SIRA #202208734 Report a problem
    1/16/2023Price change$335,900-0.6%$160/sqft
    Source: SIRA #202208734 Report a problem
    1/10/2023Price change$337,900-0.3%$161/sqft
    Source: SIRA #202208734 Report a problem
    12/21/2022Price change$338,900-0.3%$161/sqft
    Source: SIRA #202208734 Report a problem
    11/30/2022Price change$339,900-2.9%$162/sqft
    Source: SIRA #202208734 Report a problem
    11/15/2022Price change$349,900-4.1%$167/sqft
    Source: SIRA #202208734 Report a problem
    10/13/2022Price change$364,900-2.7%$174/sqft
    Source: SIRA #202208734 Report a problem
    9/22/2022Price change$374,900-14%$179/sqft
    Source: SIRA #202208734 Report a problem
    5/13/2022Listed for sale$435,900$208/sqft
    Source: SIRA #202208734 Report a problem

    Public tax history

    YearProperty taxesTax assessment
    2025$2,682 +74.8%$355,800 +1.1%
    2024$1,534 $351,900 +53.8%
    2023-- $228,800
    Find assessor info on the county website

    Neighborhood: 47143

    Nearby schools

    GreatSchools rating
    Get pre-qualified for a loan
    At Zillow Home Loans, we can pre-qualify you in as little as 5 minutes with no impact to your credit score.

    An equal housing lender. NMLS #10287.

    Sell for more on Zillow
    Get a Zillow Showcase℠ listing at no additional cost and you could sell for .
    $365,100
    2% more
    +$7,302
    With Zillow Showcase(estimated)
    $372,402