High above the everyday bustle, 912 Benwood Avenue turns compact living into something memorable: a remodeled one-bedroom bungalow with a front deck that looks out across a sweeping panorama. Newly listed and offered for sale, this traditional home delivers approximately 504 square feet, four rooms, and one full bathroom in a smart, manageable package.
The updates are extensive. A new shingle roof, new gas furnace, new hot-water tank, new windows, new flooring, fresh paint, and a completely renewed bathroom mean the major work has already been handled. Sliding barn doors add personality, while the efficient layout keeps every inch working hard—because in a home this size, no square foot gets to loaf around. The lower-level basement features an epoxy floor and offers useful flexibility for storage or projects.
Outside, the main deck is the undeniable showpiece, creating a lofty place for coffee, conversation, or sunset watching. An insulated storage area beneath the front porch keeps outdoor tools and seasonal items tucked away. Two on-street parking spaces are noted, and the elevated setting lends the property its distinctive treetop feel.
Convenience remains close by. The Broadway Street and Eleventh Street bus stop and Sto-Rox Junior-Senior High School are nearby, with McGonigle Park and everyday shopping within a reasonable drive. For buyers seeking a lower-maintenance home, a downsized footprint, or an appealing alternative to rent, this move-in-ready bungalow deserves attention.
Claim the view for yourself—schedule your private showing today!!
For sale
Price cut: $7K (10/3)
$93,000
912 Benwood Ave, Mc Kees Rocks, PA 15136
1beds
504sqft
Single Family Residence
Built in 1930
2,404 Square Feet Lot
$-- Zestimate®
$185/sqft
$-- HOA
What's special
New shingle roofNew hot-water tankFresh paintNew windowsCompletely renewed bathroomRemodeled one-bedroom bungalowEfficient layout
- 23 days
- 467
- 54
Zillow last checked:
Listing updated:
Listed by:
Kelly Luhn 412-262-4630,
BERKSHIRE HATHAWAY THE PREFERRED REALTY 412-262-4630
Source: WPMLS,MLS#: 1774917 Originating MLS: West Penn Multi-List
Originating MLS: West Penn Multi-ListFacts & features
Interior
Bedrooms & bathrooms
- Bedrooms: 1
- Bathrooms: 1
- Full bathrooms: 1
Primary bedroom
- Level: Main
- Dimensions: 11x10
Bonus room
- Level: Lower
- Dimensions: 13x5
Entry foyer
- Level: Main
- Dimensions: 3x3
Kitchen
- Level: Main
- Dimensions: 11x9
Laundry
- Level: Lower
- Dimensions: 14x7
Living room
- Level: Main
- Dimensions: 19x11
Heating
- Gas
Features
- Flooring: Vinyl
- Windows: Multi Pane, Screens
- Basement: Unfinished,Walk-Out Access
- Has fireplace: No
Interior area
- Total structure area: 504
- Total interior livable area: 504 sqft
Video & virtual tour
Property
Parking
- Total spaces: 2
- Parking features: On Street
- Has uncovered spaces: Yes
Features
- Levels: Two
- Stories: 2
- Pool features: None
Lot
- Size: 2,404 Square Feet
- Dimensions: 0.0552
Details
- Parcel number: 0073K00060000000
Construction
Type & style
- Home type: SingleFamily
- Architectural style: Bungalow,Two Story
- Property subtype: Single Family Residence
Materials
- Frame
- Roof: Asphalt
Condition
- Resale
- Year built: 1930
Utilities & green energy
- Sewer: Public Sewer
- Water: Public
Community & HOA
Community
- Features: Public Transportation
Location
- Region: Mc Kees Rocks
Financial & listing details
- Price per square foot: $185/sqft
- Tax assessed value: $27,700
- Annual tax amount: $1,349
- Date on market: 9/18/2026
Estimated market value
Not available
Estimated sales range
Not available
$1,008/mo
Price history
| Date | Event | Price |
|---|---|---|
| 10/3/2026 | Price change | $93,000-7%$185/sqft |
Source:  WPMLS #1774917 Report a problem WPMLS #1774917 Report a problem | ||
| 9/18/2026 | Listed for sale | $100,000+431.9%$198/sqft |
Source: WPMLS #1774917 Report a problem | ||
| 9/10/1984 | Sold | $18,800$37/sqft |
Source: Agent Provided Report a problem | ||
Public tax history
| Year | Property taxes | Tax assessment |
|---|---|---|
| 2025 | $1,293 +8% | $27,700 |
| 2024 | $1,197 +813.5% | $27,700 |
| 2023 | $131 | $27,700 |
| 2022 | $131 | $27,700 |
| 2021 | $131 +2% | $27,700 |
| 2020 | $128 -2% | $27,700 |
| 2019 | $131 -88% | $27,700 |
| 2018 | $1,089 +2.3% | $27,700 |
| 2017 | $1,064 +711.8% | $27,700 |
| 2016 | $131 -87.7% | $27,700 |
| 2015 | $1,064 | $27,700 |
| 2014 | -- | $27,700 |
| 2013 | -- | $27,700 -11.2% |
| 2012 | -- | $31,200 |
| 2011 | -- | $31,200 |
| 2010 | -- | $31,200 |
| 2009 | -- | $31,200 |
| 2008 | -- | $31,200 |
| 2007 | -- | $31,200 |
| 2006 | -- | $31,200 |
| 2005 | -- | $31,200 |
| 2004 | -- | $31,200 |
| 2003 | -- | $31,200 |
| 2002 | -- | $31,200 |
Find assessor info on the county website
Monthly payment
Est. payment
Payment breakdown
Explore the cost of this home by adjusting the details. Changes won't be saved.Climate risks
Neighborhood: 15136

Similar homes
- $73,4972 bd2 ba588 sqft3015 Hartman St, Pittsburgh, PA 15212For Sale
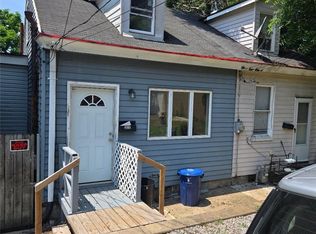 MLS ID #1762294, Markay Pfeifer. WPMLS
 - $90,0002 bd1 ba706 sqft23 Virginia Dr, McKeesport, PA 15133For Sale
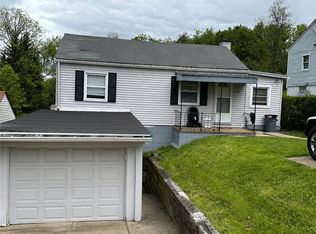 MLS ID #1752975, William Hook. WPMLS
 - $--2 bd1 ba725 sqft3122 Capitol St, White Oak, PA 15131Auction
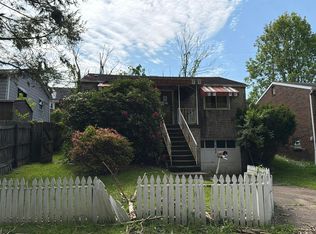 Auction.com 2
 - $90,0001 bd1 ba702 sqft104 Delrose Dr, McKeesport, PA 15133For Sale
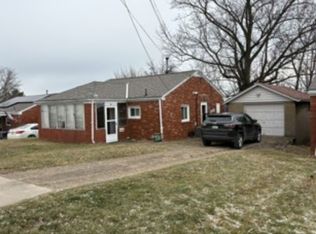 MLS ID #1748010, William Hook. WPMLS
