Conveniently situated near UAB and Birmingham’s premier medical centers, this charming all-brick home offers quality, comfort, and convenience. Inside, you’ll find gleaming hardwood floors throughout, a kitchen with granite countertops and appliances that are only 3 years old, plus a tankless water heater and smart thermostat for modern efficiency. Enjoy outdoor living in the private fenced yard, complete with a sprinkler system and whole-house generator for peace of mind year-round. Upstairs, the walk-up floored attic provides excellent storage or potential for future expansion. This home truly blends classic craftsmanship with thoughtful updates—don’t miss your chance to own in one of Birmingham’s most desirable and convenient locations!
Sold for $340,000
$340,000
912 Castlemaine Dr, Birmingham, AL 35226
3beds
1,562sqft
Single Family Residence
Built in 2000
5,662 Square Feet Lot
$342,200 Zestimate®
$218/sqft
$1,925 Estimated rent
Home value
$342,200
$325,000 - $359,000
$1,925/mo
Zestimate® history
Owner options
List your home for rent
$1,925/mo
Rent Zestimate®
Find your next renter with Zillow Rental Manager. Plus, with online applications, you can quickly screen prospective tenants – for free.
$1,925/mo
Rent Zestimate®
Refinance and save
$1,785/mo
Est. payment
Refinancing to a lower rate could help reduce your monthly payments and save thousands over the life of the loan.
$1,785/mo
Est. payment
Explore your selling options
Work with a Zillow partner agent
Leverage their expertise and Zillow's premium Showcase listings to get your home seen by more buyers.
Get startedList with your own agent
Get your home in front of millions of buyers by listing it on Zillow.
Learn how to do itSell it yourself
Take full control of how buyers see your home on Zillow by listing For Sale by Owner (FSBO).
List your homeWhat's special
Smart thermostatPrivate fenced yardWhole-house generatorGleaming hardwood floorsSprinkler systemKitchen with granite countertopsTankless water heater
Zillow last checked:
Listing updated:
Listed by:
Merry Leach 205-266-5660,
RealtySouth-OTM-Acton Rd
Bought with:
Cecilia Pintos Saldivia
eXp Realty, LLC Central
Source: GALMLS,MLS#: 21436571
Facts & features
Interior
Bedrooms & bathrooms
- Bedrooms: 3
- Bathrooms: 2
- Full bathrooms: 2
Rooms
- Room types: Bedroom, Bathroom, Great Room, Kitchen, Master Bathroom, Master Bedroom
Primary bedroom
- Level: First
Bedroom 1
- Level: First
Bedroom 2
- Level: First
Primary bathroom
- Level: First
Bathroom 1
- Level: First
Kitchen
- Features: Stone Counters, Breakfast Bar, Eat-in Kitchen, Pantry
- Level: First
Basement
- Area: 0
Heating
- Electric, Natural Gas, Heat Pump, Piggyback Sys (HEAT)
Cooling
- Central Air, Electric, Piggyback Sys (COOL), Ceiling Fan(s)
Appliances
- Included: Dishwasher, Microwave, Gas Oven, Refrigerator, Stove-Gas, 2+ Water Heaters
- Laundry: Electric Dryer Hookup, Washer Hookup, Main Level, Laundry Closet, Yes
Features
- Recessed Lighting, Split Bedroom, Cathedral/Vaulted, High Ceilings, Crown Molding, Smooth Ceilings, Tray Ceiling(s), Separate Shower, Split Bedrooms, Tub/Shower Combo, Walk-In Closet(s)
- Flooring: Hardwood, Laminate, Tile
- Windows: Window Treatments, Double Pane Windows
- Attic: Walk-up,Yes
- Number of fireplaces: 1
- Fireplace features: Marble (FIREPL), Ventless, Family Room, Gas
Interior area
- Total interior livable area: 1,562 sqft
- Finished area above ground: 1,562
- Finished area below ground: 0
Property
Parking
- Total spaces: 2
- Parking features: Attached, Driveway, Parking (MLVL), Garage Faces Front
- Attached garage spaces: 2
- Has uncovered spaces: Yes
Accessibility
- Accessibility features: Support Rails
Features
- Levels: One
- Stories: 1
- Patio & porch: Open (PATIO), Patio
- Exterior features: Sprinkler System
- Pool features: None
- Has spa: Yes
- Spa features: Bath
- Fencing: Fenced
- Has view: Yes
- View description: None
- Waterfront features: No
Lot
- Size: 5,662 Square Feet
- Features: Interior Lot, Few Trees, Subdivision
Details
- Parcel number: 2900343002045.000
- Special conditions: N/A
Construction
Type & style
- Home type: SingleFamily
- Property subtype: Single Family Residence
- Attached to another structure: Yes
Materials
- Brick
- Foundation: Slab
Condition
- Year built: 2000
Utilities & green energy
- Electric: Generator
- Water: Public
- Utilities for property: Sewer Connected, Underground Utilities
Green energy
- Energy efficient items: Thermostat
Community & HOA
Community
- Features: Sidewalks, Street Lights, Curbs
- Security: Security System
- Subdivision: Waterford Falls
HOA
- Has HOA: Yes
- Amenities included: Management
- Services included: Maintenance Grounds
- HOA fee: $175 annually
Location
- Region: Birmingham
Financial & listing details
- Price per square foot: $218/sqft
- Tax assessed value: $302,600
- Annual tax amount: $2,053
- Price range: $340K - $340K
- Date on market: 11/12/2025
- Road surface type: Paved
Price history
| Date | Event | Price |
|---|---|---|
| 4/6/2026 | Sold | $340,000-0.9%$218/sqft |
Source:  GALMLS #21436571 Report a problem GALMLS #21436571 Report a problem | ||
| 3/15/2026 | Contingent | $343,000$220/sqft |
Source: GALMLS #21436571 Report a problem | ||
| 2/17/2026 | Price change | $343,000-0.6%$220/sqft |
Source: GALMLS #21436571 Report a problem | ||
| 1/26/2026 | Price change | $344,900-1.4%$221/sqft |
Source: GALMLS #21436571 Report a problem | ||
| 12/18/2025 | Listed for sale | $349,900$224/sqft |
Source: GALMLS #21436571 Report a problem | ||
| 12/15/2025 | Contingent | $349,900$224/sqft |
Source: GALMLS #21436571 Report a problem | ||
| 11/12/2025 | Listed for sale | $349,900+5.6%$224/sqft |
Source: GALMLS #21436571 Report a problem | ||
| 5/26/2022 | Sold | $331,300+12.3%$212/sqft |
Source: GALMLS #1317322 Report a problem | ||
| 4/26/2022 | Contingent | $294,900$189/sqft |
Source: GALMLS #1317322 Report a problem | ||
| 4/21/2022 | Listed for sale | $294,900+25.5%$189/sqft |
Source: GALMLS #1317322 Report a problem | ||
| 6/19/2019 | Sold | $235,000$150/sqft |
Source: GALMLS #849424 Report a problem | ||
| 5/22/2019 | Pending sale | $235,000$150/sqft |
Source: RealtySouth #849424 Report a problem | ||
| 5/13/2019 | Listed for sale | $235,000+6.7%$150/sqft |
Source: RealtySouth #849424 Report a problem | ||
| 5/3/2018 | Sold | $220,300+0.6%$141/sqft |
Source: GALMLS #809683 Report a problem | ||
| 3/16/2018 | Pending sale | $219,000$140/sqft |
Source: RealtySouth #809683 Report a problem | ||
| 3/15/2018 | Listed for sale | $219,000+21.7%$140/sqft |
Source: RealtySouth #809683 Report a problem | ||
| 12/7/2000 | Sold | $179,900$115/sqft |
Source: Public Record Report a problem | ||
Public tax history
| Year | Property taxes | Tax assessment |
|---|---|---|
| 2025 | $2,053 +7.2% | $29,300 +6.9% |
| 2024 | $1,915 -1% | $27,400 -0.9% |
| 2023 | $1,934 +6% | $27,660 +5.7% |
| 2022 | $1,825 +20.1% | $26,160 +19.2% |
| 2021 | $1,519 +11.5% | $21,940 +10.9% |
| 2020 | $1,362 +15.5% | $19,780 +6.6% |
| 2019 | $1,179 -15.3% | $18,560 -14.9% |
| 2018 | $1,393 +9.7% | $21,800 +9.3% |
| 2017 | $1,270 -1.9% | $19,940 -1.9% |
| 2016 | $1,295 | $20,320 |
| 2015 | $1,295 +10% | $20,320 +2.5% |
| 2014 | $1,178 -12.7% | $19,820 +2.1% |
| 2013 | $1,350 | $19,420 |
| 2012 | $1,350 -1.9% | $19,420 -1.9% |
| 2011 | $1,375 | $19,790 |
| 2010 | $1,375 -2.6% | $19,790 -2.6% |
| 2009 | $1,412 -4.5% | $20,320 -4.5% |
| 2008 | $1,478 +1% | $21,270 +1% |
| 2007 | $1,463 +1.9% | $21,050 +1.9% |
| 2006 | $1,436 | $20,660 |
Find assessor info on the county website
Neighborhood: Oxmoor
Nearby homes
- $372,8003 bd3 ba2.2k sqft916 Castlemaine Dr, Birmingham, AL 35226Off Market
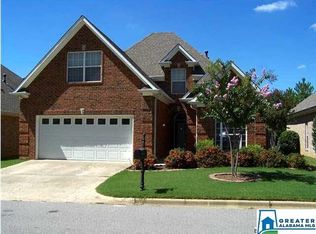
- $340,1003 bd2 ba1.7k sqft908 Castlemaine Dr, Birmingham, AL 35226Off Market

- $338,9003 bd2 ba1.5k sqft920 Castlemaine Dr, Birmingham, AL 35226Off Market
- $411,7003 bd2 ba1.5k sqft913 Castlemaine Ct, Birmingham, AL 35226Off Market

- $335,3003 bd2 ba2k sqft904 Castlemaine Dr, Birmingham, AL 35226Off Market
- $324,6003 bd2 ba1.8k sqft909 Castlemaine Ct, Birmingham, AL 35226Off Market
- $399,0004 bd3 ba2.3k sqft909 Castlemaine Dr, Hoover, AL 35226Sold
- $349,9003 bd3 ba1.9k sqft917 Castlemaine Ct, Birmingham, AL 35226Sold
Nearby schools
GreatSchools rating
- 7/10Oxmoor K-5Grades: PK-5Distance: 1.6 mi
- 2/10Jones Valley Middle SchoolGrades: 6-8Distance: 3.4 mi
- 1/10Wenonah High SchoolGrades: 9-12Distance: 3 mi
Schools provided by the listing agent
- Elementary: Oxmoor Valley
- Middle: Jones Valley
- High: Wenonah
Source: GALMLS. This data may not be complete. We recommend contacting the local school district to confirm school assignments for this home.
Get a cash offer in 3 minutes
Find out how much your home could sell for in as little as 3 minutes with a no-obligation cash offer.
Estimated market value
$342,200
Get a cash offer in 3 minutes
Find out how much your home could sell for in as little as 3 minutes with a no-obligation cash offer.
Estimated market value
$342,200
- Alabama
- Jefferson County
- Birmingham
- 35226
- Oxmoor
- 912 Castlemaine Dr
Nearby cities
Nearby neighborhoods
Nearby zip codes
Other Birmingham Topics
