Life in Waterford Falls is all about ease, charm and convenience—tucked into Hoover with quick access to Bluff Park, shopping, dining, parks and downtown Birmingham. This beautifully maintained home fits the lifestyle perfectly, offering main-level living, rich wood laminate floors, designer-inspired details and a warm great room with a gas fireplace for gathering. The kitchen brings both style and function with butcher block counters, subway tile backsplash, painted cabinetry, pantry and a sunny eat-in space. The primary suite feels like a private retreat with a spacious bedroom, dual-sink vanity, soaking tub, separate shower and walk-in closet. Upstairs, two bedrooms, a full bath and newly installed carpet provide comfortable extra space. Outdoors, enjoy a fully fenced, landscaped backyard with a covered grilling porch—perfect for quiet evenings, weekend cookouts and everyday relaxation in one of Hoover’s most convenient tucked-away communities.
Contingent
$349,900
917 Castlemaine Ct, Birmingham, AL 35226
3beds
1,992sqft
:
Get pre-qualified$2,116/mo
Single Family Residence
Built in 2001
5,227 Square Feet Lot
$353,200 Zestimate®
$176/sqft
$13/mo HOA
What's special
- 26 days |
- 372 |
- 23 |
Zillow last checked:
Listing updated:
Listed by:
Jason Will 251-583-9728,
BluePrint Realty Company
Source: GALMLS,MLS#: 21457775
Facts & features
Interior
Bedrooms & bathrooms
- Bedrooms: 3
- Bathrooms: 3
- Full bathrooms: 2
- 1/2 bathrooms: 1
Rooms
- Room types: Bedroom, Kitchen, Master Bedroom
Primary bedroom
- Level: Second
Bedroom 1
- Level: Second
Bedroom 2
- Level: Second
Kitchen
- Features: Butcher Block
- Level: First
Living room
- Level: First
Basement
- Area: 0
Heating
- Central
Cooling
- Central Air
Appliances
- Included: Dishwasher, Microwave, Refrigerator, Gas Water Heater
- Laundry: Gas Dryer Hookup, Washer Hookup, Main Level, Laundry Closet, Yes
Features
- Recessed Lighting, Crown Molding, Soaking Tub, Separate Shower, Double Vanity
- Flooring: Carpet, Hardwood, Tile
- Attic: Pull Down Stairs,Yes
- Number of fireplaces: 1
- Fireplace features: Gas Log, Living Room, Gas
Interior area
- Total interior livable area: 1,992 sqft
- Finished area above ground: 1,992
- Finished area below ground: 0
Video & virtual tour
Property
Parking
- Total spaces: 2
- Parking features: Driveway, On Street, Garage Faces Front
- Garage spaces: 2
- Has uncovered spaces: Yes
Features
- Levels: 2+ story
- Patio & porch: Covered, Screened, Patio, Porch
- Pool features: None
- Fencing: Fenced
- Has view: Yes
- View description: None
- Waterfront features: No
Lot
- Size: 5,227 Square Feet
- Features: Subdivision
Details
- Parcel number: 2900343002056.000
- Special conditions: N/A
Construction
Type & style
- Home type: SingleFamily
- Property subtype: Single Family Residence
- Attached to another structure: Yes
Materials
- Brick
- Foundation: Slab
Condition
- Year built: 2001
Utilities & green energy
- Water: Public
- Utilities for property: Sewer Connected, Underground Utilities
Community & HOA
Community
- Subdivision: Waterford Falls
HOA
- Has HOA: Yes
- Services included: Maintenance Grounds, Reserve for Improvements
- HOA fee: $155 annually
Location
- Region: Birmingham
Financial & listing details
- Price per square foot: $176/sqft
- Tax assessed value: $343,200
- Annual tax amount: $2,305
- Price range: $349.9K - $349.9K
- Date on market: 7/1/2026
Estimated market value
$353,200
$336,000 - $371,000
$2,066/mo
Price history
| Date | Event | Price |
|---|---|---|
| 7/3/2026 | Contingent | $349,900$176/sqft |
Source:  GALMLS #21457775 Report a problem GALMLS #21457775 Report a problem | ||
| 7/3/2026 | Listed for sale | $349,900+103.4%$176/sqft |
Source: GALMLS #21457775 Report a problem | ||
| 9/28/2011 | Sold | $172,000-9.4%$86/sqft |
Source: Public Record Report a problem | ||
| 6/5/2011 | Price change | $189,900-5%$95/sqft |
Source: RE/MAX Southern Homes #487539 Report a problem | ||
| 1/27/2011 | Listed for sale | $199,900+15.2%$100/sqft |
Source: Emory Southern Homes dba RE/MAX Southern Homes #487539 Report a problem | ||
| 5/9/2003 | Sold | $173,500+8.5%$87/sqft |
Source: Public Record Report a problem | ||
| 11/20/2001 | Sold | $159,900$80/sqft |
Source: Public Record Report a problem | ||
Public tax history
| Year | Property taxes | Tax assessment |
|---|---|---|
| 2025 | $2,305 +7.2% | $32,780 +7% |
| 2024 | $2,150 -2.1% | $30,640 -2% |
| 2023 | $2,196 +4.8% | $31,280 +4.7% |
| 2022 | $2,095 +20.6% | $29,880 +19.8% |
| 2021 | $1,736 +12% | $24,940 +11.4% |
| 2020 | $1,551 +7.1% | $22,380 +6.8% |
| 2019 | $1,448 -7.5% | $20,960 -7.2% |
| 2018 | $1,565 +10% | $22,580 +9.5% |
| 2017 | $1,423 +1.8% | $20,620 +1.7% |
| 2016 | $1,399 | $20,280 |
| 2015 | $1,399 -48.4% | $20,280 -48.7% |
| 2014 | $2,709 +0.6% | $39,540 +2% |
| 2013 | $2,694 | $38,760 |
| 2012 | $2,694 +96.2% | $38,760 +96.3% |
| 2011 | $1,373 -3.1% | $19,750 -3.1% |
| 2010 | $1,417 -2.6% | $20,390 -2.6% |
| 2009 | $1,455 -1.8% | $20,940 -1.8% |
| 2008 | $1,482 +0.9% | $21,330 +0.9% |
| 2007 | $1,470 +1.7% | $21,150 +1.7% |
| 2006 | $1,445 | $20,790 |
Find assessor info on the county website
Monthly payment
Est. payment
Payment breakdown
Explore the cost of this home by adjusting the details. Changes won't be saved.Climate risks
Neighborhood: Oxmoor
Nearby schools
GreatSchools rating
- 7/10Oxmoor K-5Grades: PK-5Distance: 1.6 mi
- 2/10Jones Valley Middle SchoolGrades: 6-8Distance: 3.4 mi
- 1/10Wenonah High SchoolGrades: 9-12Distance: 3 mi
Schools provided by the listing agent
- Elementary: Oxmoor Valley
- Middle: Jones Valley
- High: Wenonah
Source: GALMLS. This data may not be complete. We recommend contacting the local school district to confirm school assignments for this home.
- $335,0003 bd2 ba1.5k sqft921 Castlemaine Ct, Birmingham, AL 35226For Sale

- $412,8003 bd2 ba1.5k sqft913 Castlemaine Ct, Birmingham, AL 35226Off Market

- $315,0002 bd2 ba1.4k sqft925 Castlemaine Ct, Birmingham, AL 35226Off Market
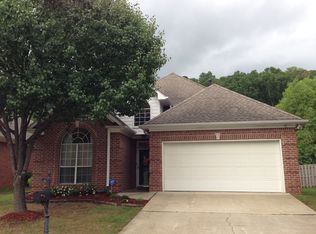
- $328,6003 bd2 ba1.8k sqft909 Castlemaine Ct, Birmingham, AL 35226Off Market
- $350,8003 bd2 ba2k sqft916 Castlemaine Ct, Birmingham, AL 35226Off Market
- $374,5003 bd3 ba2.2k sqft916 Castlemaine Dr, Birmingham, AL 35226Off Market
- $369,5003 bd2 ba2k sqft912 Castlemaine Ct, Birmingham, AL 35226Off Market
- $341,8003 bd2 ba1.5k sqft920 Castlemaine Dr, Birmingham, AL 35226Off Market
A local agent can set up tours, give advice and negotiate with sellers.
A local lender can help you make sure your offer is ready when you are.
Similar homes
- $399,9003 bd3 ba2.8k sqftSpectrum, Hoover, AL 35226For Sale

 MLS ID #21458572, Jessica Sutherland, RE/MAX Realty Brokers. GALMLS
 - $479,9994 bd3 ba2.1k sqft2461 Mountain Dr, Birmingham, AL 35226For Sale
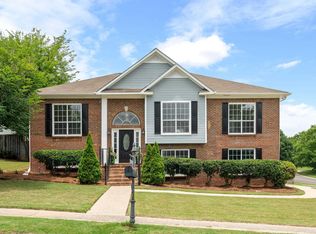 MLS ID #21455556, Grace Gethi, Keller Williams Realty Hoover. GALMLS
 - $319,9003 bd2 ba1.6k sqft5281 Cottage Cir, Birmingham, AL 35226For Sale
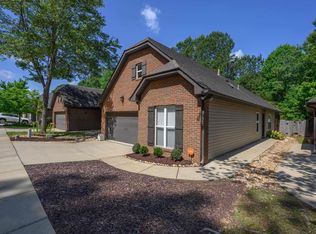 MLS ID #21453974, Chase McCain, LIST Birmingham. GALMLS
 - $439,9003 bd3 ba2.5k sqft529 Willow Oaks Cir, Vestavia, AL 35226For Sale
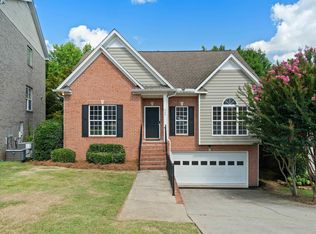 MLS ID #21458631, Leda Mims, ARC Realty - Hoover. GALMLS
 - $499,7804 bd4 ba2k sqft710 Valley St, Hoover, AL 35226For SaleMLS ID #21457879, Johnny Montgomery, ARC Realty 280. GALMLS
- $335,0003 bd3 ba2.2k sqftAtt, Birmingham, AL 35216For SaleMLS ID #21454842, Scott Butler, ARC Realty - Homewood. GALMLS
- $324,9003 bd3 ba1.6k sqft126 Crestmont Ln, Pelham, AL 35124For SaleMLS ID #21459812, Anita Nettuno, EXIT Realty Cahaba. GALMLS
- $365,0003 bd2 ba2.2k sqftSpectrum, At&t, Birmingham, AL 35242For SaleMLS ID #21453808, Dana Sorensen, RE/MAX Northern Properties. GALMLS
- $355,0002 bd2 ba1.6k sqftAt&t Or Spectrum, Birmingham, AL 35242For SaleMLS ID #21458693, Breanna Farmer, ERA King Real Estate - Pell City. GALMLS
- $320,0003 bd3 ba1.6k sqft113 Chadwick Dr, Helena, AL 35080For SaleMLS ID #21456355, Ben Styes, Keller Williams. GALMLS
- $370,0003 bd3 ba2.1k sqftSpectrum, Pelham, AL 35124For SaleMLS ID #21458489, Jennifer Grostick, Real Broker LLC. GALMLS
- $330,0004 bd3 ba2.3k sqft127 Stonehaven Way, Helena, AL 35124For SaleMLS ID #21454314, Tainielle Humes, Redfin Corporation. GALMLS
- $375,0004 bd3 ba2.4k sqftUnknown, Birmingham, AL 35244For SaleMLS ID #21455102, Jenn Saliba, Keller Williams Realty Hoover. GALMLS
- $325,0003 bd3 ba2.2k sqftSpectrum, Bessemer, AL 35022For SaleMLS ID #21459511, Scott Heath, ARC Realty Vestavia. GALMLS
- $329,9003 bd3 ba2.3k sqftSpectrum Or Att, Mc Calla, AL 35111For SaleMLS ID #21457422, Chancie Rogers, Five Star Real Estate, LLC. GALMLS
- $375,0004 bd3 ba2.3k sqftSpectrum, Chelsea, AL 35043For SaleMLS ID #21458582, Bryant Turner, ARC Realty 280. GALMLS
- $385,0003 bd2 ba1.7k sqftAt&t, Birmingham, AL 35242For SaleMLS ID #21458335, Jennifer Goggins, The Realtors LLC. GALMLS
- $374,9004 bd3 ba2.3k sqft188 Chesser Reserve Dr, Chelsea, AL 35043For SaleMLS ID #21459746, David Mackle, Keller Williams Realty Vestavia. GALMLS
- $324,9003 bd2 ba1.4k sqft5677 Park Side Rd, Hoover, AL 35244For SaleMLS ID #21452212, John Palieschesky, Flat Fee Real Estate Birmingha. GALMLS
- $375,0003 bd4 ba2.8k sqftAtt, Alabaster, AL 35007For SaleMLS ID #21458766, Connie Derryberry, Keller Williams Metro South. GALMLS
