Experience convenience and modern luxury in this stunning 4th-floor end unit in Tampa's vibrant Channel District! 2nd PARKING SPOT leased for 1-year by Seller for new owner in building garage! This 2-bedroom/2-bathroom condo at THE PLACE offers unparalleled ease of living. Step inside to discover a bright, airy living space, enhanced by automatic blinds and floor-to-ceiling windows leading to a near 100 sqft balcony with serene Eastern views—perfect for enjoying your morning coffee while watching the ships roll in. The open-concept living room flows seamlessly into the gourmet kitchen, featuring a custom pantry (unlike other units), barn door sliders, and stainless steel appliances. The designer light fixtures, bathroom mirrors, floating shelves, and sconces add a touch of elegance, while the recent updates, including a NEW 2024 HVAC system and a NEW 2023 WATER HEATER, ensure comfort and peace of mind. The main bedroom is a private retreat with blackout shades for the ultimate relaxation, and with no neighbor to the north, you'll enjoy unparalleled privacy. A Nest thermostat, Ring doorbell, and NEW Smartlock system add convenience and safety, while the washer and dryer, replaced in 2022, provide modern functionality. The HOA has recently resurfaced the balconies, made exterior updates, repainted common areas, and installed new lights in the garage, further enhancing the living experience. The designated secure parking space is ideally situated right across from the elevator lobby, making your comings and goings effortless. With no long hallways to navigate and the unit being the first door at the elevator landing, you'll enjoy unmatched convenience. Located in the heart of the thriving Channel District, you'll have quick access to Water Street, Sparkman Wharf, Amalie Arena, The Tampa Riverwalk, 3 grocery stores, access to the Leroy Selmon Crosstown, DOG PARKS, and incredible premier dining, shopping, and entertainment just steps away. Additional parking is readily available in the area and often offered in community group threads for short-term, long-term, or spaces for sale. Take advantage of this rare opportunity to own a piece of modern urban luxury in one of Tampa's most coveted locations! 3D Tour and YouTube Video available!
Sold for $522,000
$522,000
912 CHANNELSIDE DRIVE #2401, TAMPA, FL 33602
2beds
1,170sqft
Condominium
Built in 2007
-- sqft lot
$454,900 Zestimate®
$446/sqft
$3,097 Estimated rent
Home value
$454,900
$423,000 - $487,000
$3,097/mo
Zestimate® history
Owner options
List your home for rent
$3,097/mo
Rent Zestimate®
Find your next renter with Zillow Rental Manager. Plus, with online applications, you can quickly screen prospective tenants – for free.
$3,097/mo
Rent Zestimate®
Refinance and save
$4,427/mo
Est. payment
Refinancing to a lower rate could help reduce your monthly payments and save thousands over the life of the loan.
$4,427/mo
Est. payment
Explore your selling options
Work with a Zillow partner agent
Leverage their expertise and Zillow's premium Showcase listings to get your home seen by more buyers.
Get startedList with your own agent
Get your home in front of millions of buyers by listing it on Zillow.
Learn how to do itSell it yourself
Take full control of how buyers see your home on Zillow by listing For Sale by Owner (FSBO).
List your homeWhat's special
Zillow last checked:
Listing updated:
Listed by:
Sophia Sanchez 813-334-3539,
SANCHEZ & CO LLC 813-433-0444
Bought with:
Sophia Sanchez, 3084665
SANCHEZ & CO LLC
Source: Stellar MLS,MLS#: T3550007 Originating MLS: Pinellas Suncoast
Originating MLS: Pinellas Suncoast
Facts & features
Interior
Bedrooms & bathrooms
- Bedrooms: 2
- Bathrooms: 2
- Full bathrooms: 2
Primary bedroom
- Features: Walk-In Closet(s)
- Level: First
- Dimensions: 13x13
Bedroom 2
- Features: Built-in Closet
- Level: First
- Dimensions: 10.5x11.5
Balcony porch lanai
- Level: First
- Dimensions: 13x7
Dining room
- Level: First
- Dimensions: 16x10
Kitchen
- Features: Pantry
- Level: First
- Dimensions: 14x9
Laundry
- Level: First
- Dimensions: 6x3
Living room
- Level: First
- Dimensions: 14x15
Heating
- Central
Cooling
- Central Air
Appliances
- Included: Dishwasher, Dryer, Microwave, Range, Refrigerator, Washer
- Laundry: Inside, Laundry Room
Features
- Kitchen/Family Room Combo, Open Floorplan, Solid Surface Counters, Thermostat, Walk-In Closet(s)
- Flooring: Carpet, Engineered Hardwood, Tile
- Doors: Sliding Doors
- Has fireplace: No
- Common walls with other units/homes: End Unit
Interior area
- Total structure area: 1,268
- Total interior livable area: 1,170 sqft
Property
Parking
- Total spaces: 2
- Parking features: Assigned, Covered, Off Street, Under Building
- Garage spaces: 2
Features
- Levels: One
- Stories: 1
- Patio & porch: Covered, Patio, Porch
- Exterior features: Balcony, Lighting
- Pool features: In Ground
- Has spa: Yes
- Spa features: Heated
- Has view: Yes
- View description: City
Lot
- Features: City Lot, Near Public Transit
- Residential vegetation: Mature Landscaping
Details
- Parcel number: A1929199DW00000002401.0
- Zoning: CD-3
- Special conditions: None
Construction
Type & style
- Home type: Condo
- Architectural style: Contemporary
- Property subtype: Condominium
Materials
- Block, Concrete
- Foundation: Slab
- Roof: Built-Up
Condition
- Completed
- New construction: No
- Year built: 2007
Utilities & green energy
- Sewer: Public Sewer
- Water: Public
- Utilities for property: BB/HS Internet Available, Cable Available, Electricity Connected, Public, Water Connected
Community & HOA
Community
- Features: Clubhouse, Dog Park, Fitness Center, Pool, Sidewalks
- Pet fee: $0 monthly
- Subdivision: THE PLACE AT CHANNELSIDE A CONDO
HOA
- Has HOA: Yes
- Services included: Cable TV, Community Pool, Reserve Fund, Insurance, Maintenance Structure, Maintenance Grounds, Manager, Pest Control, Pool Maintenance, Security, Sewer, Trash
- HOA fee: $813 monthly
- HOA name: The Place at Chan. Condo Assoc
- HOA phone: 866-378-1099
Location
- Region: Tampa
Financial & listing details
- Price per square foot: $446/sqft
- Tax assessed value: $376,849
- Annual tax amount: $7,789
- Date on market: 8/20/2024
- Cumulative days on market: 35 days
- Listing terms: Cash,Conventional,FHA,VA Loan
- Ownership: Condominium
- Total actual rent: 0
- Electric utility on property: Yes
- Road surface type: Asphalt
Price history
| Date | Event | Price |
|---|---|---|
| 10/22/2024 | Sold | $522,000-2.8%$446/sqft |
Source:  Stellar MLS #T3550007 Report a problem Stellar MLS #T3550007 Report a problem | ||
| 9/24/2024 | Pending sale | $537,000$459/sqft |
Source: Stellar MLS #T3550007 Report a problem | ||
| 9/14/2024 | Price change | $537,000-0.4%$459/sqft |
Source: Stellar MLS #T3550007 Report a problem | ||
| 8/28/2024 | Price change | $539,000-1.8%$461/sqft |
Source: Stellar MLS #T3550007 Report a problem | ||
| 8/20/2024 | Listed for sale | $549,000+48.4%$469/sqft |
Source: Stellar MLS #T3550007 Report a problem | ||
| 6/28/2019 | Sold | $370,000$316/sqft |
Source: Stellar MLS #T3181363 Report a problem | ||
| 6/18/2019 | Pending sale | $370,000$316/sqft |
Source: Smith & Associates Real Estate #T3181363 Report a problem | ||
| 6/18/2019 | Listed for sale | $370,000$316/sqft |
Source: Smith & Associates Real Estate #T3181363 Report a problem | ||
Public tax history
| Year | Property taxes | Tax assessment |
|---|---|---|
| 2025 | $8,009 -3.7% | $376,849 -7.3% |
| 2024 | $8,314 -0.5% | $406,600 +1% |
| 2023 | $8,359 +9.6% | $402,434 +10% |
| 2022 | $7,626 +6.2% | $365,849 +10% |
| 2021 | $7,181 +11.7% | $332,590 +10% |
| 2020 | $6,430 +30.1% | $302,355 +42% |
| 2019 | $4,942 | $212,872 -10% |
| 2018 | $4,942 +9.4% | $236,511 +9.1% |
| 2017 | $4,519 +8.5% | $216,686 +35.5% |
| 2016 | $4,165 +10.5% | $159,934 +10% |
| 2015 | $3,768 +17.6% | $145,395 +10% |
| 2014 | $3,203 | $132,177 +10% |
| 2013 | $3,203 +27.5% | $120,161 +10% |
| 2012 | $2,512 +2.5% | $109,237 +2.7% |
| 2011 | $2,451 -1.4% | $106,377 -2% |
| 2010 | $2,486 -45.8% | $108,536 -45.5% |
| 2009 | $4,583 -3.1% | $199,082 -1.3% |
| 2008 | $4,730 | $201,674 |
Find assessor info on the county website
Neighborhood: Channel District
Nearby homes
- $465,0002 bd2 ba1.1k sqft912 Channelside Dr UNIT 2601, Tampa, FL 33602Sold
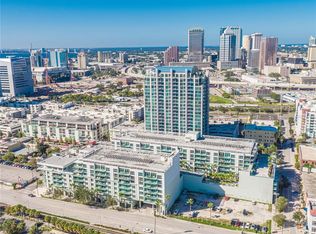
- $549,0002 bd2 ba1.2k sqft912 Channelside Dr UNIT 2316, Tampa, FL 33602For Sale

- $530,0002 bd2 ba1.1k sqft912 Channelside Dr UNIT 2607, Tampa, FL 33602Sold

- $490,0002 bd2 ba1.1k sqft912 Channelside Dr UNIT 2710, Tampa, FL 33602Sold

- $539,0002 bd2 ba1.2k sqft912 Channelside Dr UNIT 2420, Tampa, FL 33602Sold
- $370,0001 bd1 ba934 sqft912 Channelside Dr UNIT 2409, Tampa, FL 33602Sold
- $504,5002 bd2 ba1.2k sqft912 Channelside Dr UNIT 2811, Tampa, FL 33602Sold
- $436,8002 bd2 ba1.1k sqft912 Channelside Dr UNIT 2517, Tampa, FL 33602Sold
- $447,5002 bd2 ba1.1k sqft912 Channelside Dr UNIT 2501, Tampa, FL 33602Sold
Nearby schools
GreatSchools rating
- 2/10Washington Elementary SchoolGrades: PK-5Distance: 0.8 mi
- 4/10Stewart Middle Magnet SchoolGrades: 6-8Distance: 1.7 mi
- 2/10Blake High SchoolGrades: 9-12Distance: 1.5 mi
Schools provided by the listing agent
- Elementary: Just-HB
- Middle: Madison-HB
- High: Blake-HB
Source: Stellar MLS. This data may not be complete. We recommend contacting the local school district to confirm school assignments for this home.
Get a cash offer in 3 minutes
Find out how much your home could sell for in as little as 3 minutes with a no-obligation cash offer.
Estimated market value
$454,900
Get a cash offer in 3 minutes
Find out how much your home could sell for in as little as 3 minutes with a no-obligation cash offer.
Estimated market value
$454,900
- Florida
- Hillsborough County
- Tampa
- 33602
- Channel District
- 912 CHANNELSIDE DRIVE Unit 2401
Nearby cities
Nearby neighborhoods
Nearby zip codes
Other Tampa Topics
