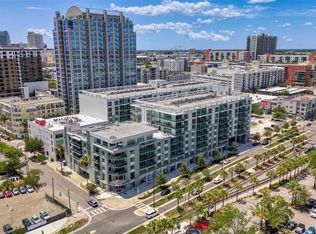
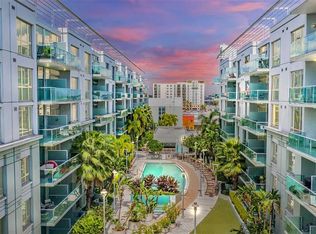
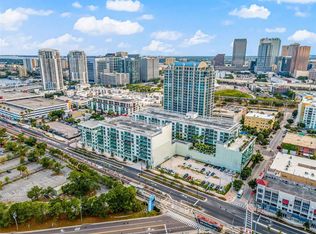
Accepting Back Up Offers! This stunning 2-bedroom, 2-bathroom located on the 6th floor is a "B1U" floor plan with 2 parking spaces and a large storage unit offering urban and contemporary living at its finest. As you enter the property, you immediately notice a spacious open floor plan, boasting 9'5ft ceilings, beautiful Brazilian Cherry Wood floors and a modern kitchen featuring sleek cabinetry, stainless steel appliances, with a large island perfect for entertaining family or friends. The oversized windows in the living room and primary bedroom flood the unit with plenty of natural light. This upgraded feature is only on the top three floors of this building. The second bedroom and bathroom are located in the front portion of the unit off of the dining space. This room can be utilized as a guest bedroom, home office or even a baby's room. The primary suite is located at the back of the condo providing privacy with a spacious en-suite bathroom complete with a double vanity and a large soaking tub. Sellers upgraded a CUSTOM walk-in closet, for additional organization. The balcony offers the perfect spot to relax, unwind, and take in the bustling activity of Channelside while enjoying the fresh air and beautiful scenery. Experience the excitement of waterfront living with front-row seats to the cruise ships and sunrises right from your own home. Amenities included with this condo living are a community pool, spa, lounge area, fitness center, and sauna. Two rooftop patios located on the 6th floor just down the hall from the unit, provide the perfect spots to bask in the Florida sun or enjoy the stunning evening of Tampa's skyline with friends playing pool or watching TV in the clubhouse. Residents benefit from secure parking, key card access, and on-site management, ensuring a seamless living experience. Conveniently located near Water Street, Sparkman Wharf, Amalie Arena, and The Tampa Riverwalk, this condo offers easy access to numerous restaurants, coffee shops, and grocery stores. Experience the best style of living in this charming condo community in the heart of Tampa. Call today for your private showing. Welcome Home!
Sold for $567,000
$567,000
912 CHANNELSIDE DRIVE #2602, TAMPA, FL 33602
2beds
1,170sqft
Condominium
Built in 2007
-- sqft lot
$490,200 Zestimate®
$485/sqft
$3,145 Estimated rent
Home value
$490,200
$456,000 - $525,000
$3,145/mo
Zestimate® history
Owner options
List your home for rent
$3,145/mo
Rent Zestimate®
Find your next renter with Zillow Rental Manager. Plus, with online applications, you can quickly screen prospective tenants – for free.
$3,145/mo
Rent Zestimate®
Refinance and save
$4,744/mo
Est. payment
Refinancing to a lower rate could help reduce your monthly payments and save thousands over the life of the loan.
$4,744/mo
Est. payment
Explore your selling options
Work with a Zillow partner agent
Leverage their expertise and Zillow's premium Showcase listings to get your home seen by more buyers.
Get startedList with your own agent
Get your home in front of millions of buyers by listing it on Zillow.
Learn how to do itSell it yourself
Take full control of how buyers see your home on Zillow by listing For Sale by Owner (FSBO).
List your homeWhat's special
Zillow last checked:
Listing updated:
Listed by:
Andrea Cummins 813-416-9141,
LPT REALTY, LLC 877-366-2213
Bought with:
Dana Parker, 3455999
BHHS FLORIDA PROPERTIES GROUP
Source: Stellar MLS,MLS#: T3539013 Originating MLS: Orlando Regional
Originating MLS: Orlando Regional
Facts & features
Interior
Bedrooms & bathrooms
- Bedrooms: 2
- Bathrooms: 2
- Full bathrooms: 2
Primary bedroom
- Features: En Suite Bathroom, Walk-In Closet(s)
- Level: First
- Dimensions: 13x13
Bedroom 2
- Features: Storage Closet
- Level: First
Dining room
- Level: First
- Dimensions: 15x9
Kitchen
- Level: First
- Dimensions: 12.5x9.5
Living room
- Level: First
- Dimensions: 13.5x16
Heating
- Central
Cooling
- Central Air
Appliances
- Included: Cooktop, Dishwasher, Disposal, Dryer, Electric Water Heater, Microwave, Refrigerator, Washer
- Laundry: Laundry Closet
Features
- High Ceilings, Open Floorplan, Split Bedroom, Walk-In Closet(s)
- Flooring: Carpet, Laminate, Hardwood
- Doors: Sliding Doors
- Has fireplace: No
Interior area
- Total structure area: 1,268
- Total interior livable area: 1,170 sqft
Property
Parking
- Total spaces: 2
- Parking features: Garage
- Garage spaces: 2
Features
- Levels: One
- Stories: 1
- Patio & porch: Covered
- Exterior features: Balcony
- Pool features: Gunite, In Ground, Lap
- Has spa: Yes
- Spa features: In Ground
- Has view: Yes
- View description: City, Water, Bay/Harbor - Partial
- Has water view: Yes
- Water view: Water,Bay/Harbor - Partial
Lot
- Size: 2 Square Feet
- Features: Flood Insurance Required, FloodZone, City Lot, Landscaped, Near Public Transit
Details
- Parcel number: A1929199DW00000002602.0
- Zoning: CD-3
- Special conditions: None
Construction
Type & style
- Home type: Condo
- Architectural style: Contemporary
- Property subtype: Condominium
Materials
- Block
- Foundation: Block
- Roof: Built-Up
Condition
- New construction: No
- Year built: 2007
Utilities & green energy
- Sewer: Public Sewer
- Water: Public
- Utilities for property: Cable Available, Electricity Connected, Water Connected
Community & HOA
Community
- Features: Buyer Approval Required, Clubhouse, Community Mailbox, Fitness Center, Gated Community - No Guard, Pool, Sidewalks
- Pet fee: $0 monthly
- Subdivision: THE PLACE AT CHANNELSIDE A CON
HOA
- Has HOA: Yes
- Amenities included: Clubhouse, Elevator(s), Fitness Center, Pool, Sauna, Spa/Hot Tub
- Services included: Community Pool, Maintenance Structure, Maintenance Grounds, Pool Maintenance, Sewer, Water
- HOA fee: $837 monthly
- HOA name: James Clark
- HOA phone: 813-321-4974
Location
- Region: Tampa
Financial & listing details
- Price per square foot: $485/sqft
- Tax assessed value: $376,849
- Annual tax amount: $5,721
- Date on market: 7/11/2024
- Cumulative days on market: 35 days
- Listing terms: Cash,Conventional
- Ownership: Fee Simple
- Total actual rent: 0
- Electric utility on property: Yes
- Road surface type: Asphalt
Price history
| Date | Event | Price |
|---|---|---|
| 9/17/2024 | Sold | $567,000-2%$485/sqft |
Source:  Stellar MLS #T3539013 Report a problem Stellar MLS #T3539013 Report a problem | ||
| 8/15/2024 | Pending sale | $578,800$495/sqft |
Source: Stellar MLS #T3539013 Report a problem | ||
| 7/24/2024 | Price change | $578,800-4.9%$495/sqft |
Source: Stellar MLS #T3539013 Report a problem | ||
| 7/11/2024 | Listed for sale | $608,800+61.3%$520/sqft |
Source: Stellar MLS #T3539013 Report a problem | ||
| 11/1/2019 | Sold | $377,500$323/sqft |
Source: Stellar MLS #T3160541 Report a problem | ||
| 3/5/2019 | Pending sale | $377,500$323/sqft |
Source: Smith & Associates Real Estate #T3160541 Report a problem | ||
| 3/5/2019 | Listed for sale | $377,500$323/sqft |
Source: Smith & Associates Real Estate #T3160541 Report a problem | ||
Public tax history
| Year | Property taxes | Tax assessment |
|---|---|---|
| 2025 | $8,009 +36.3% | $376,849 +12.5% |
| 2024 | $5,875 +2.7% | $335,018 +3% |
| 2023 | $5,721 +2.9% | $325,260 +3% |
| 2022 | $5,563 +1.4% | $315,786 +3% |
| 2021 | $5,487 +0.9% | $306,588 +1.4% |
| 2020 | $5,436 +10% | $302,355 +42% |
| 2019 | $4,942 | $212,872 -10% |
| 2018 | $4,942 +9.4% | $236,511 +9.1% |
| 2017 | $4,519 +8.5% | $216,686 +35.5% |
| 2016 | $4,165 +10.5% | $159,934 +10% |
| 2015 | $3,768 +17.6% | $145,395 +10% |
| 2014 | $3,203 | $132,177 +10% |
| 2013 | $3,203 +27.5% | $120,161 +10% |
| 2012 | $2,512 +2.5% | $109,237 +2.7% |
| 2011 | $2,451 -9.7% | $106,377 -10.3% |
| 2010 | $2,715 -41.9% | $118,536 -41.6% |
| 2009 | $4,672 -5.2% | $202,968 -3.5% |
| 2008 | $4,929 | $210,279 |
Find assessor info on the county website
Neighborhood: Channel District
Nearby homes
- $534,0002 bd2 ba1.2k sqft912 Channelside Dr UNIT 2709, Tampa, FL 33602Sold
- $499,0002 bd2 ba1.2k sqft912 Channelside Dr UNIT 2608, Tampa, FL 33602Sold
- $405,0001 bd1 ba934 sqft912 Channelside Dr UNIT 2414, Tampa, FL 33602Sold

- $715,0002 bd3 ba1.4k sqft912 Channelside Dr UNIT 2313, Tampa, FL 33602Sold
- $530,0002 bd2 ba1.1k sqft912 Channelside Dr UNIT 2809, Tampa, FL 33602Sold
- $600,0002 bd2 ba1.2k sqft912 Channelside Dr UNIT 2603, Tampa, FL 33602Sold
- $500,0002 bd2 ba1.2k sqft912 Channelside Dr UNIT 2519, Tampa, FL 33602Sold
- $661,0002 bd2 ba1.1k sqft912 Channelside Dr UNIT 2806, Tampa, FL 33602Sold
Nearby schools
GreatSchools rating
- 2/10Washington Elementary SchoolGrades: PK-5Distance: 0.8 mi
- 4/10Stewart Middle Magnet SchoolGrades: 6-8Distance: 1.7 mi
- 2/10Blake High SchoolGrades: 9-12Distance: 1.5 mi
Schools provided by the listing agent
- Elementary: Just-HB
- Middle: Madison-HB
- High: Blake-HB
Source: Stellar MLS. This data may not be complete. We recommend contacting the local school district to confirm school assignments for this home.
Get a cash offer in 3 minutes
Find out how much your home could sell for in as little as 3 minutes with a no-obligation cash offer.
Estimated market value
$490,200
Get a cash offer in 3 minutes
Find out how much your home could sell for in as little as 3 minutes with a no-obligation cash offer.
Estimated market value
$490,200
- Florida
- Hillsborough County
- Tampa
- 33602
- Channel District
- 912 CHANNELSIDE DRIVE Unit 2602
Nearby cities
Nearby neighborhoods
Nearby zip codes
Other Tampa Topics
