Top-floor, rare corner-unit luxury condominium with stunning downtown views and unbelievable walkability. The 2-bedroom, 2-bathroom split bedroom layout is thoughtfully designed, while the bright and airy living room adorned with floor-to-ceiling windows along two walls. Extra windows and vaulted ceilings open up to a sprawling wraparound, covered balcony spanning over 200 square feet. From this vantage point, you'll enjoy breathtaking panoramic views of downtown Tampa, Water Street, Channelside, and the inviting community pool and courtyard. The kitchen boasts a grey and dark wood color palate, with KitchenAid appliances and a wine fridge in the center island. Additional cabinetry and a decorative urban fireplace adds a touch of elegance and warmth to the living space. The primary bedroom is of generous size, with big windows and contains a large built-out walk-in closet while the bathroom has both a tub, stand alone shower, and dual sinks. The guest bedroom is intelligently designed with direct access to a well-appointed bathroom, ensuring convenience and comfort for both an owner and guests. Other features include a 2021 HVAC and 2021 water heater, 2 reserved single parking spaces, a climate controlled storage locker, and a washer and dryer in the laundry room. The Place at Channelside stands as a beacon of contemporary urban living, offering a host of amenities to elevate your lifestyle in the Channelside district of downtown Tampa. The allure extends to the community pool, spa and lounge area, where residents can unwind in style. A fitness center and sauna cater to health enthusiasts, while two separate rooftop patios invite residents to soak in the Florida sun or revel in the breathtaking evening skyline. Secure parking, key card access to the building, and on-site management exemplifies the commitment to security and seamless living. Located adjacent to Water Street, Sparkman Wharf, Amalie Arena, and The Tampa Riverwalk, with quick access to the Ybor Trolley as well as numerous restaurants, coffee shops and grocery stores.
Sold for $661,000
$661,000
912 CHANNELSIDE DRIVE #2806, TAMPA, FL 33602
2beds
1,134sqft
Condominium
Built in 2007
-- sqft lot
$522,300 Zestimate®
$583/sqft
$2,845 Estimated rent
Home value
$522,300
$481,000 - $559,000
$2,845/mo
Zestimate® history
Owner options
List your home for rent
$2,845/mo
Rent Zestimate®
Find your next renter with Zillow Rental Manager. Plus, with online applications, you can quickly screen prospective tenants – for free.
$2,845/mo
Rent Zestimate®
Refinance and save
$5,341/mo
Est. payment
Refinancing to a lower rate could help reduce your monthly payments and save thousands over the life of the loan.
$5,341/mo
Est. payment
Explore your selling options
Work with a Zillow partner agent
Leverage their expertise and Zillow's premium Showcase listings to get your home seen by more buyers.
Get startedList with your own agent
Get your home in front of millions of buyers by listing it on Zillow.
Learn how to do itSell it yourself
Take full control of how buyers see your home on Zillow by listing For Sale by Owner (FSBO).
List your homeWhat's special
Rare corner-unit luxury condominiumDecorative urban fireplaceSecure parkingBig windowsExtra windowsStunning downtown viewsFloor-to-ceiling windows
Zillow last checked:
Listing updated:
Listed by:
Paul DeSantis, PA 813-439-4816,
PREMIER SOTHEBYS INTL REALTY 813-217-5288
Bought with:
Jason McIntosh, 3335722
RE/MAX REALTY UNLIMITED
Source: Stellar MLS,MLS#: T3497693 Originating MLS: Tampa
Originating MLS: Tampa
Facts & features
Interior
Bedrooms & bathrooms
- Bedrooms: 2
- Bathrooms: 2
- Full bathrooms: 2
Rooms
- Room types: Utility Room, Storage Rooms
Primary bedroom
- Features: Walk-In Closet(s)
- Level: First
- Dimensions: 15x13
Bedroom 2
- Features: Built-in Closet
- Level: First
- Dimensions: 11x11
Balcony porch lanai
- Level: First
- Dimensions: 6x36
Dining room
- Level: First
- Dimensions: 15x9
Kitchen
- Level: First
- Dimensions: 12x11
Living room
- Level: First
- Dimensions: 15x15
Heating
- Central, Electric
Cooling
- Central Air
Appliances
- Included: Convection Oven, Cooktop, Dishwasher, Disposal, Dryer, Electric Water Heater, Microwave, Range, Refrigerator, Washer
- Laundry: Inside, Laundry Room
Features
- Built-in Features, Kitchen/Family Room Combo, Open Floorplan, Split Bedroom, Stone Counters, Thermostat, Walk-In Closet(s)
- Flooring: Carpet, Ceramic Tile, Engineered Hardwood
- Doors: Sliding Doors
- Windows: Blinds, Double Pane Windows
- Has fireplace: Yes
- Fireplace features: Decorative, Non Wood Burning, Other Room
- Common walls with other units/homes: Corner Unit,End Unit
Interior area
- Total structure area: 1,334
- Total interior livable area: 1,134 sqft
Property
Parking
- Total spaces: 2
- Parking features: Garage
- Garage spaces: 2
Features
- Levels: One
- Stories: 1
- Patio & porch: Covered, Wrap Around
- Exterior features: Balcony, Courtyard, Garden, Lighting, Sauna, Sidewalk, Storage
- Has private pool: Yes
- Pool features: Gunite, Heated, In Ground, Lap
- Has spa: Yes
- Spa features: Heated, In Ground
- Has view: Yes
- View description: City, Pool
Lot
- Size: 13 Square Feet
- Features: Flood Insurance Required, FloodZone, City Lot, Landscaped, Level, Near Public Transit, Private, Sidewalk
- Residential vegetation: Mature Landscaping, Trees/Landscaped
Details
- Additional structures: Storage
- Parcel number: A1929199DW00000002806.0
- Zoning: CD-3
- Special conditions: None
Construction
Type & style
- Home type: Condo
- Architectural style: Contemporary
- Property subtype: Condominium
Materials
- Block
- Foundation: Slab
- Roof: Built-Up
Condition
- Completed
- New construction: No
- Year built: 2007
Utilities & green energy
- Sewer: Public Sewer
- Water: Public
- Utilities for property: BB/HS Internet Available, Cable Connected, Electricity Connected, Public, Sewer Connected, Street Lights, Water Connected
Community & HOA
Community
- Features: Buyer Approval Required, Clubhouse, Community Mailbox, Fitness Center, Gated Community - Guard, Pool, Sidewalks
- Security: Fire Sprinkler System, Gated Community, Key Card Entry, Security Gate, Smoke Detector(s)
- Pet fee: $0 monthly
- Subdivision: THE PLACE AT CHANNELSIDE A CON
HOA
- Has HOA: Yes
- Amenities included: Clubhouse, Elevator(s), Fitness Center, Gated, Lobby Key Required, Pool, Recreation Facilities, Sauna, Security, Spa/Hot Tub
- Services included: Community Pool, Maintenance Structure, Maintenance Grounds, Manager, Pool Maintenance, Recreational Facilities, Security, Sewer
- HOA fee: $812 monthly
- HOA name: The Place at Channelside Condo Association
- HOA phone: 813-209-9500
Location
- Region: Tampa
Financial & listing details
- Price per square foot: $583/sqft
- Tax assessed value: $399,053
- Annual tax amount: $8,670
- Date on market: 1/16/2024
- Cumulative days on market: 3 days
- Listing terms: Cash,Conventional
- Ownership: Fee Simple
- Total actual rent: 0
- Electric utility on property: Yes
- Road surface type: Paved
Price history
| Date | Event | Price |
|---|---|---|
| 2/22/2024 | Sold | $661,000-2.1%$583/sqft |
Source:  Stellar MLS #T3497693 Report a problem Stellar MLS #T3497693 Report a problem | ||
| 1/22/2024 | Pending sale | $674,900$595/sqft |
Source: Stellar MLS #T3497693 Report a problem | ||
| 1/16/2024 | Listed for sale | $674,900+80%$595/sqft |
Source: Stellar MLS #T3497693 Report a problem | ||
| 5/8/2019 | Sold | $374,900$331/sqft |
Source: Stellar MLS #T3146706 Report a problem | ||
| 12/13/2018 | Pending sale | $374,900$331/sqft |
Source: Smith & Associates Real Estate #T3146706 Report a problem | ||
| 12/12/2018 | Listed for sale | $374,900$331/sqft |
Source: SMITH & ASSOCIATES REAL ESTATE #T3146706 Report a problem | ||
Public tax history
| Year | Property taxes | Tax assessment |
|---|---|---|
| 2025 | $8,479 -2.3% | $399,053 -6% |
| 2024 | $8,681 +0.2% | $424,589 +0.9% |
| 2023 | $8,666 +49.8% | $420,646 +28.7% |
| 2022 | $5,785 +1.4% | $326,727 +3% |
| 2021 | $5,707 +0.9% | $317,211 +1.4% |
| 2020 | $5,655 +9.5% | $312,831 +39.9% |
| 2019 | $5,163 | $223,623 -8.5% |
| 2018 | $5,163 +9.4% | $244,389 +9.4% |
| 2017 | $4,719 +8.6% | $223,457 +33% |
| 2016 | $4,346 +10.4% | $168,012 +10% |
| 2015 | $3,937 +17.9% | $152,738 +10% |
| 2014 | $3,338 | $138,853 +10% |
| 2013 | $3,338 +26.5% | $126,230 +10% |
| 2012 | $2,639 +3.4% | $114,755 +3.5% |
| 2011 | $2,554 -6.5% | $110,824 -7.1% |
| 2010 | $2,731 -40.3% | $119,245 -40% |
| 2009 | $4,572 -6.1% | $198,623 -4.4% |
| 2008 | $4,870 | $207,854 |
Find assessor info on the county website
Neighborhood: Channel District
Nearby homes
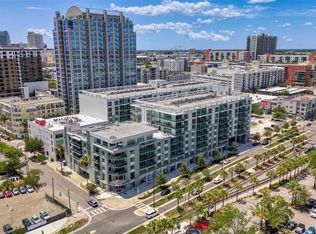
- $534,0002 bd2 ba1.2k sqft912 Channelside Dr UNIT 2709, Tampa, FL 33602Sold
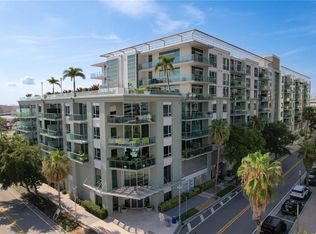
- $567,0002 bd2 ba1.1k sqft912 Channelside Dr UNIT 2602, Tampa, FL 33602Sold
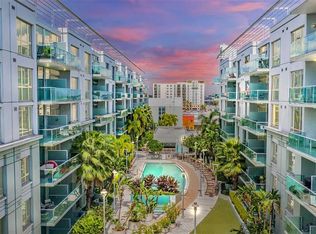
- $499,0002 bd2 ba1.2k sqft912 Channelside Dr UNIT 2608, Tampa, FL 33602Sold
- $405,0001 bd1 ba934 sqft912 Channelside Dr UNIT 2414, Tampa, FL 33602Sold

- $715,0002 bd3 ba1.4k sqft912 Channelside Dr UNIT 2313, Tampa, FL 33602Sold
- $530,0002 bd2 ba1.1k sqft912 Channelside Dr UNIT 2809, Tampa, FL 33602Sold
- $600,0002 bd2 ba1.2k sqft912 Channelside Dr UNIT 2603, Tampa, FL 33602Sold
- $500,0002 bd2 ba1.2k sqft912 Channelside Dr UNIT 2519, Tampa, FL 33602Sold
Nearby schools
GreatSchools rating
- 2/10Washington Elementary SchoolGrades: PK-5Distance: 0.8 mi
- 4/10Stewart Middle Magnet SchoolGrades: 6-8Distance: 1.7 mi
- 2/10Blake High SchoolGrades: 9-12Distance: 1.5 mi
Schools provided by the listing agent
- Elementary: Just-HB
- Middle: Madison-HB
- High: Blake-HB
Source: Stellar MLS. This data may not be complete. We recommend contacting the local school district to confirm school assignments for this home.
Get a cash offer in 3 minutes
Find out how much your home could sell for in as little as 3 minutes with a no-obligation cash offer.
Estimated market value
$522,300
Get a cash offer in 3 minutes
Find out how much your home could sell for in as little as 3 minutes with a no-obligation cash offer.
Estimated market value
$522,300
- Florida
- Hillsborough County
- Tampa
- 33602
- Channel District
- 912 CHANNELSIDE DRIVE Unit 2806
Nearby cities
Nearby neighborhoods
Nearby zip codes
Other Tampa Topics
