Cherished by one family for over five decades, this vintage 1960s basement rambler offers 2,660 sq ft of main living plus 240 sq ft of bonus space on a scenic hill setting. Nestled on a lot with an included second parcel, there is endless potential to capture stunning valley and city views. Step inside to classic mid-century character, featuring spacious formal living and dining rooms, alongside an eat-in kitchen with enough room for everyday meals, crafts, or morning coffee. The main floor features 3 bedrooms, including a primary suite with a private 3/4 bath, plus an additional full main bath. Designed for entertaining on a grand scale, the sprawling lower level is a true standout. Discover a massive family room with a built-in brick bar, rustic wood finishes, and direct access to the level backyard. The basement also includes a a fourth bedroom 1/2 bath, family room and a versatile flex space featuring a built-in wall safe—ideal for hobbies, home office, or extra storage. Enjoy easy access to everything the City of Kent has to offer, including nearby Earthworks Park, local dining, the Sounder Train, and major freeways for seamless commuting. A rare opportunity to embrace retro charm or renovate to make it your own!
Sold
Listed by: Gateway Real Estate • Lori L. Vandelac • 253-318-4412
Bought with: 206 REALTY LLC
$630,000
912 E Cherry Hill Street, Kent, WA 98030
4beds
2,660sqft
Single Family Residence
Built in 1962
0.27 Acres Lot
$629,000 Zestimate®
$237/sqft
$4,017 Estimated rent
Home value
$629,000
$598,000 - $660,000
$4,017/mo
Zestimate® history
Owner options
List your home for rent
$4,017/mo
Rent Zestimate®
Find your next renter with Zillow Rental Manager. Plus, with online applications, you can quickly screen prospective tenants – for free.
$4,017/mo
Rent Zestimate®
Refinance and save
$4,053/mo
Est. payment
Refinancing to a lower rate could help reduce your monthly payments and save thousands over the life of the loan.
$4,053/mo
Est. payment
Explore your selling options
Work with a Zillow partner agent
Leverage their expertise and Zillow's premium Showcase listings to get your home seen by more buyers.
Get startedList with your own agent
Get your home in front of millions of buyers by listing it on Zillow.
Learn how to do itSell it yourself
Take full control of how buyers see your home on Zillow by listing For Sale by Owner (FSBO).
List your homeWhat's special
Eat-in kitchenRustic wood finishesScenic hill settingAdditional full main bathFourth bedroomClassic mid-century character
Zillow last checked:
Listing updated:
Offers reviewed: Aug 06
Listed by:
Lori L. Vandelac 253-318-4412 lori@lorivandelac.com,
Gateway Real Estate
Bought with:
Nicolae Leva, 140316
206 REALTY LLC
Source: NWMLS as distributed by MLS GRID,MLS#: 2562121
Facts & features
Interior
Bedrooms & bathrooms
- Bedrooms: 4
- Bathrooms: 3
- Full bathrooms: 1
- 3/4 bathrooms: 1
- 1/2 bathrooms: 1
- Main level bathrooms: 2
- Main level bedrooms: 3
Primary bedroom
- Level: Main
Bedroom
- Level: Lower
Bedroom
- Level: Main
Bedroom
- Level: Main
Bathroom full
- Level: Main
Bathroom three quarter
- Level: Main
Other
- Level: Lower
Den office
- Level: Lower
Dining room
- Level: Main
Entry hall
- Level: Main
Family room
- Level: Lower
Kitchen with eating space
- Level: Main
Living room
- Level: Main
Rec room
- Level: Lower
Utility room
- Level: Lower
Heating
- Fireplace, Forced Air, Natural Gas
Cooling
- None
Appliances
- Included: Dishwasher, Dryer, Refrigerator, Stove(s)/Range(s), Washer, Dishwasher(s), Dryer(s), Refrigerator(s), Washer(s), Water Heater: Gas, Water Heater Location: Laundry
Features
- Bath Off Primary, Dining Room
- Flooring: Hardwood, Vinyl Plank, Carpet
- Number of fireplaces: 2
- Fireplace features: Wood Burning, Lower Level: 1, Main Level: 1, Fireplace
Interior area
- Total structure area: 2,660
- Total interior livable area: 2,660 sqft
Property
Parking
- Total spaces: 4
- Parking features: Detached Garage
- Has garage: Yes
- Covered spaces: 2
- Uncovered spaces: 2
Features
- Levels: One
- Stories: 1
- Entry location: Main
- Patio & porch: Bath Off Primary, Dining Room, Fireplace, Water Heater, Wet Bar
- Has view: Yes
- View description: City, Partial, Territorial
Lot
- Size: 0.27 Acres
- Features: Paved, Cable TV, Deck, Fenced-Partially, Gas Available, Patio
- Topography: Level,Partial Slope
- Residential vegetation: Garden Space
Details
- Parcel number: 1552800160
- Special conditions: Standard
- Other equipment: Leased Equipment: none
Construction
Type & style
- Home type: SingleFamily
- Architectural style: Mid-Century Modern,1 Story w/Bsmnt.
- Property subtype: Single Family Residence
Materials
- Wood Siding
- Foundation: Poured Concrete
- Roof: Composition
Condition
- Good
- Year built: 1962
- Major remodel year: 1962
Utilities & green energy
- Electric: Company: PSE
- Sewer: Sewer Connected, Company: City of Kent
- Water: Public, Company: City of Kent
Community & HOA
Community
- Subdivision: Scenic Hill
Location
- Region: Kent
Financial & listing details
- Price per square foot: $237/sqft
- Tax assessed value: $634,000
- Annual tax amount: $6,939
- Offers reviewed: 08/06/2026
- Date on market: 7/30/2026
- Listing terms: Conventional,FHA,Rehab Loan,VA Loan
- Inclusions: Dishwasher(s), Dryer(s), Leased Equipment, Refrigerator(s), Stove(s)/Range(s), Washer(s)
Price history
| Date | Event | Price |
|---|---|---|
| 8/31/2026 | Sold | $630,000$237/sqft |
Source:  NWMLS as distributed by MLS GRID #2562121 Report a problem NWMLS as distributed by MLS GRID #2562121 Report a problem | ||
| 8/5/2026 | Pending sale | $630,000$237/sqft |
Source: NWMLS as distributed by MLS GRID #2562121 Report a problem | ||
| 7/30/2026 | Listed for sale | $630,000$237/sqft |
Source: NWMLS as distributed by MLS GRID #2562121 Report a problem | ||
Public tax history
| Year | Property taxes | Tax assessment |
|---|---|---|
| 2025 | $6,939 +10.3% | $634,000 +3.4% |
| 2024 | $6,292 +7.4% | $613,000 +12.3% |
| 2023 | $5,860 -5.3% | $546,000 -6.7% |
| 2022 | $6,188 -0.6% | $585,000 +12.9% |
| 2021 | $6,225 +11% | $518,000 +16.9% |
| 2020 | $5,607 +4.7% | $443,000 +5% |
| 2019 | $5,353 +7.9% | $422,000 +3.2% |
| 2018 | $4,959 +1.6% | $409,000 +13% |
| 2017 | $4,881 +36.6% | $362,000 +28.4% |
| 2016 | $3,573 | $282,000 +4.1% |
| 2015 | $3,573 | $271,000 +11.1% |
| 2014 | $3,573 | $244,000 +11.4% |
| 2013 | $3,573 | $219,000 +4.8% |
| 2012 | -- | $209,000 -5.9% |
| 2011 | -- | $222,000 -7.9% |
| 2010 | -- | $241,000 |
| 2009 | -- | $241,000 -11.7% |
| 2007 | -- | $273,000 +6.6% |
| 2006 | -- | $256,000 +5.8% |
| 2005 | -- | $242,000 +27.4% |
| 2001 | $2,691 +5.3% | $190,000 +10.5% |
| 2000 | $2,555 | $172,000 |
Find assessor info on the county website
Neighborhood: Scenic Hill
Nearby homes
- $700,0003 bd3 ba2.9k sqft306 Alexander Ave, Kent, WA 98030Sold
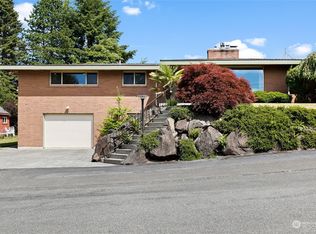
- $710,0004 bd3 ba2k sqft913 E Cherry Hill St, Kent, WA 98030Sold
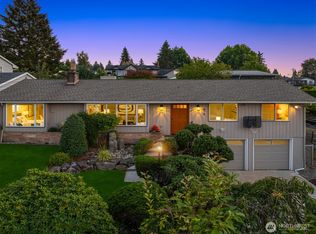
- $716,0005 bd3 ba2.7k sqft817 E Dean St, Kent, WA 98030Sold
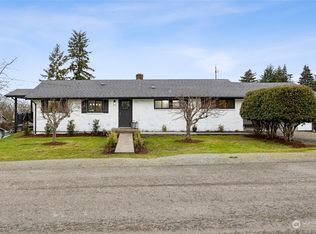
- $714,9504 bd2 ba2.7k sqft905 E Maclyn St, Kent, WA 98030Sold
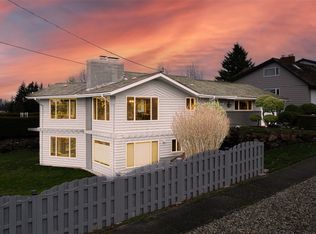
- $765,0004 bd2 ba2.4k sqft943 Cherry Hill St, Kent, WA 98030Sold
- $790,0005 bd3 ba2.4k sqft722 E Tacoma St, Kent, WA 98030Sold
- $2,125,00016 bd11 ba8.6k sqft108 Kensington Ave SW, Kent, WA 98030For Sale
- $685,0004 bd4 ba2.2k sqft1005 E Guiberson St, Kent, WA 98030Sold
Nearby schools
GreatSchools rating
- 5/10Scenic Hill Elementary SchoolGrades: PK-5Distance: 1 mi
- 4/10Canyon Ridge Middle SchoolGrades: 6-8Distance: 1.7 mi
- 2/10Kent-Meridian High SchoolGrades: 9-12Distance: 0.9 mi
Schools provided by the listing agent
- Elementary: Scenic Hill Elem
- High: Kent-Meridian High
Source: NWMLS as distributed by MLS GRID. This data may not be complete. We recommend contacting the local school district to confirm school assignments for this home.
Get a cash offer in 3 minutes
Find out how much your home could sell for in as little as 3 minutes with a no-obligation cash offer.
Estimated market value
$629,000
Get a cash offer in 3 minutes
Find out how much your home could sell for in as little as 3 minutes with a no-obligation cash offer.
Estimated market value
$629,000
- Washington
- King County
- Kent
- 98030
- Scenic Hill
- 912 E Cherry Hill Street
