Sunlit rooms + generous spaces highlight this Kent mid-century charmer. Thoughtfully maintained landscaping adds to serenity of quiet residential neighborhood. Two fireplaces, hardwoods + French doors with beveled glass enhance home’s inviting character. Formal living + dining rooms. Spacious kitchen opens to great room + offers large island, cherry cabinets + bar area. Oversized laundry + bonus room that is perfect for home office. Ensuite bath off primary bedroom. Abundant storage throughout. Built-in vacuum system, surround sound speakers + new water heater. Backyard retreat is fully fenced with expansive brick patio + privacy hedges. 2-car garage + convenient to parks, schools, transit.
Sold
Listed by: Windermere RE Greenwood • Junior Torres
Bought with: RE/MAX Honors
$710,000
913 E Cherry Hill Street, Kent, WA 98030
4beds
2,070sqft
Single Family Residence
Built in 1962
9,596 Square Feet Lot
$688,600 Zestimate®
$343/sqft
$3,579 Estimated rent
Home value
$688,600
$634,000 - $751,000
$3,579/mo
Zestimate® history
Owner options
List your home for rent
$3,579/mo
Rent Zestimate®
Find your next renter with Zillow Rental Manager. Plus, with online applications, you can quickly screen prospective tenants – for free.
$3,579/mo
Rent Zestimate®
Refinance and save
$4,322/mo
Est. payment
Refinancing to a lower rate could help reduce your monthly payments and save thousands over the life of the loan.
$4,322/mo
Est. payment
Explore your selling options
Work with a Zillow partner agent
Leverage their expertise and Zillow's premium Showcase listings to get your home seen by more buyers.
Get startedList with your own agent
Get your home in front of millions of buyers by listing it on Zillow.
Learn how to do itSell it yourself
Take full control of how buyers see your home on Zillow by listing For Sale by Owner (FSBO).
List your homeWhat's special
Two fireplacesSpacious kitchenBackyard retreatOversized laundryLarge islandEnsuite bathDining room
Zillow last checked:
Listing updated:
Listed by:
Junior Torres,
Windermere RE Greenwood
Bought with:
Shannon Bell-Peterson, 89767
RE/MAX Honors
Source: NWMLS as distributed by MLS GRID,MLS#: 2435998
Facts & features
Interior
Bedrooms & bathrooms
- Bedrooms: 4
- Bathrooms: 3
- Full bathrooms: 1
- 3/4 bathrooms: 1
- 1/2 bathrooms: 1
- Main level bathrooms: 3
- Main level bedrooms: 4
Primary bedroom
- Level: Main
Bedroom
- Level: Main
Bedroom
- Level: Main
Bedroom
- Level: Main
Bathroom full
- Level: Main
Bathroom three quarter
- Level: Main
Other
- Level: Main
Dining room
- Level: Main
Entry hall
- Level: Main
Family room
- Level: Main
Kitchen with eating space
- Level: Main
Living room
- Level: Main
Utility room
- Level: Main
Heating
- Fireplace, Forced Air, Heat Pump, Electric, Natural Gas
Cooling
- Forced Air, Heat Pump
Appliances
- Included: Dishwasher(s), Dryer(s), Microwave(s), Refrigerator(s), Stove(s)/Range(s), Washer(s), Water Heater Location: Garage
Features
- Bath Off Primary, Central Vacuum, Dining Room
- Flooring: Ceramic Tile, Hardwood, Carpet
- Doors: French Doors
- Basement: None
- Number of fireplaces: 2
- Fireplace features: Gas, Wood Burning, Main Level: 2, Fireplace
Interior area
- Total structure area: 2,070
- Total interior livable area: 2,070 sqft
Property
Parking
- Total spaces: 2
- Parking features: Driveway, Attached Garage, Off Street
- Attached garage spaces: 2
Features
- Levels: One
- Stories: 1
- Entry location: Main
- Patio & porch: Bath Off Primary, Built-In Vacuum, Dining Room, Fireplace, French Doors
- Has view: Yes
- View description: City, Territorial
Lot
- Size: 9,596 Square Feet
- Features: Paved, Dog Run, Fenced-Fully, Gas Available, Patio
- Topography: Level,Terraces
- Residential vegetation: Garden Space
Details
- Parcel number: 1552800130
- Zoning: Kent-SR-6
- Zoning description: Jurisdiction: City
- Special conditions: Standard
Construction
Type & style
- Home type: SingleFamily
- Property subtype: Single Family Residence
Materials
- Wood Siding, Wood Products
- Foundation: Poured Concrete
- Roof: Composition
Condition
- Very Good
- Year built: 1962
Utilities & green energy
- Electric: Company: Puget Sound Energy
- Sewer: Sewer Connected, Company: City of Kent
- Water: Public, Company: City of Kent
Community & HOA
Community
- Subdivision: Kent
Location
- Region: Kent
Financial & listing details
- Price per square foot: $343/sqft
- Tax assessed value: $621,000
- Annual tax amount: $6,108
- Date on market: 11/21/2025
- Cumulative days on market: 127 days
- Listing terms: Conventional,FHA,VA Loan
- Inclusions: Dishwasher(s), Dryer(s), Microwave(s), Refrigerator(s), Stove(s)/Range(s), Washer(s)
Price history
| Date | Event | Price |
|---|---|---|
| 10/31/2025 | Sold | $710,000-2.1%$343/sqft |
Source:  NWMLS as distributed by MLS GRID #2435998 Report a problem NWMLS as distributed by MLS GRID #2435998 Report a problem | ||
| 10/4/2025 | Pending sale | $725,000$350/sqft |
Source: NWMLS as distributed by MLS GRID #2435998 Report a problem | ||
| 9/25/2025 | Listed for sale | $725,000$350/sqft |
Source: NWMLS as distributed by MLS GRID #2435998 Report a problem | ||
Public tax history
| Year | Property taxes | Tax assessment |
|---|---|---|
| 2025 | $6,671 +9.2% | $621,000 +3.5% |
| 2024 | $6,108 +7.3% | $600,000 +12.1% |
| 2023 | $5,695 +2.2% | $535,000 +1.3% |
| 2022 | $5,573 -0.5% | $528,000 +13.1% |
| 2021 | $5,600 +11.1% | $467,000 +17% |
| 2020 | $5,039 +4.8% | $399,000 +5% |
| 2019 | $4,810 +8.1% | $380,000 +3.3% |
| 2018 | $4,449 +1.5% | $368,000 +12.9% |
| 2017 | $4,383 +26.5% | $326,000 +16.8% |
| 2016 | $3,464 | $279,000 +4.1% |
| 2015 | $3,464 | $268,000 +10.7% |
| 2014 | $3,464 | $242,000 +11.5% |
| 2013 | $3,464 | $217,000 +4.8% |
| 2012 | -- | $207,000 -5.9% |
| 2011 | -- | $220,000 -7.9% |
| 2010 | -- | $239,000 |
| 2009 | -- | $239,000 -9.1% |
| 2007 | -- | $263,000 +6.9% |
| 2006 | -- | $246,000 +6% |
| 2005 | -- | $232,000 +28.2% |
| 2001 | $2,564 +7.9% | $181,000 +13.1% |
| 2000 | $2,377 | $160,000 |
Find assessor info on the county website
Neighborhood: Scenic Hill
Nearby homes
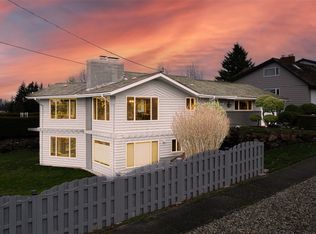
- $714,9504 bd2 ba2.7k sqft905 E Maclyn St, Kent, WA 98030Sold
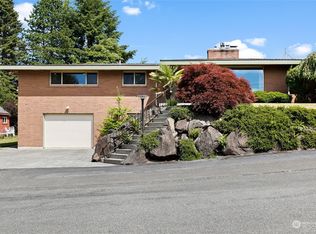
- $700,0003 bd3 ba2.9k sqft306 Alexander Ave, Kent, WA 98030Sold
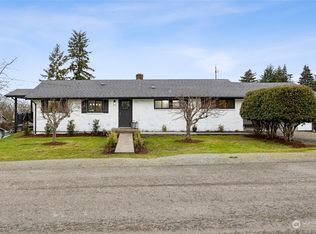
- $716,0005 bd3 ba2.7k sqft817 E Dean St, Kent, WA 98030Sold
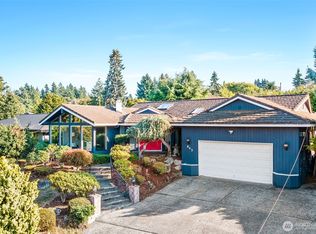
- $765,0004 bd2 ba2.4k sqft943 Cherry Hill St, Kent, WA 98030Sold
- $790,0005 bd3 ba2.4k sqft722 E Tacoma St, Kent, WA 98030Sold
- $685,0004 bd4 ba2.2k sqft1005 E Guiberson St, Kent, WA 98030Sold
- $550,0003 bd1 ba1.2k sqft434 Van De Vanter Ave, Kent, WA 98030Sold
- $746,6004 bd3 ba2.5k sqft507 Alexander St S, Kent, WA 98030Off Market
Nearby schools
GreatSchools rating
- 5/10Scenic Hill Elementary SchoolGrades: PK-5Distance: 1 mi
- 4/10Canyon Ridge Middle SchoolGrades: 6-8Distance: 1.6 mi
- 2/10Kent-Meridian High SchoolGrades: 9-12Distance: 0.9 mi
Schools provided by the listing agent
- Elementary: Scenic Hill Elem
- Middle: Canyon Ridge Middle School
- High: Kent-Meridian High
Source: NWMLS as distributed by MLS GRID. This data may not be complete. We recommend contacting the local school district to confirm school assignments for this home.
Get a cash offer in 3 minutes
Find out how much your home could sell for in as little as 3 minutes with a no-obligation cash offer.
Estimated market value
$688,600
Get a cash offer in 3 minutes
Find out how much your home could sell for in as little as 3 minutes with a no-obligation cash offer.
Estimated market value
$688,600
- Washington
- King County
- Kent
- 98030
- Scenic Hill
- 913 E Cherry Hill Street
Nearby cities
Nearby neighborhoods
Nearby zip codes
Other Kent Topics
