Skip main navigation
Off market
  • $414,800

    912 Cindy Dr, Lady Lake, FL 32159

    3beds
    1,641sqft
    SingleFamily
    Built in 2016
    6,708 Square Feet Lot
    $414,800 Zestimate®
    $253/sqft
    $3,765 Estimated rent

    Home value

    $414,800

    $390,000 - $440,000

    $3,765/mo

    Zestimate® history
    Loading
    Loading...

    Owner options

    List your home for rent

    $3,765/mo

    Rent Zestimate®

    Find your next renter with Zillow Rental Manager. Plus, with online applications, you can quickly screen prospective tenants – for free.

    Learn more

    $3,765/mo

    Rent Zestimate®

    Refinance and save

    $2,821/mo

    Est. payment

    Refinancing to a lower rate could help reduce your monthly payments and save thousands over the life of the loan.

    See today's rates

    $2,821/mo

    Est. payment

    Explore your selling options

    Work with a Zillow partner agent

    Leverage their expertise and Zillow's premium Showcase listings to get your home seen by more buyers.

    Get started

    List with your own agent

    Get your home in front of millions of buyers by listing it on Zillow.

    Learn how to do it

    Sell it yourself

    Take full control of how buyers see your home on Zillow by listing For Sale by Owner (FSBO).

    List your home

    What's special

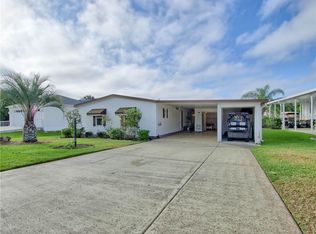
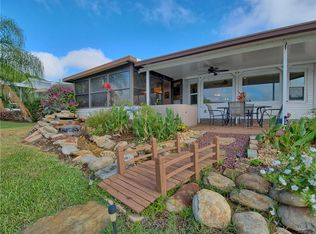
    WELCOME TO PARADISE! This Gorgeous 3 Bedroom, 2 Bath, Custom and Expanded "Seabreeze" Model Home is perfectly nestled on Lake Paradise in The Villages of Orange Blossom Gardens. This well appointed, open and spacious 1641 SF Home has plenty of Natural light with a ton of UPGRADES and a DYNAMITE view of Lake Paradise from almost every room in the Home! Featuring an over-sized 2-Car Garage, and 2-Golf Car Garage, attic trusses with decking and pull-down attic stairs, covered entry, glass storm door, covered rear porch, enhanced landscaping, decorative curbing, widened drive and large front porch, rear covered porch, inside Utility Room, volume ceilings with a modern knockdown finish, decorative tray ceiling detail in the Kitchen & Living Room, Hunter Douglas disappearing silhouette window dressings, recessed lighting, dimmer switches, modern lighting fixtures and ceiling fans, Beautiful white Kitchen with crown molding, Lazy Susan, huge Island with doors on both sides, DuPont Corian Countertops with Integral Corian sinks in the Kitchen and Baths, enlarged Master Suite featuring a 9' window looking out to the lake. Master Bath features a double "adult height" vanity, pocket doors, walk-in closet, private commode & shower. The Guest Bath features a tub/shower, glass enclosure and solar tube. Enjoy fishing, canoeing, sailing and kayaking right in your back yard. Just minutes to Downtown Spanish Springs, Restaurants, Shopping, Medical, Churches and Country Club. NO BOND!!! Check out the Video too!

    This property is off market, which means it's not currently listed for sale or rent on Zillow. This may be different from what's available on other websites or public sources.
    Facts & features

    Interior

    Bedrooms & bathrooms
    • Bedrooms: 3
    • Bathrooms: 2
    • Full bathrooms: 2
    Heating
    • Forced air
    Cooling
    • Central
    Appliances
    • Laundry: In Garage
    Features
    • Ceiling Fans(s), High Ceiling(s), Master Bedroom Downstairs, Walk-In Closet(s), Skylight(s), Window Treatments, Open Floorplan, Solid Surface Counters, Eating Space In Kitchen, Tray Ceiling(s), Coffered Ceiling(s), Thermostat
    • Windows: Blinds, Insulated Windows
    Interior area
    • Structure area source: Public Records
    • Total interior livable area: 1,641 sqft

    Property

    Features
    • Levels: One
    • Exterior features: Wood, Metal
    • Waterfront features: Lake
    • Body of water: LAKE PARADISE
    Lot
    • Size: 6,708 Square Feet
    • Features: Street Paved, Historic District
    • Residential vegetation: Trees/Landscaped
    Details
    • Parcel number: 061824020000013900
    • Zoning: RES

    Construction

    Type & style
    • Home type: SingleFamily
    • Architectural style: Custom
    Materials
    • Frame
    • Foundation: Slab
    • Roof: Asphalt
    Condition
    • Completed
    • Year built: 2016
    Details
    • Builder model: Custom Seabreeze
    • Builder name: The Villages

    Utilities & green energy

    • Sewer: Public Sewer
    • Water: Public
    • Utilities for property: Cable Available, Public, Electricity Connected, Sewer Connected, Electricity Available, Phone Available, Water Available
    Green energy
    • Water conservation: Irrigation-Reclaimed Water

    Community & HOA

    Community
    • Security: Smoke Detector(s), Security Gate
    • Subdivision: THE VILLAGES
    HOA
    • Amenities included: Gated, Recreation Facilities, Tennis Court(s), Park, Vehicle Restrictions, Optional Additional Fees, Shuffleboard Court, Clubhouse, Pool
    • Services included: Recreational Facilities, Security, Community Pool, Pool Maintenance
    Location
    • Region: Lady Lake

    Financial & listing details

    • Price per square foot: $253/sqft
    • Tax assessed value: $345,836
    • Annual tax amount: $6,132

    Price history

    DateEventPrice
    5/31/2019Sold$325,000-7.1%$198/sqft
    Source: Agent Provided Report a problem
    4/30/2019Price change$349,900-5.2%$213/sqft
    Source: BASSETT PREMIER REALTY INC #G5014082 Report a problem
    4/23/2019Price change$369,000-2.6%$225/sqft
    Source: BASSETT PREMIER REALTY INC #G5014082 Report a problem
    4/5/2019Listed for sale$379,000+33.5%$231/sqft
    Source: BASSETT PREMIER REALTY INC #G5014082 Report a problem
    3/8/2016Sold$283,900+215.4%$173/sqft
    Source: Public Record Report a problem
    8/3/2015Sold$90,000-11.7%$55/sqft
    Source: Public Record Report a problem
    1/6/2004Sold$101,900$62/sqft
    Source: Public Record Report a problem

    Public tax history

    YearProperty taxesTax assessment
    2025$6,132 +3.6%$345,836 +0.1%
    2024$5,921 +6.6%$345,408 +5.2%
    2023$5,556 +4%$328,420 +10.2%
    2022$5,343 +14.7%$298,060 +10%
    2021$4,659 -5.6%$270,967
    2020$4,936 +25%$270,967 +8.3%
    2019$3,949 +4.9%$250,295 +1.9%
    2018$3,765 $245,629 +2.1%
    2017$3,765 +1.8%$240,577 +107.9%
    2016$3,698 $115,710
    Find assessor info on the county website

    Neighborhood: 32159

    Nearby schools

    GreatSchools rating
    Get a cash offer in 3 minutes
    Find out how much your home could sell for in as little as 3 minutes with a no-obligation cash offer.
    Estimated market value
    $414,800
    Get a cash offer in 3 minutes
    Find out how much your home could sell for in as little as 3 minutes with a no-obligation cash offer.
    Estimated market value
    $414,800