Skip main navigation
Off market
  • $197,000

    914 Cindy Dr, The Villages, FL 32159

    2beds
    1,448sqft
    Manufactured Home
    Built in 1985
    6,098 Square Feet Lot
    $197,000 Zestimate®
    $136/sqft
    $1,907 Estimated rent

    Home value

    $197,000

    $175,000 - $219,000

    $1,907/mo

    Zestimate® history
    Loading
    Loading...

    Owner options

    List your home for rent

    $1,907/mo

    Rent Zestimate®

    Find your next renter with Zillow Rental Manager. Plus, with online applications, you can quickly screen prospective tenants – for free.

    Learn more

    $1,907/mo

    Rent Zestimate®

    Refinance and save

    $1,394/mo

    Est. payment

    Refinancing to a lower rate could help reduce your monthly payments and save thousands over the life of the loan.

    See today's rates

    $1,394/mo

    Est. payment

    Explore your selling options

    Work with a Zillow partner agent

    Leverage their expertise and Zillow's premium Showcase listings to get your home seen by more buyers.

    Get started

    List with your own agent

    Get your home in front of millions of buyers by listing it on Zillow.

    Learn how to do it

    Sell it yourself

    Take full control of how buyers see your home on Zillow by listing For Sale by Owner (FSBO).

    List your home

    What's special

    Life on the lake is where you want to be and so here it is. Located in The Villages, Fl. with all the Villages amenities, but with a low fee of just $159.00 per mo. for the amenity fee. NO BOND. This home is positioned with the yard on the So. side at Lake side. You can view the lake from the living room wall of windows, the open kitchen, the dinette and the 14 x 20 glass enclosed, air conditioned and heated Florida rm. On the backyard side, near the (26 x 12) covered patio with plenty of out door lighting, you over look the gardens and the lake w/ the "grandfathered in" wood dock w/ electric. It is so serene to sit in the Adirondack chairs after a hard day of play /excersize and meditate on the sounds of nature, or visit with your friends! This home offers an inside laundry rm., a lg. master suite with a lg. closet, and a shower in the bath. There are two baths, and two bedrooms in this home. Bedroom 2 has a walk in closet. Notice the gray laminate floors throughout this home, and the breakfast bar in the kitchen. For storage/car/golf cart there is a 14 x 23 carport, a 17 x 10 finished golf cart garage or OFFICE that has a window a/c unit, and a 7.5 x 21.5 enclosed golf cart garage. The home has an elevation study completed in 2018,(FLOOD ZONE A), a survey, as well as an American Home shield warranty exp. in Nov. 2020. Exterior power washed 4/2020. Some furnishings convey, ie..Dining rm., Beds, dressers, lounge chairs in the lanai, hot tub, and the paddle boat. Home is being sold AS IS. Call for your appt. Pre qualification letter required,Conventional loan or cash only. Please do not go on the property without a confirmed appt. by the Realtor. Close to Pools, Parks, Recreation, Spanish Springs Square, Restaurants, Shopping, entertainment venues and Golf Courses. Come and experience... Life on Lake Paradise in The Villages, Fl. NEWLY SHINGLED ROOF 4/2020.

    This property is not currently displayed as for sale or rent on Zillow. This may be different from what's on other websites or public sources.
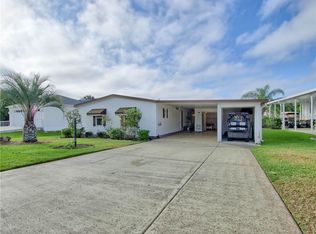
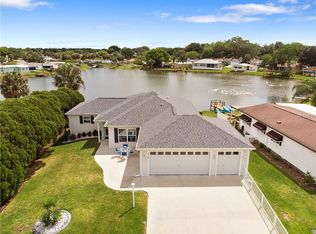
    Originating MLS: Ocala - Marion

    Facts & features

    Interior

    Bedrooms & bathrooms
    • Bedrooms: 2
    • Bathrooms: 2
    • Full bathrooms: 2
    Heating
    • Heat pump, Wall, Electric
    Cooling
    • Central, Wall
    Appliances
    • Included: Dishwasher, Dryer, Garbage disposal, Microwave, Range / Oven, Refrigerator, Washer
    • Laundry: Inside, Laundry Room
    Features
    • Ceiling Fans(s), Eating Space In Kitchen, Master Bedroom Downstairs, Open Floorplan, Walk-In Closet(s), Thermostat, Kitchen/Family Room Combo, Living Room/Dining Room Combo, Built in Features, Window Treatments, Cathedral Ceiling(s), Vaulted Ceiling(s), L Dining
    • Flooring: Tile, Laminate
    • Windows: Insulated Windows, Blinds, Shades
    Interior area
    • Structure area source: Public Records
    • Total interior livable area: 1,448 sqft

    Property

    Parking
    • Total spaces: 1
    Features
    • Levels: One
    • Patio & porch: Deck, Patio, Porch, Screened, Covered, Rear Porch, Enclosed, Other
    • Exterior features: Other
    • Spa features: Heated, Above Ground
    • Has view: Yes
    • View description: Water
    • Has water view: Yes
    • Water view: Water
    • Waterfront features: Lake
    • Body of water: LAKE PARADISE
    Lot
    • Size: 6,098 Square Feet
    • Dimensions: 61x100
    • Features: Street Paved, FloodZone, Near Golf Course
    • Residential vegetation: Trees/Landscaped
    Details
    • Additional structures: Shed(s), Workshop, Other, Storage
    • Zoning: RM

    Construction

    Type & style
    • Home type: SingleFamily
    • Architectural style: Ranch
    • Property subtype: Manufactured Home
    Condition
    • Year built: 1985
    Details
    • Builder model: NOBILITY

    Utilities & green energy

    • Sewer: Public Sewer
    • Water: Public
    • Utilities for property: Electricity Connected, Phone Available, Sewer Connected, BB/HS Internet Available, Cable Available, Public, Street Lights, Underground Utilities, Fiber Optics, Fire Hydrant, Sprinkler Meter, Water Connected

    Community & HOA

    Community
    • Security: Smoke Detector(s), Gated Community
    • Subdivision: THE VILLAGES
    HOA
    • Amenities included: Playground, Clubhouse, Fitness Center, Park, Pool, Security, Spa/Hot Tub, Storage, Gated, Tennis Court(s), Shuffleboard Court, Recreation Facilities, Basketball Court, Golf Course, Other, Optional Additional Fees, Pickleball Court(s), Trails
    • Services included: Community Pool, Recreational Facilities, Security, Trash, Common Area Taxes, Pool Maintenance, Other, 24-Hour Guard, Manager
    Location
    • Region: The Villages

    Financial & listing details

    • Price per square foot: $136/sqft
    • Annual tax amount: $2,335
    • Listing terms: Cash, Conventional
    • Ownership: Fee Simple
    • Body type: Double Wide

    Price history

    DateEventPrice
    8/28/2020Sold$190,000-9.5%$131/sqft
    Source: Stellar MLS #G5028069 Report a problem
    7/28/2020Pending sale$210,000$145/sqft
    Source: FOXFIRE REALTY #G5028069 Report a problem
    7/10/2020Price change$210,000-6.7%$145/sqft
    Source: FOXFIRE REALTY #G5028069 Report a problem
    4/10/2020Pending sale$225,000$155/sqft
    Source: FOXFIRE REALTY #G5028069 Report a problem
    4/10/2020Listed for sale$225,000$155/sqft
    Source: FOXFIRE REALTY #G5028069 Report a problem
    4/10/2020Pending sale$225,000$155/sqft
    Source: FOXFIRE REALTY #G5028069 Report a problem
    4/7/2020Listed for sale$225,000+104.5%$155/sqft
    Source: FOXFIRE REALTY #G5028069 Report a problem
    4/22/2012Listing removed$110,000$76/sqft
    Source: Visual Tour #G4673944 Report a problem
    4/14/2012Listed for sale$110,000$76/sqft
    Source: Visual Tour #G4673944 Report a problem
    10/25/2011Listing removed$110,000$76/sqft
    Source: ERA Tom Grizzard, Inc. #G4673944 Report a problem
    7/20/2011Price change$110,000-15.3%$76/sqft
    Source: ERA Tom Grizzard, Inc. #G4673944 Report a problem
    6/29/2011Listed for sale$129,900+3.9%$90/sqft
    Source: ERA Tom Grizzard, Inc. #G4673944 Report a problem
    3/2/2009Sold$125,000$86/sqft
    Source: Stellar MLS #OM316116 Report a problem

    Public tax history

    Tax history is unavailable.

    Neighborhood: 32159

    Nearby schools

    GreatSchools rating
    Get a cash offer in 3 minutes
    Find out how much your home could sell for in as little as 3 minutes with a no-obligation cash offer.
    Estimated market value
    $197,000
    Get a cash offer in 3 minutes
    Find out how much your home could sell for in as little as 3 minutes with a no-obligation cash offer.
    Estimated market value
    $197,000