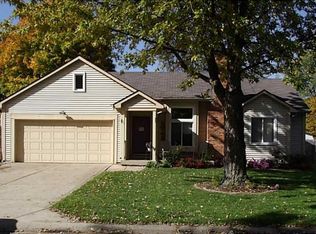
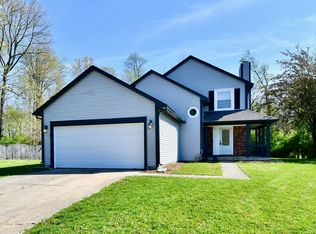
Enjoy this beautifully renovated ranch nestled in Victoria Woods. Living room features vinyl plank flooring, vaulted ceilings, and a brick, wood-burning place. Kitchen updates include stainless steel appliances, stainless sink, quartz countertops, and tile backsplash. Updated light fixtures, vinyl plank flooring, and fresh paint throughout the home. The master features 2 large closets with en suite. You'll love evenings in the backyard featuring mature trees, ample space for cookouts and activities, privacy fence, large paver patio, fire-pit, mini barn, and hammock in the shade. Convenient location and close to shopping, Wayne Township schools, and airport. No HOA! AS-IS.
Sold
Zillow last checked:
Listing updated:
Bought with:
Bill O'Brien
Bill O'Brien
Source: MIBOR as distributed by MLS GRID,MLS#: 22040910
Price history
| Date | Event | Price |
|---|---|---|
| 6/27/2025 | Sold | $259,000$205/sqft |
Source:  MIBOR as distributed by MLS GRID #22040910 Report a problem MIBOR as distributed by MLS GRID #22040910 Report a problem | ||
| 5/29/2025 | Pending sale | $259,000$205/sqft |
Source: MIBOR as distributed by MLS GRID #22040910 Report a problem | ||
| 5/24/2025 | Listed for sale | $259,000+26.3%$205/sqft |
Source: MIBOR as distributed by MLS GRID #22040910 Report a problem | ||
| 8/25/2023 | Sold | $205,000$162/sqft |
Source: MIBOR as distributed by MLS GRID #21938019 Report a problem | ||
| 8/15/2023 | Pending sale | $205,000+118.5%$162/sqft |
Source: MIBOR as distributed by MLS GRID #21938019 Report a problem | ||
| 8/31/2011 | Sold | $93,820-6.2%$74/sqft |
Source: Public Record Report a problem | ||
| 6/14/2011 | Price change | $99,999-4.8%$79/sqft |
Source: RE/MAX Select, Emerson #21116862 Report a problem | ||
| 5/25/2011 | Price change | $105,000+5.1%$83/sqft |
Source: RE/MAX Select, Emerson #21116862 Report a problem | ||
| 5/24/2011 | Price change | $99,900-8.3%$79/sqft |
Source: RE/MAX Select, Emerson #21116862 Report a problem | ||
| 4/15/2011 | Listed for sale | $108,900+126.9%$86/sqft |
Source: RE/MAX Select, Emerson #21116862 Report a problem | ||
| 2/10/2011 | Sold | $48,000$38/sqft |
Source: MIBOR as distributed by MLS GRID #21060915 Report a problem | ||
| 12/29/2010 | Pending sale | $48,000$38/sqft |
Source: Diamond Group Realty #21060915 Report a problem | ||
| 12/15/2010 | Listed for sale | $48,000-63.1%$38/sqft |
Source: isNowListed.com Report a problem | ||
| 8/26/2010 | Sold | $130,106$103/sqft |
Source: Public Record Report a problem | ||
Get a cash offer in 3 minutes
Find out how much your home could sell for in as little as 3 minutes with a no-obligation cash offer.
Estimated market value
$264,900
