Skip main navigation
Sold
  • $240,000

    932 Delray Dr, Indianapolis, IN 46241

    2beds
    1,242sqft
    Residential, Single Family Residence
    Built in 1987
    9,583.2 Square Feet Lot
    $241,200 Zestimate®
    $193/sqft
    $1,660 Estimated rent

    Home value

    $241,200

    $227,000 - $256,000

    $1,660/mo

    Zestimate® history
    Loading
    Loading...

    Owner options

    List your home for rent

    $1,660/mo

    Rent Zestimate®

    Find your next renter with Zillow Rental Manager. Plus, with online applications, you can quickly screen prospective tenants – for free.

    Learn more

    $1,660/mo

    Rent Zestimate®

    Refinance and save

    $1,582/mo

    Est. payment

    Refinancing to a lower rate could help reduce your monthly payments and save thousands over the life of the loan.

    See today's rates

    $1,582/mo

    Est. payment

    Explore your selling options

    Work with a Zillow partner agent

    Leverage their expertise and Zillow's premium Showcase listings to get your home seen by more buyers.

    Get started

    List with your own agent

    Get your home in front of millions of buyers by listing it on Zillow.

    Learn how to do it

    Sell it yourself

    Take full control of how buyers see your home on Zillow by listing For Sale by Owner (FSBO).

    List your home

    What's special

    Spacious wooden deckVersatile flex roomThoughtful river rock landscapingNicely updatedNew windowsFully fenced backyardWell-maintained home
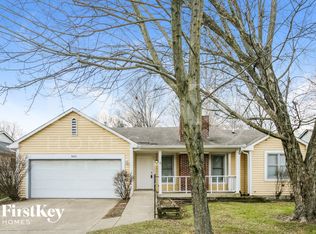
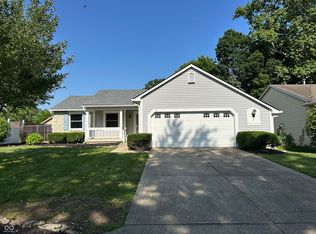
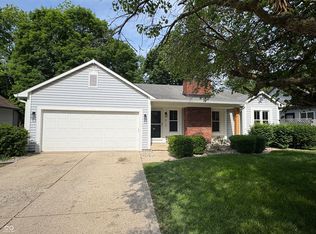
    Looking for a nicely updated, well-maintained home with a simple, functional floor plan? Welcome to 932 Delray Drive, a charming ranch that truly has it all. The seller has completed numerous updates over the years, including waterproof laminate flooring, new windows, and French doors with integral blinds that open to a spacious wooden deck and fully fenced backyard-perfect for relaxing or entertaining. The versatile flex room offers the option to easily convert to a third bedroom if desired. Outside, you'll appreciate the thoughtful river rock landscaping and landscape lighting that add curb appeal. Conveniently located near parks and schools and just a 15-minute drive to the airport, this home has been meticulously cared for and is truly move-in ready. As an added bonus, the seller is including a one-year home warranty for extra peace of mind.

    Zillow last checked:

    Listing updated:

    Listing Provided by:

    Nicholas Laviolette 317-690-3370,

    Compass Indiana, LLC,

    Cyndi Flores,

    Compass Indiana, LLC

    Bought with:

    Dawn Turner

    Highgarden Real Estate

    Source: MIBOR as distributed by MLS GRID,MLS#: 22082780MLS Logo

    Facts & features

    Interior

    Bedrooms & bathrooms
    • Bedrooms: 2
    • Bathrooms: 2
    • Full bathrooms: 2
    • Main level bathrooms: 2
    • Main level bedrooms: 2
    Primary bedroom
    • Level: Main
    • Area: 182 Square Feet
    • Dimensions: 14x13
    Bedroom 2
    • Level: Main
    • Area: 144 Square Feet
    • Dimensions: 12x12
    Bonus room
    • Level: Main
    • Area: 140 Square Feet
    • Dimensions: 14x10
    Breakfast room
    • Level: Main
    • Area: 36 Square Feet
    • Dimensions: 6x6
    Kitchen
    • Level: Main
    • Area: 80 Square Feet
    • Dimensions: 10x8
    Laundry
    • Level: Main
    • Area: 25 Square Feet
    • Dimensions: 5x5
    Living room
    • Level: Main
    • Area: 256 Square Feet
    • Dimensions: 16x16
    Heating
    • Forced Air, Natural Gas
    Cooling
    • Central Air
    Appliances
    • Included: Dishwasher, Disposal, Gas Water Heater, MicroHood, Electric Oven, Refrigerator
    • Laundry: Main Level
    Features
    • Attic Pull Down Stairs, Cathedral Ceiling(s), Ceiling Fan(s), High Speed Internet, Eat-in Kitchen
    • Has basement: No
    • Attic: Pull Down Stairs
    Interior area
    • Total structure area: 1,242
    • Total interior livable area: 1,242 sqft

    Property

    Parking
    • Total spaces: 2
    • Parking features: Attached
    • Attached garage spaces: 2
    Features
    • Levels: One
    • Stories: 1
    • Patio & porch: Deck, Patio
    • Exterior features: Storage
    • Fencing: Fenced,Full
    Lot
    • Size: 9,583 sqft
    • Features: Mature Trees, Trees-Small (Under 20 Ft)
    Details
    • Parcel number: 491211114018000900
    • Horse amenities: None

    Construction

    Type & style
    • Home type: SingleFamily
    • Architectural style: Ranch,Traditional
    • Property subtype: Residential, Single Family Residence
    Materials
    • Vinyl Siding
    • Foundation: Crawl Space
    Condition
    • New construction: No
    • Year built: 1987

    Utilities & green energy

    • Water: Public

    Community & neighborhood

    Location
    • Region: Indianapolis
    • Subdivision: Shadow Wood

    Price history

    DateEventPrice
    5/14/2026Sold$240,000-1.2%$193/sqft
    Source: MIBOR as distributed by MLS GRID #22082780 Report a problem
    4/13/2026Pending sale$243,000$196/sqft
    Source: MIBOR as distributed by MLS GRID #22082780 Report a problem
    3/30/2026Price change$243,000-0.8%$196/sqft
    Source: MIBOR as distributed by MLS GRID #22082780 Report a problem
    2/6/2026Listed for sale$245,000+147.5%$197/sqft
    Source: MIBOR as distributed by MLS GRID #22082780 Report a problem
    3/21/2008Sold$99,000+2.1%$80/sqft
    Source: MIBOR as distributed by MLS GRID #2772014 Report a problem
    6/9/2006Sold$97,000$78/sqft
    Source: MIBOR as distributed by MLS GRID #2625022 Report a problem

    Public tax history

    YearProperty taxesTax assessment
    2025$2,275 +10%$210,200 +7.6%
    2024$2,069 +1.9%$195,300 +8.9%
    2023$2,030 +18.8%$179,300 +2.7%
    2022$1,709 +8.6%$174,600 +31.3%
    2021$1,574 +4.8%$133,000 +7.5%
    2020$1,501 +12.6%$123,700 +4.2%
    2019$1,333 +4.9%$118,700 +0.8%
    2018$1,271 +7.5%$117,800 +7%
    2017$1,182 +11.9%$110,100 +12.1%
    2016$1,057 +12.3%$98,200 +4.4%
    2014$941 +4.2%$94,100 +3.7%
    2013$903 $90,700 +0.4%
    2012$903 $90,300 +6.7%
    2011-- $84,600 -5.2%
    2010$841 +8.1%$89,200 -1.7%
    2009$778 $90,700 -6.4%
    2007-- $96,900 -0.7%
    2006-- $97,600 +19.8%
    2005-- $81,500
    2004-- $81,500
    2003-- $81,500 +29%
    2002-- $63,200 +200.1%
    2001-- $21,060
    2000-- $21,060

    Find assessor info on the county website

    Neighborhood: Chapel Hill-Ben Davis

    Nearby schools

    GreatSchools rating
    Schools provided by the listing agent
    • Elementary: McClelland Elementary School
    • High: Ben Davis High School

    Source: MIBOR as distributed by MLS GRID. This data may not be complete. We recommend contacting the local school district to confirm school assignments for this home.

    Get a cash offer in 3 minutes
    Find out how much your home could sell for in as little as 3 minutes with a no-obligation cash offer.
    Estimated market value
    $241,200
    Get a cash offer in 3 minutes
    Find out how much your home could sell for in as little as 3 minutes with a no-obligation cash offer.
    Estimated market value
    $241,200