Welcome to effortless, upscale living in the highly sought-after Red Bridge Greens community in Kansas City. This home is the most desirable lot in the community with finishes that will make you want to move right in! The home was beautifully designed with 3 bedrooms and 3 bathrooms, blending modern style with everyday comfort in a way that truly stands out. From the moment you step inside, you’re greeted by an open-concept layout filled with natural light, soaring ceilings, and clean, contemporary finishes. The living space is anchored by a stunning fireplace feature wall and flows seamlessly into the kitchen - perfect for entertaining or relaxing at home. The kitchen itself is a showstopper, boasting crisp white cabinetry, quartz countertops, stainless steel appliances, and a spacious bar that invites gathering. Additionally, the primary suite offers a peaceful retreat with a spa-like bathroom featuring dual vanities, a walk-in shower, and a generous closet. Two additional bedrooms and bathrooms provide flexibility for guests, a home office, or home gym.
Every detail has been thoughtfully curated, from the wood flooring to the sleek fixtures - creating a home that feels both elevated and inviting. With low-maintenance living in a prime location close to shopping, dining, and parks, this is the perfect blend of convenience and style.
If you’re looking for modern, turnkey living in one of Kansas City’s most desirable communities, this one checks every box.
Sold
Price Unknown
912 E 110th Ter, Kansas City, MO 64131
3beds
2,174sqft
Villa
Built in 2023
10,454 Square Feet Lot
$472,700 Zestimate®
$--/sqft
$2,771 Estimated rent
Home value
$472,700
$430,000 - $515,000
$2,771/mo
Zestimate® history
Owner options
List your home for rent
$2,771/mo
Rent Zestimate®
Find your next renter with Zillow Rental Manager. Plus, with online applications, you can quickly screen prospective tenants – for free.
$2,771/mo
Rent Zestimate®
Refinance and save
$375/mo
Est. payment
Refinancing to a lower rate could help reduce your monthly payments and save thousands over the life of the loan.
$375/mo
Est. payment
Explore your selling options
Work with a Zillow partner agent
Leverage their expertise and Zillow's premium Showcase listings to get your home seen by more buyers.
Get startedList with your own agent
Get your home in front of millions of buyers by listing it on Zillow.
Learn how to do itSell it yourself
Take full control of how buyers see your home on Zillow by listing For Sale by Owner (FSBO).
List your homeWhat's special
Zillow last checked:
Listing updated:
Listed by:
Jesse Taitt 913-444-0778,
Keller Williams Realty Partners Inc.
Bought with:
Nathan Smith, 2017030204
Compass Realty Group
Source: Heartland MLS as distributed by MLS GRID,MLS#: 2610707
Facts & features
Interior
Bedrooms & bathrooms
- Bedrooms: 3
- Bathrooms: 3
- Full bathrooms: 3
Dining room
- Description: Formal,Kit/Family Combo
Heating
- Natural Gas
Cooling
- Electric
Appliances
- Included: Dishwasher, Microwave, Stainless Steel Appliance(s)
- Laundry: Laundry Room, Main Level
Features
- Ceiling Fan(s), Walk-In Closet(s)
- Flooring: Carpet, Tile, Wood
- Basement: Basement BR,Egress Window(s),Finished,Walk-Out Access
- Number of fireplaces: 1
- Fireplace features: Family Room, Gas
Interior area
- Total structure area: 2,174
- Total interior livable area: 2,174 sqft
- Finished area above ground: 1,340
- Finished area below ground: 834
Property
Parking
- Total spaces: 2
- Parking features: Attached, Garage Door Opener, Shared Driveway
- Attached garage spaces: 2
- Has uncovered spaces: Yes
Features
- Patio & porch: Screened
Lot
- Size: 10,454 Square Feet
- Features: City Limits
Details
- Parcel number: 65210150100000000
Construction
Type & style
- Home type: SingleFamily
- Architectural style: Traditional
- Property subtype: Villa
Materials
- Stone Trim, Stucco
- Roof: Composition
Condition
- Year built: 2023
Details
- Builder model: The Todd
- Builder name: Lambie Homes
Utilities & green energy
- Sewer: Public Sewer
- Water: Public
Community & HOA
Community
- Security: Gated Community
- Subdivision: Red Bridge Greens
HOA
- Has HOA: Yes
- Services included: Maintenance Grounds, Maintenance Free, Insurance, Snow Removal, Trash, Water
- HOA fee: $375 monthly
- HOA name: Red Bridge Greens
Location
- Region: Kansas City
Financial & listing details
- Tax assessed value: $467,630
- Annual tax amount: $6,871
- Date on market: 4/9/2026
- Listing terms: Cash,Conventional,FHA,VA Loan
- Ownership: Private
Price history
| Date | Event | Price |
|---|---|---|
| 6/8/2026 | Sold | -- |
Source:  Heartland MLS as distributed by MLS GRID #2610707 Report a problem Heartland MLS as distributed by MLS GRID #2610707 Report a problem | ||
| 4/12/2026 | Pending sale | $475,000$218/sqft |
Source: Heartland MLS as distributed by MLS GRID #2610707 Report a problem | ||
| 4/9/2026 | Listed for sale | $475,000+0.9%$218/sqft |
Source: Heartland MLS as distributed by MLS GRID #2610707 Report a problem | ||
| 8/17/2023 | Sold | -- |
Source: Heartland MLS as distributed by MLS GRID #2421485 Report a problem | ||
| 5/4/2023 | Pending sale | $470,566$216/sqft |
Source: Heartland MLS as distributed by MLS GRID #2421485 Report a problem | ||
| 2/14/2023 | Listed for sale | $470,566-21.6%$216/sqft |
Source: Heartland MLS as distributed by MLS GRID #2421485 Report a problem | ||
| 5/30/2018 | Sold | -- |
Source: Heartland MLS as distributed by MLS GRID #2042312 Report a problem | ||
| 4/2/2018 | Pending sale | $599,950$276/sqft |
Source: BHG Kansas City Homes #2042312 Report a problem | ||
| 5/16/2017 | Listed for sale | $599,950$276/sqft |
Source: BHG Kansas City Homes #2042312 Report a problem | ||
Public tax history
| Year | Property taxes | Tax assessment |
|---|---|---|
| 2025 | $6,871 +11.5% | $88,850 +11.3% |
| 2024 | $6,161 +1357.9% | $79,800 +1328.6% |
| 2023 | $423 -8.9% | $5,586 +5% |
| 2022 | $464 +0.3% | $5,320 |
| 2021 | $462 -5.3% | $5,320 +1.3% |
| 2020 | $488 +10.6% | $5,253 |
| 2019 | $442 | $5,253 +14.9% |
| 2018 | $442 -1.9% | $4,572 |
| 2017 | $450 +4.8% | $4,572 +2.6% |
| 2016 | $429 +0.9% | $4,457 +2% |
| 2014 | $426 -26.1% | $4,370 -21.8% |
| 2013 | $576 +1.3% | $5,586 |
| 2012 | $569 +8.2% | $5,586 |
| 2011 | $526 +0.7% | $5,586 |
| 2010 | $522 -1.9% | $5,586 |
| 2009 | $532 +0.2% | $5,586 -2% |
| 2008 | $531 | $5,700 |
| 2007 | -- | $5,700 |
| 2006 | -- | $5,700 |
Find assessor info on the county website
Neighborhood: Red Bridge North
Nearby homes
- $383,8002 bd2 ba1.4k sqft726 E 110th Ter, Kansas City, MO 64131Off Market
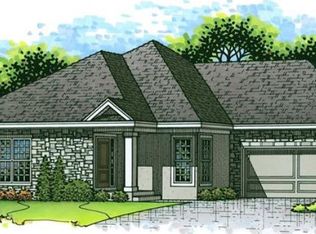
- $--3 bd3 ba2k sqft914 E 110th Ter, Kansas City, MO 64131Sold

- $439,2003 bd3 ba2.1k sqft728 E 110th Ter, Kansas City, MO 64131Off Market
- $423,0002 bd3 ba1.6k sqft802 E 110th Ter, Kansas City, MO 64131Off Market
- $436,3002 bd2 ba1.4k sqft722 E 110th Ter, Kansas City, MO 64131Off Market
- $368,5003 bd2 ba1.7k sqft804 E 110th Ter, Kansas City, MO 64131Off Market
- $449,8003 bd3 ba2.1k sqft724 E 110th Ter, Kansas City, MO 64131Off Market
- $10-- bd-- ba-- sqft802 E 110th Ter, Kansas city, MO 64131Off Market
Nearby schools
GreatSchools rating
- 6/10Red Bridge Elementary SchoolGrades: K-5Distance: 0.5 mi
- 3/10Center Middle SchoolGrades: 6-8Distance: 1.1 mi
- 3/10Center Sr. HighGrades: 9-12Distance: 2.8 mi
Schools provided by the listing agent
- Elementary: Kansas City
- Middle: Kansas City
- High: Kansas City
Source: Heartland MLS as distributed by MLS GRID. This data may not be complete. We recommend contacting the local school district to confirm school assignments for this home.
Get a cash offer in 3 minutes
Find out how much your home could sell for in as little as 3 minutes with a no-obligation cash offer.
Estimated market value
$472,700
Get a cash offer in 3 minutes
Find out how much your home could sell for in as little as 3 minutes with a no-obligation cash offer.
Estimated market value
$472,700
- Missouri
- Jackson County
- Kansas City
- 64131
- Red Bridge North
- 912 E 110th Ter
Nearby cities
Nearby neighborhoods
Nearby zip codes
Other Kansas City Topics
