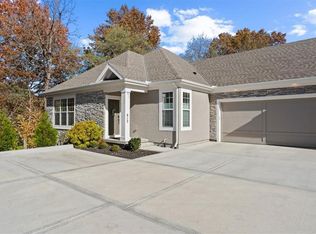
LAST CHANCE FOR THIS FLOOR PLAN... The "Todd" by Lambie Homes will be ready soon. This is our last "Todd" available in Red Bridge Greens. Our community is open Wednesday-Saturday11-5, Sunday 12-5 & Monday & Tuesday by Appointment! Red Bridge Greens Villas lot 1B. A highly coveted, maintenance provided, gated community in the heart of South Kansas City! Lambie Homes brings you the "Todd" attached twin villa. An open concept floor plan that welcomes you into a cozy great room with a beautiful stone fireplace. Hardwood floors run throughout the great room, kitchen and dining areas. The spacious master suite boasts a walk-in closet & stunning master bath with double vanity and tile shower. Covered, screened in patio is perfect for relaxing Walking distance to Red Bridge Shopping Center, Minor Park Golf Course & access to 275 acres of walking trails. HOA dues include trash pick up, lawn care, fertilizing/weed control, snow removal, water and more! Lambie Homes is one of KC's premier builders! Optional finished basement with an additional bedroom, bathroom, and living space. *Virtual tour is of a previous model* Call today to schedule a tour! Private Remarks - Showing Agt Info:
Sold
Price Unknown
914 E 110th Ter, Kansas City, MO 64131
3beds
2,082sqft
Villa
Built in 2023
10,454 Square Feet Lot
$483,500 Zestimate®
$--/sqft
$2,941 Estimated rent
Home value
$483,500
$459,000 - $508,000
$2,941/mo
Zestimate® history
Owner options
List your home for rent
$2,941/mo
Rent Zestimate®
Find your next renter with Zillow Rental Manager. Plus, with online applications, you can quickly screen prospective tenants – for free.
$2,941/mo
Rent Zestimate®
Refinance and save
$350/mo
Est. payment
Refinancing to a lower rate could help reduce your monthly payments and save thousands over the life of the loan.
$350/mo
Est. payment
Explore your selling options
Work with a Zillow partner agent
Leverage their expertise and Zillow's premium Showcase listings to get your home seen by more buyers.
Get startedList with your own agent
Get your home in front of millions of buyers by listing it on Zillow.
Learn how to do itSell it yourself
Take full control of how buyers see your home on Zillow by listing For Sale by Owner (FSBO).
List your homeWhat's special
Walk-in closetOpen concept floor planSpacious master suiteStunning master bathCozy great roomDouble vanityTile shower
Zillow last checked:
Listing updated:
Listed by:
Alexander Koburov 630-991-7429,
Weichert, Realtors Welch & Com,
Kim Kauth 913-484-3917,
Weichert, Realtors Welch & Com
Bought with:
ReeceNichols- Leawood Town Center
Source: Heartland MLS as distributed by MLS GRID,MLS#: 2428575
Facts & features
Interior
Bedrooms & bathrooms
- Bedrooms: 3
- Bathrooms: 3
- Full bathrooms: 3
Bedroom 1
- Features: Carpet, Ceiling Fan(s), Walk-In Closet(s)
- Level: First
Bedroom 2
- Features: All Carpet, Walk-In Closet(s)
- Level: First
Bedroom 3
- Features: All Carpet
- Level: Lower
Primary bathroom
- Features: Ceramic Tiles, Double Vanity, Shower Only, Walk-In Closet(s)
- Level: First
Bathroom 1
- Features: Shower Over Tub
- Level: First
Bathroom 3
- Features: All Carpet
- Level: Lower
Dining room
- Level: First
Kitchen
- Features: Granite Counters, Kitchen Island, Pantry
- Level: First
Living room
- Features: Ceiling Fan(s), Fireplace
- Level: First
Heating
- Natural Gas
Cooling
- Electric
Appliances
- Included: Dishwasher, Microwave, Built-In Electric Oven, Stainless Steel Appliance(s)
- Laundry: Laundry Room, Main Level
Features
- Ceiling Fan(s), Walk-In Closet(s)
- Flooring: Carpet, Tile, Wood
- Basement: Concrete,Egress Window(s),Bath/Stubbed
- Number of fireplaces: 1
- Fireplace features: Family Room, Gas
Interior area
- Total structure area: 2,082
- Total interior livable area: 2,082 sqft
- Finished area above ground: 1,340
- Finished area below ground: 742
Property
Parking
- Total spaces: 2
- Parking features: Attached, Garage Door Opener, Shared Driveway
- Attached garage spaces: 2
- Has uncovered spaces: Yes
Features
- Patio & porch: Covered, Screened
Lot
- Size: 10,454 Square Feet
Details
- Parcel number: 65210150100000000
Construction
Type & style
- Home type: SingleFamily
- Architectural style: Traditional
- Property subtype: Villa
Materials
- Stone Trim, Stucco
- Roof: Composition
Condition
- New Construction
- New construction: Yes
- Year built: 2023
Details
- Builder model: The Todd
- Builder name: Lambie Homes
Utilities & green energy
- Sewer: Public Sewer
Community & HOA
Community
- Security: Gated Community
- Subdivision: Red Bridge Greens
HOA
- Has HOA: Yes
- Services included: Maintenance Grounds, Maintenance Free, Insurance, Snow Removal, Trash, Water
- HOA fee: $350 monthly
- HOA name: Red Bridge Greens
Location
- Region: Kansas City
Financial & listing details
- Tax assessed value: $441,450
- Annual tax amount: $5,000
- Date on market: 4/6/2023
- Listing terms: Cash,Conventional,FHA,VA Loan
- Ownership: Private
Price history
| Date | Event | Price |
|---|---|---|
| 11/14/2023 | Sold | -- |
Source:  Heartland MLS as distributed by MLS GRID #2428575 Report a problem Heartland MLS as distributed by MLS GRID #2428575 Report a problem | ||
| 9/15/2023 | Pending sale | $422,510$203/sqft |
Source: Heartland MLS as distributed by MLS GRID #2428575 Report a problem | ||
| 9/8/2023 | Price change | $422,510-2.3%$203/sqft |
Source: Heartland MLS as distributed by MLS GRID #2428575 Report a problem | ||
| 4/6/2023 | Listed for sale | $432,510$208/sqft |
Source: Heartland MLS as distributed by MLS GRID #2428575 Report a problem | ||
Public tax history
| Year | Property taxes | Tax assessment |
|---|---|---|
| 2025 | $6,487 +4.1% | $83,875 +3.9% |
| 2024 | $6,234 | $80,750 |
Find assessor info on the county website
Neighborhood: Red Bridge North
Nearby homes
- $--3 bd3 ba2.1k sqft912 E 110th Ter, Kansas City, MO 64131Sold
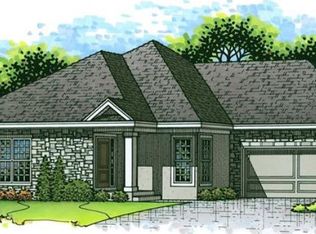
- $381,4002 bd2 ba1.4k sqft726 E 110th Ter, Kansas City, MO 64131Off Market
- $437,0003 bd3 ba2.1k sqft728 E 110th Ter, Kansas City, MO 64131Off Market
- $413,8002 bd3 ba1.6k sqft802 E 110th Ter, Kansas City, MO 64131Off Market
- $436,3002 bd2 ba1.4k sqft722 E 110th Ter, Kansas City, MO 64131Off Market
- $365,4003 bd2 ba1.7k sqft804 E 110th Ter, Kansas City, MO 64131Off Market
- $443,8003 bd3 ba2.1k sqft724 E 110th Ter, Kansas City, MO 64131Off Market
- $10-- bd-- ba-- sqft802 E 110th Ter, Kansas city, MO 64131Off Market
Nearby schools
GreatSchools rating
- 6/10Red Bridge Elementary SchoolGrades: K-5Distance: 0.5 mi
- 3/10Center Middle SchoolGrades: 6-8Distance: 1.1 mi
- 3/10Center Sr. HighGrades: 9-12Distance: 2.8 mi
Get a cash offer in 3 minutes
Find out how much your home could sell for in as little as 3 minutes with a no-obligation cash offer.
Estimated market value
$483,500
Get a cash offer in 3 minutes
Find out how much your home could sell for in as little as 3 minutes with a no-obligation cash offer.
Estimated market value
$483,500
- Missouri
- Jackson County
- Kansas City
- 64131
- Red Bridge North
- 914 E 110th Ter
Nearby cities
Nearby neighborhoods
Nearby zip codes
Other Kansas City Topics
