Skip main navigation
Off market
  • $314,200

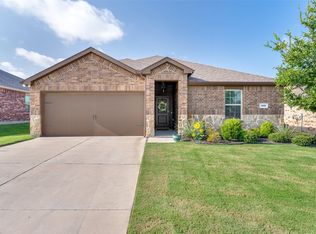
    912 English Dr, Aubrey, TX 76227

    4beds
    1,587sqft
    Single Family Residence
    Built in 2020
    6,621 Square Feet Lot
    $314,200 Zestimate®
    $198/sqft
    $2,218 Estimated rent

    Home value

    $314,200

    $298,000 - $330,000

    $2,218/mo

    Zestimate® history
    Loading
    Loading...

    Owner options

    List your home for rent

    $2,218/mo

    Rent Zestimate®

    Find your next renter with Zillow Rental Manager. Plus, with online applications, you can quickly screen prospective tenants – for free.

    Learn more

    $2,218/mo

    Rent Zestimate®

    Refinance and save

    $2,628/mo

    Est. payment

    Refinancing to a lower rate could help reduce your monthly payments and save thousands over the life of the loan.

    See today's rates

    $2,628/mo

    Est. payment

    Explore your selling options

    Work with a Zillow partner agent

    Leverage their expertise and Zillow's premium Showcase listings to get your home seen by more buyers.

    Get started

    List with your own agent

    Get your home in front of millions of buyers by listing it on Zillow.

    Learn how to do it

    Sell it yourself

    Take full control of how buyers see your home on Zillow by listing For Sale by Owner (FSBO).

    List your home

    What's special

    Dallas north tollwaySoccer fieldsMinutes to diningDecorative lighting throughoutCommunity poolEpoxy floor coveringEnergy efficient stainless-steel appliances

    This four-bedroom, two bath beauty packs a powerful punch! Beautiful 2020 year built smart home featuring vinyl plank wood floors, granite counter tops in kitchen and baths, energy efficient stainless-steel appliances (INCLUDING REFRIGERATOR). Covered porch and epoxy floor covering for the garage plus decorative lighting throughout. Full sprinkler system and SMART home wiring for thermostats, doors, security and more. Backs to greenbelt so no immediate neighbors in your backyard. Located in the beautiful community of Winn Ridge, you'll be able to enjoy all the amenities such as community pool, playgrounds, walking and jogging trails and soccer fields. Within minutes to dining, grocery stores and Frisco. Aubrey offers the small-town country vibes with quick commutes to other major hubs--Denton, Frisco, McKinney, Lewisville, Celina, Prosper. Major highways--380, Dallas North Tollway and I-35--allow for commutes to major employers and colleges in the surrounding cities.

    This property is off market, which means it's not currently listed for sale or rent on Zillow. This may be different from what's available on other websites or public sources.

    Zillow last checked:

    Listing updated:

    Listed by:

    Gracie Vela 0511757 972-595-8240,

    Vela Realty Group LLC 972-595-8240

    Bought with:

    Amy Jo Saenz

    Pinnacle Realty Advisors

    Source: NTREIS,MLS#: 20322061

    Facts & features

    Interior

    Bedrooms & bathrooms
    • Bedrooms: 4
    • Bathrooms: 2
    • Full bathrooms: 2
    Primary bedroom
    • Features: Dual Sinks, En Suite Bathroom, Granite Counters, Stone Counters, Split Bedrooms, Walk-In Closet(s)
    • Level: First
    • Dimensions: 15 x 11
    Bedroom
    • Level: First
    • Dimensions: 9 x 10
    Bedroom
    • Level: First
    • Dimensions: 11 x 10
    Bedroom
    • Level: First
    • Dimensions: 11 x 10
    Kitchen
    • Features: Breakfast Bar, Built-in Features, Eat-in Kitchen, Granite Counters, Pantry, Stone Counters
    • Level: First
    Laundry
    • Level: First
    • Dimensions: 6 x 6
    Living room
    • Level: First
    Heating
    • Central, Electric
    Cooling
    • Central Air, Electric
    Appliances
    • Included: Dishwasher, Electric Range, Electric Water Heater, Disposal, Microwave, Refrigerator, Vented Exhaust Fan
    • Laundry: Washer Hookup, Electric Dryer Hookup, Laundry in Utility Room, In Hall
    Features
    • Chandelier, Decorative/Designer Lighting Fixtures, Eat-in Kitchen, Granite Counters, Kitchen Island, Open Floorplan, Pantry, Vaulted Ceiling(s), Walk-In Closet(s)
    • Flooring: Combination, Laminate, Wood
    • Windows: Window Coverings
    • Has basement: No
    • Has fireplace: No
    Interior area
    • Total interior livable area: 1,587 sqft

    Property

    Parking
    • Total spaces: 2
    • Parking features: Additional Parking, Concrete, Door-Multi, Driveway, Garage Faces Front, Garage, Garage Door Opener, Kitchen Level
    • Attached garage spaces: 2
    • Has uncovered spaces: Yes
    Features
    • Levels: One
    • Stories: 1
    • Patio & porch: Covered
    • Pool features: None, Community
    • Fencing: Back Yard,Fenced,Metal,Wood
    Lot
    • Size: 6,621 Square Feet
    • Features: Interior Lot, Level, Sprinkler System
    • Residential vegetation: Cleared
    Details
    • Parcel number: R757886

    Construction

    Type & style
    • Home type: SingleFamily
    • Architectural style: Traditional,Detached
    • Property subtype: Single Family Residence
    Materials
    • Brick
    • Foundation: Slab
    • Roof: Composition
    Condition
    • Year built: 2020

    Utilities & green energy

    • Sewer: Public Sewer
    • Water: Public
    • Utilities for property: Electricity Available, Electricity Connected, Sewer Available, Water Available

    Community & HOA

    Community
    • Features: Clubhouse, Playground, Pool, Trails/Paths, Sidewalks
    • Security: Prewired, Security System, Fire Alarm
    • Subdivision: Winn Rdg South Ph 1
    HOA
    • Has HOA: Yes
    • Services included: All Facilities, Association Management
    • HOA fee: $540 annually
    • HOA name: Winn Ridge HOA, Inc by Essex Assoc Management,L.P.
    • HOA phone: 972-428-2030
    Location
    • Region: Aubrey

    Financial & listing details

    • Price per square foot: $198/sqft
    • Tax assessed value: $336,596
    • Annual tax amount: $5,186
    • Date on market: 5/22/2023
    • Cumulative days on market: 2 days
    • Listing terms: Cash,Conventional,FHA,USDA Loan,VA Loan
    • Exclusions: T. V's and mounts, Washer/Dryer appliances, Playground in backyard.
    • Electric utility on property: Yes

    Price history

    DateEventPrice
    6/20/2023Sold--
    Source: NTREIS #20322061 Report a problem
    5/27/2023Pending sale$349,000$220/sqft
    Source: NTREIS #20322061 Report a problem
    5/24/2023Contingent$349,000$220/sqft
    Source: NTREIS #20322061 Report a problem
    5/22/2023Listed for sale$349,000$220/sqft
    Source: NTREIS #20322061 Report a problem

    Public tax history

    YearProperty taxesTax assessment
    2025$6,142 -6.2%$336,596 +1.3%
    2024$6,549 +11.9%$332,309 +18.1%
    2023$5,854 -11.1%$281,431 +10%
    2022$6,583 +1.9%$255,846 +10%
    2021$6,459 +143.4%$232,587 +516.3%
    2020$2,654 $37,740
    Find assessor info on the county website

    Neighborhood: 76227

    Nearby schools

    GreatSchools rating
    Schools provided by the listing agent
    • Elementary: Sandbrock Ranch
    • Middle: Rodriguez
    • High: Ray Braswell
    • District: Denton ISD

    Source: NTREIS. This data may not be complete. We recommend contacting the local school district to confirm school assignments for this home.

    Get a cash offer in 3 minutes
    Find out how much your home could sell for in as little as 3 minutes with a no-obligation cash offer.
    Estimated market value
    $314,200
    Get a cash offer in 3 minutes
    Find out how much your home could sell for in as little as 3 minutes with a no-obligation cash offer.
    Estimated market value
    $314,200