Welcome home to this beautifully designed home with owned solar panels, a water softener system that conveys with the property, and stunning brick and stone curb appeal. The flexible floorplan adapts to your lifestyle, whether you need additional living space, a home office, or a playroom. Engineered wood flooring flows throughout the main living areas, creating a warm and inviting atmosphere. The spacious kitchen is the heart of the home and features a large island with breakfast bar seating, granite countertops, stainless steel appliances, and a walk in pantry with abundant storage. The open concept layout makes entertaining easy while offering comfortable everyday living. The oversized primary suite provides plenty of room for a sitting area, reading nook, or home workspace. The ensuite bathroom features an extended vanity, open shelf linen storage, and a huge separate shower designed for relaxation and convenience. Step outside to enjoy the covered patio overlooking a peaceful green space with no rear neighbors directly behind. Just a few blocks away, residents enjoy access to the community pool, splash pad, and playground. With an active HOA that hosts numerous events throughout the year, this home offers the perfect combination of comfort, community, and convenience. Schedule your showing today.
Under contract
Price cut: $15K (7/7)
$300,000
924 English Dr, Aubrey, TX 76227
4beds
1,790sqft
:
Get pre-qualified$2,290/mo
Single Family Residence
Built in 2020
6,621 Square Feet Lot
$296,200 Zestimate®
$168/sqft
$53/mo HOA
What's special
Engineered wood flooringStainless steel appliancesOwned solar panelsGranite countertopsFlexible floorplanSpacious kitchenOpen shelf linen storage
- 43 days |
- 441 |
- 40 |
Likely to sell faster than
Zillow last checked:
Listing updated:
Listed by:
Chandler Crouch 0502028 817-381-3800,
Chandler Crouch, REALTORS 817-381-3800,
Ruth Potts 0288437 214-500-0579,
Chandler Crouch, REALTORS
Source: NTREIS,MLS#: 21287405
Facts & features
Interior
Bedrooms & bathrooms
- Bedrooms: 4
- Bathrooms: 2
- Full bathrooms: 2
Primary bedroom
- Features: Ceiling Fan(s), En Suite Bathroom, Sitting Area in Primary, Separate Shower, Walk-In Closet(s)
- Level: First
- Dimensions: 15 x 13
Bedroom
- Features: Ceiling Fan(s)
- Level: First
- Dimensions: 10 x 12
Bedroom
- Features: Ceiling Fan(s)
- Level: First
- Dimensions: 12 x 10
Bedroom
- Features: Ceiling Fan(s)
- Level: First
- Dimensions: 10 x 10
Dining room
- Level: First
- Dimensions: 11 x 13
Kitchen
- Features: Breakfast Bar, Eat-in Kitchen, Granite Counters, Kitchen Island, Walk-In Pantry
- Level: First
- Dimensions: 11 x 13
Living room
- Level: First
- Dimensions: 13 x 17
Utility room
- Features: Utility Room
- Level: First
- Dimensions: 6 x 9
Heating
- Active Solar, Central, Electric
Cooling
- Central Air, Ceiling Fan(s), Electric
Appliances
- Included: Dishwasher, Electric Range, Electric Water Heater, Disposal, Microwave
- Laundry: Washer Hookup, Dryer Hookup, Laundry in Utility Room
Features
- Eat-in Kitchen, Granite Counters, Kitchen Island, Pantry, Walk-In Closet(s)
- Flooring: Carpet, Ceramic Tile, Engineered Hardwood
- Windows: Window Coverings
- Has basement: No
- Has fireplace: No
Interior area
- Total interior livable area: 1,790 sqft
Video & virtual tour
Property
Parking
- Total spaces: 2
- Parking features: Garage Faces Front, Garage, Garage Door Opener
- Attached garage spaces: 2
Features
- Levels: One
- Stories: 1
- Patio & porch: Patio, Covered
- Exterior features: Storage
- Pool features: None, Community
- Fencing: Back Yard,Wood,Wrought Iron
Lot
- Size: 6,621 Square Feet
- Features: Back Yard, Greenbelt, Interior Lot, Lawn, Landscaped, Subdivision, Sprinkler System
Details
- Parcel number: R757889
Construction
Type & style
- Home type: SingleFamily
- Architectural style: Detached
- Property subtype: Single Family Residence
Materials
- Brick, Rock, Stone
- Foundation: Slab
- Roof: Composition
Condition
- Year built: 2020
Utilities & green energy
- Electric: Photovoltaics Seller Owned
- Sewer: Public Sewer
- Water: Public
- Utilities for property: Sewer Available, Water Available
Green energy
- Energy generation: Solar
Community & HOA
Community
- Features: Playground, Pool, Trails/Paths, Curbs, Sidewalks
- Security: Smoke Detector(s)
- Subdivision: Winn Rdg South Ph 1
HOA
- Has HOA: Yes
- Services included: All Facilities, Association Management
- HOA fee: $630 annually
- HOA name: Essex Association
- HOA phone: 469-892-7200
Location
- Region: Aubrey
Financial & listing details
- Price per square foot: $168/sqft
- Tax assessed value: $336,000
- Annual tax amount: $6,192
- Date on market: 6/10/2026
- Cumulative days on market: 43 days
- Listing terms: Cash,Conventional,FHA,VA Loan
- Exclusions: refrigerator, washer, dryer, storage shed
Estimated market value
$296,200
$281,000 - $311,000
$2,303/mo
Price history
| Date | Event | Price |
|---|---|---|
| 7/20/2026 | Contingent | $300,000$168/sqft |
Source: NTREIS #21287405 Report a problem | ||
| 7/7/2026 | Price change | $300,000-4.8%$168/sqft |
Source: NTREIS #21287405 Report a problem | ||
| 6/10/2026 | Listed for sale | $315,000$176/sqft |
Source: NTREIS #21287405 Report a problem | ||
Public tax history
| Year | Property taxes | Tax assessment |
|---|---|---|
| 2025 | $6,353 -7% | $336,000 +0% |
| 2024 | $6,830 +8.6% | $335,838 +10% |
| 2023 | $6,286 -10.5% | $305,307 +10% |
| 2022 | $7,023 +2.1% | $277,552 +10% |
| 2021 | $6,878 +159.2% | $252,320 +568.6% |
| 2020 | $2,654 | $37,740 |
Find assessor info on the county website
Monthly payment
Est. payment
Payment breakdown
Explore the cost of this home by adjusting the details. Changes won't be saved.Climate risks
Neighborhood: 76227
Nearby schools
GreatSchools rating
- 4/10Paloma Creek Elementary SchoolGrades: PK-5Distance: 1.7 mi
- 6/10Pat Hagan Cheek Middle SchoolGrades: 6-8Distance: 1.5 mi
- 4/10Ray E Braswell High SchoolGrades: 9-12Distance: 2 mi
Schools provided by the listing agent
- Elementary: Sandbrock Ranch
- Middle: Pat Hagan Cheek
- High: Ray Braswell
- District: Denton ISD
Source: NTREIS. This data may not be complete. We recommend contacting the local school district to confirm school assignments for this home.
- $280,2003 bd2 ba1.4k sqft928 English Drive, aubrey, TX 76227Off Market
- $280,200-- bd-- ba1.4k sqft928 English Dr, Aubrey, TX 76227Off Market
- $319,5004 bd2 ba1.8k sqft920 English Dr, Aubrey, TX 76227Off Market

- $348,3004 bd3 ba2k sqft932 English Dr, Aubrey, TX 76227Off Market
- $324,4004 bd3 ba1.9k sqft912 English, Aubrey, TX 76227Off Market
- $294,800-- bd-- ba1.5k sqft936 English Dr, Aubrey, TX 76227Off Market
- $312,9004 bd2 ba1.5k sqft912 English Dr, Aubrey, TX 76227Off Market
- $300,9004 bd2 ba1.5k sqft925 English Dr, Aubrey, TX 76227Off Market
A local agent can set up tours, give advice and negotiate with sellers.
Similar homes
- $305,0004 bd2 ba1.5k sqft905 English Dr, Aubrey, TX 76227For Sale
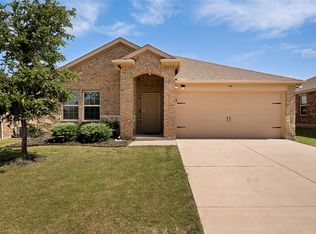 MLS ID #21307440, Nina Li. NTREIS
 - $289,9904 bd2 ba1.7k sqft953 Adair Dr, Aubrey, TX 76227For Sale
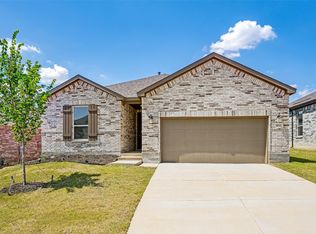 MLS ID #21324261, Ana Ramos. NTREIS
 - $335,0004 bd2 ba2.1k sqft1336 Pleasant Knoll Trl, Aubrey, TX 76227For Sale
 MLS ID #21306234, Leonard McManaman. NTREIS
 - $305,0003 bd2 ba1.4k sqft1013 Vernon Dr, Aubrey, TX 76227For Sale
 MLS ID #21288585, Colin Slattery. NTREIS
 - $299,9903 bd3 ba2.1k sqft1025 Mason St, Aubrey, TX 76227For SaleMLS ID #21338345, Ryan Rite. NTREIS
- $300,0003 bd2 ba1.6k sqft1716 Trace Dr, Aubrey, TX 76227For SaleMLS ID #21272982, Mark Costello. NTREIS
- $300,0003 bd2 ba1.5k sqft10925 Canyon Mine Dr, Aubrey, TX 76227For SaleMLS ID #21289095, Jessica Maddern. NTREIS
- $312,0003 bd2 ba1.6k sqft3520 Tulip Dr, Aubrey, TX 76227For SaleMLS ID #21300062, Sharon Cash. NTREIS
- $364,9004 bd2 ba2.1k sqft2609 Wayne Ave, Aubrey, TX 76227For SaleMLS ID #21315555, Rodrigo Larios. NTREIS
- $329,9994 bd2 ba1.7k sqft11204 Westpond Dr, Aubrey, TX 76227For SaleMLS ID #21260811, Kris Wise. NTREIS
- $319,9993 bd2 ba1.6k sqft2817 Half Moon Rd, Aubrey, TX 76227For SaleMLS ID #21296988, Dylan Gann. NTREIS
- $340,0002 bd2 ba1.4k sqft1201 Eagle Ln, Aubrey, TX 76227For SaleMLS ID #21315840, Tiffany Dixon. NTREIS
- $312,0004 bd2 ba1.7k sqft13121 S Haven Way, Providence Village, TX 76227For SaleMLS ID #21226447, Jennifer De Haven. NTREIS
- $365,5004 bd2 ba1.8k sqft4619 Cleves Ave, Celina, TX 76227For SaleMLS ID #21338044, Garland Best. NTREIS
- $296,7003 bd2 ba1.5k sqft11401 Headwater Ct, Providence Village, TX 76227For SaleMLS ID #21204187, Todd Poor. NTREIS
- $339,9004 bd2 ba1.8k sqft11600 Silver Queen Dr, Aubrey, TX 76227For SaleMLS ID #21327003, Sabre DuFrene. NTREIS
- $350,0003 bd2 ba1.6k sqft1305 Coyote Rdg, Aubrey, TX 76227For SaleMLS ID #21224295, Hannah Bradley. NTREIS
- $379,5234 bd2 ba2k sqft1409 Summit View Ln, Little Elm, TX 76227For SaleMLS ID #21308148, Mary Mccauley. NTREIS
- $318,5004 bd2 ba1.8k sqft9005 Gano Dr, Providence Village, TX 76227For SaleMLS ID #21261247, Ericka Gunn. NTREIS
- $385,0004 bd3 ba2.1k sqft6233 Ballenger Rd, Aubrey, TX 76227For SaleMLS ID #21339172, Rebecca Dominguez. NTREIS
