Beautiful 3-bedroom, 2.5-bath home in established Glen Oaks with mature trees and a large oversized front porch. Features include vaulted ceilings, spacious living area, and two dining areas. Updated kitchen with newer appliances and updated bathrooms, plus all new plumbing. Enjoy the extended covered patio with ceiling fan overlooking a private backyard and scenic creek. Separate utility room and dog run with turf grass on the south side. Conveniently located minutes from downtown Dallas, shopping, and dining.
Pending
Price cut: $25K (7/14)
$390,000
912 Glen Oaks Blvd, Dallas, TX 75232
3beds
2,058sqft
Single Family Residence
Built in 1964
0.35 Acres Lot
$382,500 Zestimate®
$190/sqft
$-- HOA
What's special
Scenic creekPrivate backyardNewer appliancesUpdated bathroomsLarge oversized front porchTwo dining areasVaulted ceilings
- 185 days
- 141
- 5
Zillow last checked:
Listing updated:
Listed by:
Lisa Mamot 0533065 214-823-7783,
Texas Urban Living Realty 214-823-7783
Source: NTREIS,MLS#: 21197996
Facts & features
Interior
Bedrooms & bathrooms
- Bedrooms: 3
- Bathrooms: 3
- Full bathrooms: 2
- 1/2 bathrooms: 1
Primary bedroom
- Features: Separate Shower, Walk-In Closet(s)
- Level: First
- Dimensions: 16 x 12
Bedroom
- Level: First
- Dimensions: 13 x 10
Bedroom
- Level: First
- Dimensions: 13 x 11
Dining room
- Features: Built-in Features
- Level: First
- Dimensions: 13 x 12
Kitchen
- Features: Eat-in Kitchen, Granite Counters, Pantry
- Level: First
- Dimensions: 22 x 9
Living room
- Features: Ceiling Fan(s), Fireplace
- Level: First
- Dimensions: 26 x 15
Utility room
- Level: First
- Dimensions: 10 x 5
Heating
- Central, Natural Gas
Cooling
- Central Air, Ceiling Fan(s), Electric
Appliances
- Included: Double Oven, Dishwasher, Disposal
- Laundry: Electric Dryer Hookup, Laundry in Utility Room
Features
- Built-in Features, Dry Bar, Eat-in Kitchen, Granite Counters, Open Floorplan, Pantry, Vaulted Ceiling(s), Walk-In Closet(s)
- Flooring: Carpet, Luxury Vinyl Plank, Tile
- Windows: Window Coverings
- Has basement: No
- Number of fireplaces: 1
- Fireplace features: Gas, Gas Log, Masonry
Interior area
- Total interior livable area: 2,058 sqft
Video & virtual tour
Property
Parking
- Total spaces: 2
- Parking features: Circular Driveway, Concrete
- Attached garage spaces: 2
Features
- Levels: One
- Stories: 1
- Patio & porch: Deck, Front Porch, Patio, Covered
- Exterior features: Dog Run, Lighting, Private Yard
- Pool features: None
- Fencing: Wood
Lot
- Size: 0.35 Acres
- Features: Interior Lot, Landscaped, Many Trees, Subdivision
Details
- Parcel number: 00000648724000000
Construction
Type & style
- Home type: SingleFamily
- Architectural style: Traditional,Detached
- Property subtype: Single Family Residence
Materials
- Brick, Wood Siding
- Foundation: Slab
- Roof: Concrete
Condition
- Year built: 1964
Utilities & green energy
- Sewer: Public Sewer
- Water: Public
- Utilities for property: Natural Gas Available, Sewer Available, Separate Meters, Underground Utilities, Water Available
Community & HOA
Community
- Features: Curbs, Sidewalks
- Subdivision: Glen Oaks
HOA
- Has HOA: No
Location
- Region: Dallas
Financial & listing details
- Price per square foot: $190/sqft
- Tax assessed value: $403,540
- Annual tax amount: $8,986
- Date on market: 3/5/2026
- Cumulative days on market: 170 days
- Listing terms: Cash,Conventional,FHA
Estimated market value
$382,500
$363,000 - $402,000
$2,421/mo
Price history
| Date | Event | Price |
|---|---|---|
| 8/8/2026 | Pending sale | $390,000$190/sqft |
Source: NTREIS #21197996 Report a problem | ||
| 7/29/2026 | Listing removed | $2,850$1/sqft |
Source: Zillow Rentals Report a problem | ||
| 7/25/2026 | Contingent | $390,000$190/sqft |
Source: NTREIS #21197996 Report a problem | ||
| 7/14/2026 | Price change | $390,000-6%$190/sqft |
Source: NTREIS #21197996 Report a problem | ||
| 7/9/2026 | Listed for rent | $2,850$1/sqft |
Source: Zillow Rentals Report a problem | ||
| 3/5/2026 | Listed for sale | $415,000+7.8%$202/sqft |
Source: NTREIS #21197996 Report a problem | ||
| 1/22/2026 | Listing removed | $385,000$187/sqft |
Source: NTREIS #21074437 Report a problem | ||
| 12/18/2025 | Pending sale | $385,000$187/sqft |
Source: NTREIS #21074437 Report a problem | ||
| 12/2/2025 | Contingent | $385,000$187/sqft |
Source: NTREIS #21074437 Report a problem | ||
| 10/1/2025 | Listed for sale | $385,000$187/sqft |
Source: NTREIS #21074437 Report a problem | ||
| 8/30/2025 | Listing removed | $385,000$187/sqft |
Source: NTREIS #20818977 Report a problem | ||
| 6/26/2025 | Price change | $385,000-3.8%$187/sqft |
Source: NTREIS #20818977 Report a problem | ||
| 5/25/2025 | Price change | $400,000+0%$194/sqft |
Source: NTREIS #20818977 Report a problem | ||
| 5/1/2025 | Price change | $399,900-1.3%$194/sqft |
Source: NTREIS #20818977 Report a problem | ||
| 4/17/2025 | Listed for sale | $405,000$197/sqft |
Source: NTREIS #20818977 Report a problem | ||
| 4/12/2025 | Contingent | $405,000$197/sqft |
Source: NTREIS #20818977 Report a problem | ||
| 3/14/2025 | Price change | $405,000-2.4%$197/sqft |
Source: NTREIS #20818977 Report a problem | ||
| 1/23/2025 | Listed for sale | $415,000+18.6%$202/sqft |
Source: NTREIS #20818977 Report a problem | ||
| 3/2/2022 | Listing removed | -- |
Source: NTREIS #14586840 Report a problem | ||
| 8/26/2021 | Pending sale | $349,999$170/sqft |
Source: NTREIS #14634288 Report a problem | ||
| 8/17/2021 | Price change | $349,999-1.4%$170/sqft |
Source: NTREIS #14634288 Report a problem | ||
| 7/28/2021 | Listed for sale | $354,999-1.4%$172/sqft |
Source: NTREIS #14634288 Report a problem | ||
| 7/23/2021 | Listing removed | $359,999$175/sqft |
Source: NTREIS #14586840 Report a problem | ||
| 5/27/2021 | Listed for sale | $359,999$175/sqft |
Source: NTREIS #14586840 Report a problem | ||
Public tax history
| Year | Property taxes | Tax assessment |
|---|---|---|
| 2025 | $6,198 -0.2% | $403,540 |
| 2024 | $6,212 +8.8% | $403,540 +16.2% |
| 2023 | $5,712 -17.3% | $347,200 |
| 2022 | $6,910 +17.9% | $347,200 +56.3% |
| 2021 | $5,861 | $222,170 |
Find assessor info on the county website
Monthly payment
Est. payment
Payment breakdown
Explore the cost of this home by adjusting the details. Changes won't be saved.Climate risks
Neighborhood: 75232
Nearby schools
Schools provided by the listing agent
- Elementary: Twain
- Middle: Atwell
- High: Carter
- District: Dallas ISD
Source: NTREIS. This data may not be complete. We recommend contacting the local school district to confirm school assignments for this home.

Similar homes
- $385,0003 bd2 ba2.1k sqft605 Meadow Heath Cir, Dallas, TX 75232For Sale
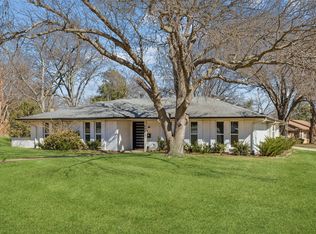 MLS ID #21175973, Jason Saucedo. NTREIS
 - $365,0003 bd2 ba2.2k sqft1516 Oak Vista Dr, Dallas, TX 75232For Sale
 MLS ID #21342194, Lacey Crim. NTREIS
 - $394,9004 bd2 ba2.3k sqft811 Tarryall Dr, Dallas, TX 75224For Sale
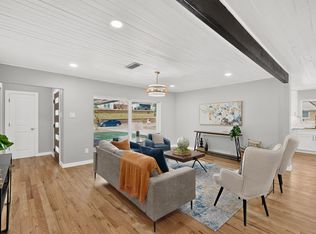 MLS ID #21323614, Laura Lopez. NTREIS
 - $345,0004 bd2 ba1.6k sqft3423 Boulder Dr, Dallas, TX 75233For Sale
 MLS ID #21372976, Jessi Chavez. NTREIS
