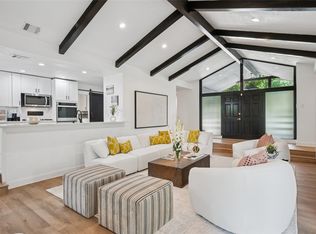
A little Palm Springs, a little Texas, and entirely unforgettable. Tucked among mature trees on a lush creek lot, this rare midcentury retreat feels more like a boutique getaway than a Dallas address. Walls of windows frame a backdrop of greenery at every turn, while vaulted ceilings, clerestory windows, and warm wood beams fill the home with natural light and an effortless sense of calm. Designed for both everyday living and entertaining, the open-concept kitchen, dining, and living spaces flow seamlessly together, all oriented toward tranquil views of the pool and creek beyond. Generously sized rooms and a flexible floor plan offer three bedrooms plus a versatile bonus space ideal for a home office or studio. An oversized attached two-car garage with another bonus space adds even more functionality. Current stewards have thoughtfully invested in the home, completing meaningful improvements including new flooring throughout, updated kitchen countertops and backsplash, fresh interior and exterior paint, turf installation, retaining wall improvements, and extensive updates to the pool and pool equipment. The result is a home that feels both beautifully refreshed and deeply cared for. Outside, the experience only gets better. Whether you're enjoying a quiet morning coffee overlooking the creek, hosting friends poolside, or unwinding beneath the canopy of trees, every space invites you to slow down and stay awhile. Just 10 minutes from Downtown Dallas and moments from parks, walking trails, the Golf Club of Dallas, Dallas Executive Airport, and everyday conveniences, this is the summer escape you've been dreaming of—without ever leaving the city.
Sold
Price Unknown
918 Glen Oaks Blvd, Dallas, TX 75232
3beds
2,042sqft
Single Family Residence
Built in 1964
0.36 Acres Lot
$494,300 Zestimate®
$--/sqft
$3,025 Estimated rent
Home value
$494,300
$455,000 - $534,000
$3,025/mo
Zestimate® history
Owner options
List your home for rent
$3,025/mo
Rent Zestimate®
Find your next renter with Zillow Rental Manager. Plus, with online applications, you can quickly screen prospective tenants – for free.
$3,025/mo
Rent Zestimate®
Refinance and save
Refinancing to a lower rate could help reduce your monthly payments and save thousands over the life of the loan.
Explore your selling options
Work with a Zillow partner agent
Leverage their expertise and Zillow's premium Showcase listings to get your home seen by more buyers.
Get startedList with your own agent
Get your home in front of millions of buyers by listing it on Zillow.
Learn how to do itSell it yourself
Take full control of how buyers see your home on Zillow by listing For Sale by Owner (FSBO).
List your homeWhat's special
Lush creek lotWalls of windowsOversized attached two-car garageHosting friends poolsideClerestory windowsFlexible floor planNatural light
Zillow last checked:
Listing updated:
Listed by:
Thani Burke 0645772 214-701-4884,
Compass RE Texas, LLC. 214-814-8100
Bought with:
Brandon Travelstead, 0600907
Compass RE Texas, LLC
Source: NTREIS,MLS#: 21306715
Facts & features
Interior
Bedrooms & bathrooms
- Bedrooms: 3
- Bathrooms: 3
- Full bathrooms: 2
- 1/2 bathrooms: 1
Primary bedroom
- Features: Dual Sinks, En Suite Bathroom, Walk-In Closet(s)
- Level: First
- Dimensions: 15 x 15
Bedroom
- Features: Ceiling Fan(s)
- Level: First
- Dimensions: 9 x 10
Bedroom
- Features: Ceiling Fan(s)
- Level: First
- Dimensions: 11 x 10
Dining room
- Level: First
- Dimensions: 9 x 14
Kitchen
- Features: Built-in Features, Eat-in Kitchen, Kitchen Island
- Level: First
- Dimensions: 17 x 17
Living room
- Features: Ceiling Fan(s), Fireplace
- Level: First
- Dimensions: 17 x 21
Office
- Level: First
- Dimensions: 9 x 10
Heating
- Central, Natural Gas
Cooling
- Central Air, Ceiling Fan(s), Electric
Appliances
- Included: Dishwasher, Electric Range, Disposal
- Laundry: Washer Hookup, Electric Dryer Hookup
Features
- Chandelier, Cathedral Ceiling(s), Decorative/Designer Lighting Fixtures, Double Vanity, Eat-in Kitchen, Kitchen Island, Open Floorplan, Walk-In Closet(s)
- Flooring: Ceramic Tile, Luxury Vinyl Plank
- Windows: Window Coverings
- Has basement: No
- Number of fireplaces: 1
- Fireplace features: Gas Starter
Interior area
- Total interior livable area: 2,042 sqft
Property
Parking
- Total spaces: 2
- Parking features: Door-Single, Driveway, Garage Faces Front, Garage, Garage Door Opener
- Attached garage spaces: 2
Features
- Levels: One
- Stories: 1
- Patio & porch: Patio
- Exterior features: Private Entrance, Private Yard, Rain Gutters
- Pool features: Fenced, Gunite, In Ground, Pool
- Fencing: Wood
- Has view: Yes
- View description: Water
- Has water view: Yes
- Waterfront features: Creek
Lot
- Size: 0.36 Acres
- Features: Landscaped, Sprinkler System
Details
- Parcel number: 00000648727000000
Construction
Type & style
- Home type: SingleFamily
- Architectural style: Mid-Century Modern,Detached
- Property subtype: Single Family Residence
Materials
- Foundation: Slab
- Roof: Composition
Condition
- Year built: 1964
Utilities & green energy
- Sewer: Public Sewer
- Utilities for property: Sewer Available
Community & HOA
Community
- Subdivision: Glen Oaks #12
HOA
- Has HOA: No
Location
- Region: Dallas
Financial & listing details
- Tax assessed value: $402,800
- Annual tax amount: $8,969
- Date on market: 6/19/2026
- Cumulative days on market: 22 days
- Listing terms: Cash,Conventional,FHA
- Exclusions: All bathroom mirrors will be removed with staging.
Price history
| Date | Event | Price |
|---|---|---|
| 7/24/2026 | Sold | -- |
Source: NTREIS #21306715 Report a problem | ||
| 7/22/2026 | Pending sale | $535,000$262/sqft |
Source: NTREIS #21306715 Report a problem | ||
| 7/12/2026 | Contingent | $535,000$262/sqft |
Source: NTREIS #21306715 Report a problem | ||
| 6/19/2026 | Listed for sale | $535,000+46.6%$262/sqft |
Source: NTREIS #21306715 Report a problem | ||
| 6/14/2019 | Sold | -- |
Source: Agent Provided Report a problem | ||
| 5/23/2019 | Pending sale | $365,000$179/sqft |
Source: Keller Williams Urban Dallas #14043355 Report a problem | ||
| 5/23/2019 | Listed for sale | $365,000+676.6%$179/sqft |
Source: Keller Williams Urban Dallas #14043355 Report a problem | ||
| 5/2/2012 | Listing removed | $47,000$23/sqft |
Source: WSC Realty Services #11691977 Report a problem | ||
| 3/8/2012 | Price change | $47,000-6.4%$23/sqft |
Source: WSC Realty Services #11691977 Report a problem | ||
| 3/2/2012 | Listed for sale | $50,192$25/sqft |
Source: WSC Realty Services #11691977 Report a problem | ||
| 1/20/2012 | Listing removed | $50,192$25/sqft |
Source: WSC Realty Services #11691977 Report a problem | ||
| 1/5/2012 | Price change | $50,192-10%$25/sqft |
Source: WSC Realty Services #11691977 Report a problem | ||
| 12/7/2011 | Price change | $55,769-10%$27/sqft |
Source: WSC Realty Services #11691977 Report a problem | ||
| 11/2/2011 | Price change | $61,965-10%$30/sqft |
Source: Waller Group, LLC #11691977 Report a problem | ||
| 10/2/2011 | Price change | $68,850-10%$34/sqft |
Source: Waller Group, LLC #11691977 Report a problem | ||
| 8/12/2011 | Listed for sale | $76,500$37/sqft |
Source: isNowListed.com Report a problem | ||
| 6/8/2010 | Sold | -- |
Source: Public Record Report a problem | ||
Public tax history
| Year | Property taxes | Tax assessment |
|---|---|---|
| 2025 | $6,184 -2.7% | $402,800 |
| 2024 | $6,354 +8.7% | $402,800 +13.8% |
| 2023 | $5,844 -19.9% | $354,000 -3% |
| 2022 | $7,291 -8.4% | $365,110 -1.3% |
| 2021 | $7,958 +1.3% | $370,000 +4.1% |
| 2020 | $7,853 +35.9% | $355,540 +68.2% |
| 2019 | $5,778 +47.8% | $211,380 +53.9% |
| 2018 | $3,909 +5.8% | $137,390 +1.1% |
| 2017 | $3,697 +31.6% | $135,940 +31.6% |
| 2016 | $2,809 +130.1% | $103,300 |
| 2015 | $1,221 | $103,300 +132.1% |
| 2014 | $1,221 | $44,500 |
| 2013 | -- | -- |
| 2012 | -- | -- |
| 2011 | -- | -- |
| 2010 | -- | -- |
| 2009 | -- | -- |
| 2008 | -- | -- |
| 2007 | -- | -- |
| 2005 | -- | -- |
| 2004 | -- | -- |
| 2003 | -- | -- |
| 2002 | -- | -- |
| 2001 | -- | -- |
Find assessor info on the county website
Neighborhood: 75232
Nearby homes
- $390,0003 bd3 ba2k sqft912 Glen Oaks Blvd, Dallas, TX 75232Pending
- $303,3003 bd2 ba2.1k sqft924 Glen Oaks Blvd, Dallas, TX 75232Off Market
- $294,8003 bd2 ba2.3k sqft906 Glen Oaks Blvd, Dallas, TX 75232Off Market
- $314,4003 bd2 ba2.3k sqft930 Glen Oaks Blvd, Dallas, TX 75232Off Market
- $354,5003 bd2 ba3k sqft6111 Hunters View Ln, Dallas, TX 75232Off Market
- $444,5004 bd4 ba3k sqft906 Stillmeadow Rd, Dallas, TX 75232Off Market
- $--5 bd3 ba2.3k sqft502 Stillmeadow Rd #U-ID1019478P, Dallas, TX 75232Off Market
- $391,7004 bd3 ba2.7k sqft840 Glen Oaks Blvd, Dallas, TX 75232Off Market
Nearby schools
GreatSchools rating
- 4/10Adelle Turner Elementary SchoolGrades: PK-5Distance: 0.4 mi
- 3/10Judge Louis a Bedford Jr Law AcademyGrades: 6-8Distance: 0.4 mi
- 3/10David W Carter High SchoolGrades: 9-12Distance: 1.9 mi
Schools provided by the listing agent
- Elementary: Turneradel
- Middle: Atwell
- High: Carter
- District: Dallas ISD
Source: NTREIS. This data may not be complete. We recommend contacting the local school district to confirm school assignments for this home.
Get a cash offer in 3 minutes
Find out how much your home could sell for in as little as 3 minutes with a no-obligation cash offer.
Estimated market value
$494,300
Get a cash offer in 3 minutes
Find out how much your home could sell for in as little as 3 minutes with a no-obligation cash offer.
Estimated market value
$494,300
- Texas
- Dallas County
- Dallas
- 75232
- 918 Glen Oaks Blvd
