New Construction! Oversize LOT!.Ready to Move. Total 2,510 sqft of Stunning High-quality home. "High ceilings and 8-Foot Doors". Impact-rated Windows and doors. The heart of the home is a chef's dream kitchen, complete with stone countertops & backsplash, a jumbo waterfall island, stainless steel appliances, and fine custom made cabinets. The master suite is a true retreat, offering two separate walk-in closets and a spa-inspired bathroom with a stunning freestanding tub. Every bedroom comes with its own Walk-in Closet - a rare luxury in this category! The versatile garage, finished with a stylish epoxy floor, features "side access" easily transforming it into a multipurpose space. Enjoy the endless outdoor living with a huge lanai with wet OUTDOOR kitchen and take advantage of a spacious laundry room with a granite countertop and custom cabinets. Guests will love the "convenient bathroom with exterior access" - ideal for a future pool. Come see it in person and start living your dream! Automatic Irrigation:YES . Need Help ? We are here to help you to make it your own. Partner with mortgage brokers to help buyers get quick pre-approvals. Some Pictures are digitally generated
Active
$399,999
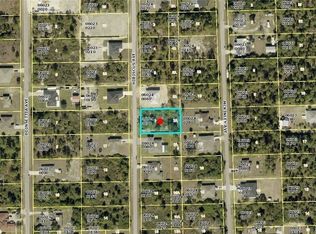
912 Hibiscus Ave, Lehigh Acres, FL 33972
4beds
1,850sqft
Single Family Residence
Built in 2026
0.41 Acres Lot
$397,200 Zestimate®
$216/sqft
$-- HOA
What's special
High ceilingsJumbo waterfall islandFine custom made cabinetsAutomatic irrigationOversize lotSpa-inspired bathroomStunning freestanding tub
- 24 days
- 248
- 41
Likely to sell faster than
Zillow last checked:
Listing updated:
Listed by:
Fabian Cardano 305-588-9808,
Myland Realty Inc
Source: Florida Gulf Coast MLS,MLS#: 2026043021 Originating MLS: Florida Gulf Coast
Facts & features
Interior
Bedrooms & bathrooms
- Bedrooms: 4
- Bathrooms: 2
- Full bathrooms: 2
Rooms
- Room types: Family Room, Great Room
Heating
- Central, Electric
Cooling
- Central Air, Ceiling Fan(s), Electric
Appliances
- Included: Dishwasher, Electric Cooktop, Freezer, Ice Maker, Microwave, Refrigerator, RefrigeratorWithIce Maker
- Laundry: Washer Hookup, Dryer Hookup, Inside, Laundry Tub
Features
- Built-in Features, Bathtub, Closet Cabinetry, Separate/Formal Dining Room, Dual Sinks, High Ceilings, Kitchen Island, Multiple Shower Heads, Pantry, Separate Shower, Cable TV, Walk-In Closet(s), Split Bedrooms, Family Room, Great Room
- Flooring: Tile
- Windows: Impact Glass
Interior area
- Total structure area: 2,510
- Total interior livable area: 1,850 sqft
Video & virtual tour
Property
Parking
- Total spaces: 2
- Parking features: Attached, Garage, Paved, Garage Door Opener
- Attached garage spaces: 2
Features
- Patio & porch: Open, Patio, Porch
- Exterior features: Security/High Impact Doors, Irrigation Sprinklers, Outdoor Kitchen, Other, Patio, Room For Pool
- Has view: Yes
- View description: Trees/Woods
- Waterfront features: None
Lot
- Size: 0.41 Acres
- Dimensions: 105 x 170 x 105 x 172
- Features: Oversized Lot, Sprinklers Automatic
Details
- Parcel number: 204427L306024.0060
- Lease amount: $0
- Zoning description: RS-1
Construction
Type & style
- Home type: SingleFamily
- Architectural style: Contemporary
- Property subtype: Single Family Residence
Materials
- Block, Concrete, Stucco
- Roof: Shingle
Condition
- New Construction
- New construction: Yes
- Year built: 2026
Utilities & green energy
- Sewer: Septic Tank
- Water: Well
- Utilities for property: Cable Available
Community & HOA
Community
- Features: None
- Security: Secured Garage/Parking, Key Card Entry, Smoke Detector(s)
- Condo and coop fee: $0
- Membership fee: $0
- Subdivision: LEHIGH ACRES
HOA
- Has HOA: No
- Amenities included: None
- Services included: None
Location
- Region: Lehigh Acres
Financial & listing details
- Price per square foot: $216/sqft
- Tax assessed value: $19,018
- Annual tax amount: $515
- Date on market: 10/15/2026
- Listing terms: Cash,FHA,VA Loan
- Ownership: Single Family
- Road surface type: Paved
Estimated market value
$397,200
$377,000 - $417,000
$2,021/mo
Price history
| Date | Event | Price |
|---|---|---|
| 10/15/2026 | Listed for sale | $399,999+1438.5%$216/sqft |
Source:  Florida Gulf Coast MLS #2026043021 Report a problem | ||
| 8/14/2024 | Sold | $26,000+44.4%$14/sqft |
Source: Public Record Report a problem | ||
| 9/10/2021 | Sold | $18,000-2.7%$10/sqft |
Source: Florida Gulf Coast MLS #221041261 Report a problem | ||
| 8/31/2021 | Pending sale | $18,500$10/sqft |
Source:  Florida Gulf Coast MLS #221041261 Report a problem | ||
| 7/22/2021 | Price change | $18,500-3.9%$10/sqft |
Source: Florida Gulf Coast MLS #221041261 Report a problem | ||
| 6/30/2021 | Price change | $19,250-1.3%$10/sqft |
Source: Florida Gulf Coast MLS #221041261 Report a problem | ||
| 6/17/2021 | Price change | $19,500-2%$11/sqft |
Source: Florida Gulf Coast MLS #221041261 Report a problem | ||
| 6/3/2021 | Listed for sale | $19,900+5.3%$11/sqft |
Source: Florida Gulf Coast MLS #221041261 Report a problem | ||
| 12/30/1993 | Sold | $18,900$10/sqft |
Source: Public Record Report a problem | ||
Public tax history
| Year | Property taxes | Tax assessment |
|---|---|---|
| 2025 | $515 +22.9% | $19,018 +106.5% |
| 2024 | $419 +13.6% | $9,208 +10% |
| 2023 | $369 +12.4% | $8,371 +81.6% |
| 2022 | $328 +16.1% | $4,610 +12.3% |
| 2021 | $283 +7.3% | $4,104 +11.6% |
| 2020 | $264 +123% | $3,676 -8.1% |
| 2019 | $118 | $4,000 +5.3% |
| 2018 | $118 +11.1% | $3,800 +20.7% |
| 2017 | $106 +8.4% | $3,149 +3.4% |
| 2016 | $98 +7.5% | $3,045 +12.4% |
| 2015 | $91 +4.1% | $2,710 +30.6% |
| 2014 | $88 +29.6% | $2,075 -9.8% |
| 2013 | $68 +2.7% | $2,300 +15% |
| 2012 | $66 -0.9% | $2,000 |
| 2011 | $66 -18.2% | $2,000 -28.6% |
| 2010 | $81 -14.6% | $2,800 -25.3% |
| 2009 | $95 -41.2% | $3,750 -55.9% |
| 2008 | $162 -52.4% | $8,500 -56.6% |
| 2007 | $340 -52.4% | $19,600 -53.6% |
| 2006 | $715 +763.7% | $42,250 +1262.9% |
| 2004 | $83 +37% | $3,100 +82.4% |
| 2003 | $60 +1.6% | $1,700 +6.3% |
| 2002 | $59 | $1,600 |
| 2000 | -- | $1,600 |
Find assessor info on the county website
Monthly payment
Est. payment
Payment breakdown
Explore the cost of this home by adjusting the details. Changes won't be saved.Climate risks
Neighborhood: 33972
Similar homes
- $410,0004 bd3 ba1.7k sqft1009 Greenwood Ave, Lehigh Acres, FL 33972New Construction

 MLS ID #2026045244, Noah Stone, Epique Realty Inc.. Florida Gulf Coast MLS
- $359,0003 bd3 ba1.7k sqft804 Calvin Ave, Lehigh Acres, FL 33972New Construction
 MLS ID #2026046141, Kyle Deodat, Achievers Real Estate Services. Florida Gulf Coast MLS
- $398,9003 bd2 ba2.1k sqft1210 Plumosa AVE, LEHIGH ACRES, FL 33972For Sale

 MLS ID #226027775, Steven Koleno, Beycome of Florida LLC. SWFLMLS
- $395,0004 bd3 ba1.7k sqft600 E 7th St, Lehigh Acres, FL 33972New Construction
 MLS ID #2026042951, Charles Bonacolta, Realty World-C Bagans 1st. Florida Gulf Coast MLS
- $410,0003 bd2 ba1.7k sqft1313 Olivet St, Lehigh Acres, FL 33972For SaleMLS ID #2026043575, Donna Martin, Always Island Time Realty LLC. Florida Gulf Coast MLS
- $399,0004 bd2 ba2.1k sqft1003 Congress AVE, LEHIGH ACRES, FL 33972New ConstructionMLS ID #226032355, Douglas Addeo, Community Realty Associates. SWFLMLS
- $379,9004 bd2 ba1.6k sqft1013 Lincoln Ave, Lehigh Acres, FL 33972New ConstructionMLS ID #2026021457, Naiviv Gonzalez de la Pena, Myland Realty Inc. Florida Gulf Coast MLS
- $370,0003 bd2 ba1.4k sqft910 Richmond Ave N, Lehigh Acres, FL 33972For SaleMLS ID #2026021944, Sergio Carrasco, Keller Williams Capital Realty. Florida Gulf Coast MLS
- $395,0003 bd3 ba1.8k sqftLehigh Acres, Lehigh Acres, FL 33972For Sale
 MLS ID #A11958664, Yelba Davila, Casabella Miami Realty. MIAMI
- $395,5003 bd2 ba1.3k sqft602 8th AVE, LEHIGH ACRES, FL 33972For SaleMLS ID #226030711, Lazara Chavez, Mato Realty, LLC. SWFLMLS
- $415,0003 bd3 ba1.4k sqft405 Poinsettia Ave, Lehigh Acres, FL 33972For SaleMLS ID #2026037150, Chris Blondin, Coldwell Banker Realty. Florida Gulf Coast MLS
- $388,0004 bd2 ba1.8k sqft611 LINCOLN AVE, LEHIGH ACRES, FL 33972New ConstructionMLS ID #226022110, Gio Valencia, Premiere Plus Realty Company. SWFLMLS
- $449,9503 bd2 ba1.7k sqft1020 Prospect AVE, LEHIGH ACRES, FL 33972For SaleMLS ID #226024899, Jon Hunt, Realty One Group MVP. SWFLMLS
- $394,9003 bd2 ba1.8k sqft1113 Henry Ave, Lehigh Acres, FL 33972New ConstructionMLS ID #2026033678, Jessica Lopez, Starlink Realty, Inc. Florida Gulf Coast MLS
- $388,0004 bd2 ba1.8k sqft410 Plumosa AVE, LEHIGH ACRES, FL 33972New ConstructionMLS ID #226021729, Gio Valencia, Premiere Plus Realty Company. SWFLMLS
- $439,9004 bd3 ba1.9k sqft915 Lincoln Ave, Lehigh Acres, FL 33972New ConstructionMLS ID #2026023576, Emad Ismail, Pelican Vista Realty. Florida Gulf Coast MLS
- $389,0003 bd2 ba1.9k sqft1112 Calvin Ave, Lehigh Acres, FL 33972New ConstructionMLS ID #2026028817, Diana Espinal, Sellstate 5 Star Realty. Florida Gulf Coast MLS
- $388,0004 bd2 ba1.8k sqft1304 WILLIAMS AVE, LEHIGH ACRES, FL 33972New ConstructionMLS ID #226022127, Gio Valencia, Premiere Plus Realty Company. SWFLMLS
- $430,9904 bd3 ba2k sqft1016 STATE AVENUE, LEHIGH ACRES, FL 33972New Construction
 MLS ID #A4706017, Bree Bailey, THE SHORELINE FL REALTY LLC. Stellar MLS
- $349,9002 bd2 ba1.2k sqftLee County Unincorporated, Lehigh Acres, FL 33972For SaleMLS ID #A12116534, Raul Leyva, Sellstate 5 Star Realty. MIAMI
