Welcome to 1016 State Avenue, a brand new 2026 construction home situated on a spacious half-acre lot. Offering 4 bedrooms, 3 full bathrooms, and just over 2,000 square feet of living space, this home combines a thoughtful open layout with modern finishes and plenty of room to enjoy. The kitchen serves as the center of the home with quartz countertops, an oversized island, and a functional layout that opens to the main living areas. Porcelain tile extends throughout the primary living spaces, while engineered hardwood flooring adds warmth to the bedrooms. The primary suite features a walk-in closet and a well appointed bath with a separate tub and shower. Additional features include impact-resistant windows and doors, high ceilings, tray ceilings, an interior laundry room, attached 2-car garage, and a covered rear porch. With a paved driveway, no HOA, and room to enjoy the privacy of a half-acre lot, this property offers the space and flexibility that can be difficult to find in new construction. A clean, modern home with thoughtful finishes and room to grow—ready for its first owner.
New construction
Price cut: $9K (9/26)
$430,990
1016 STATE AVENUE, LEHIGH ACRES, FL 33972
4beds
2,002sqft
Single Family Residence
Built in 2026
0.5 Acres Lot
$-- Zestimate®
$215/sqft
$-- HOA
What's special
Modern finishesOversized islandQuartz countertopsHigh ceilingsSpacious half-acre lotCovered rear porchThoughtful open layout
- 31 days
- 385
- 32
Zillow last checked:
Listing updated:
Listed by:
Bree Bailey 941-275-4917,
THE SHORELINE FL REALTY LLC 941-544-1133,
Rodrigo Posada 941-544-1133,
THE SHORELINE FL REALTY LLC
Source: Stellar MLS,MLS#: A4706017 Originating MLS: Sarasota - Manatee
Originating MLS: Sarasota - Manatee
Facts & features
Interior
Bedrooms & bathrooms
- Bedrooms: 4
- Bathrooms: 3
- Full bathrooms: 3
Primary bedroom
- Features: Walk-In Closet(s)
- Level: First
- Area: 212.35 Square Feet
- Dimensions: 13.7x15.5
Bedroom 2
- Features: Built-in Closet
- Level: First
- Area: 158.6 Square Feet
- Dimensions: 13x12.2
Bedroom 3
- Features: Built-in Closet
- Level: First
- Area: 135.2 Square Feet
- Dimensions: 13x10.4
Bedroom 4
- Features: Built-in Closet
- Level: First
- Area: 135.2 Square Feet
- Dimensions: 13x10.4
Primary bathroom
- Features: Tub with Separate Shower Stall
- Level: First
Bathroom 2
- Features: Shower No Tub
- Level: First
Bathroom 3
- Features: Tub With Shower
- Level: First
Dining room
- Level: First
- Area: 152.5 Square Feet
- Dimensions: 12.2x12.5
Kitchen
- Level: First
Living room
- Level: First
- Area: 402.96 Square Feet
- Dimensions: 18.4x21.9
Heating
- Central, Electric
Cooling
- Central Air
Appliances
- Included: Dishwasher, Microwave, Range, Refrigerator
- Laundry: Inside, Laundry Room
Features
- Ceiling Fan(s), High Ceilings, Kitchen/Family Room Combo, Open Floorplan, Tray Ceiling(s), Walk-In Closet(s)
- Flooring: Engineered Hardwood, Porcelain Tile
- Has fireplace: No
Interior area
- Total structure area: 2,830
- Total interior livable area: 2,002 sqft
Video & virtual tour
Property
Parking
- Total spaces: 2
- Parking features: Garage - Attached
- Attached garage spaces: 2
Features
- Levels: One
- Stories: 1
- Patio & porch: Covered, Rear Porch
- Exterior features: Private Mailbox, Rain Gutters
- Has view: Yes
- View description: Garden
Lot
- Size: 0.5 Acres
Details
- Parcel number: 194427L208031.0040
- Zoning: RS-1
- Special conditions: None
Construction
Type & style
- Home type: SingleFamily
- Property subtype: Single Family Residence
Materials
- Block, Stucco
- Foundation: Slab
- Roof: Shingle
Condition
- Completed
- New construction: Yes
- Year built: 2026
Utilities & green energy
- Sewer: Septic Tank
- Water: Well
- Utilities for property: Cable Available, Electricity Connected, Water Available
Green energy
- Energy efficient items: Insulation, Windows
Community & HOA
Community
- Pet fee: $0 monthly
- Subdivision: LEHIGH ACRES
HOA
- Has HOA: No
Location
- Region: Lehigh Acres
Financial & listing details
- Price per square foot: $215/sqft
- Tax assessed value: $24,225
- Annual tax amount: $493
- Date on market: 9/14/2026
- Cumulative days on market: 30 days
- Listing terms: Cash,Conventional,FHA,VA Loan
- Ownership: Fee Simple
- Total actual rent: 0
- Electric utility on property: Yes
- Road surface type: Paved
Estimated market value
Not available
Estimated sales range
Not available
Not available
Price history
| Date | Event | Price |
|---|---|---|
| 9/26/2026 | Price change | $430,990-2%$215/sqft |
Source:  Stellar MLS #A4706017 Report a problem Stellar MLS #A4706017 Report a problem | ||
| 9/14/2026 | Listed for sale | $439,990+1175.3%$220/sqft |
Source: Stellar MLS #A4706017 Report a problem | ||
| 3/31/2025 | Sold | $34,500-1.4%$17/sqft |
Source:  Florida Gulf Coast MLS #225026661 Report a problem Florida Gulf Coast MLS #225026661 Report a problem | ||
| 3/20/2025 | Pending sale | $35,000$17/sqft |
Source:  SWFLMLS #225026661 Report a problem SWFLMLS #225026661 Report a problem | ||
| 3/12/2025 | Listed for sale | $35,000-53%$17/sqft |
Source: SWFLMLS #225026661 Report a problem | ||
| 10/27/2005 | Sold | $74,500$37/sqft |
Source: Public Record Report a problem | ||
Public tax history
| Year | Property taxes | Tax assessment |
|---|---|---|
| 2025 | $494 +11.4% | $8,558 +10% |
| 2024 | $443 +12.7% | $7,780 +10% |
| 2023 | $393 +13.6% | $7,073 +10% |
| 2022 | $346 +9.1% | $6,430 +10% |
| 2021 | $317 +1.4% | $5,845 +10% |
| 2020 | $313 +91.3% | $5,314 -3.4% |
| 2019 | $164 | $5,500 +5.8% |
| 2018 | $164 +10.1% | $5,200 +9.2% |
| 2017 | $149 +5% | $4,764 +8% |
| 2016 | $142 +9.2% | $4,410 +7% |
| 2015 | $130 +3.1% | $4,120 +37.3% |
| 2014 | $126 +20.1% | $3,000 -6.3% |
| 2013 | $105 +0.6% | $3,200 +6.7% |
| 2012 | $104 -20.6% | $3,000 -33.3% |
| 2011 | $131 -1% | $4,500 |
| 2010 | $132 -14.2% | $4,500 -25% |
| 2009 | $154 -29.7% | $6,000 -45.5% |
| 2008 | $219 -47.3% | $11,000 -52.8% |
| 2007 | $416 -50.8% | $23,300 -52.8% |
| 2006 | $846 +527.8% | $49,350 +887% |
| 2004 | $135 +37.5% | $5,000 +85.2% |
| 2003 | $98 +12.1% | $2,700 +28.6% |
| 2002 | $87 | $2,100 -8.7% |
| 2000 | -- | $2,300 |
Find assessor info on the county website
Monthly payment
Est. payment
Payment breakdown
Explore the cost of this home by adjusting the details. Changes won't be saved.Climate risks
Neighborhood: 33972
Nearby schools
Schools provided by the listing agent
- Elementary: Lehigh Acres Elementary
- Middle: Lehigh Acres Middle School
Source: Stellar MLS. This data may not be complete. We recommend contacting the local school district to confirm school assignments for this home.
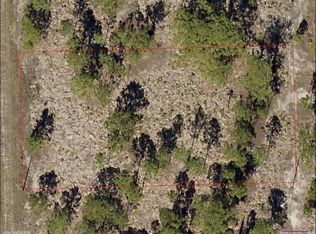
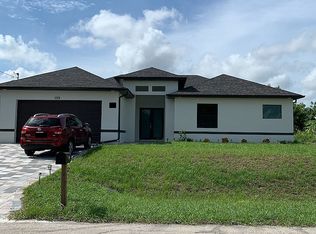
Similar homes
- $445,0003 bd3 ba1.5k sqft1121 Willard Ave, Lehigh Acres, FL 33972New Construction

 MLS ID #2026038316, Eric Camack Morales, Ace Realty & Associates, LLC. Florida Gulf Coast MLS
 - $423,9004 bd3 ba2k sqft2704 37th ST SW, LEHIGH ACRES, FL 33976New Construction

 MLS ID #226029536, Carolina Ayllon, CA Realty, LLC. SWFLMLS
 - $398,0004 bd4 ba1.8k sqft2909 9th St, Lehigh Acres, FL 33971New Construction
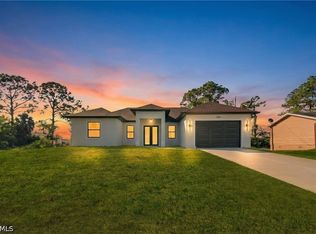 MLS ID #2026035448, Teven Gustave, Passkey Realty LLC. Florida Gulf Coast MLS
 - $475,0003 bd2 ba2.1k sqft3205 11th St W, Lehigh Acres, FL 33971New Construction
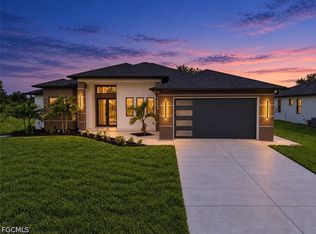 MLS ID #2026041220, Julie Perez, Rent 1 Sale 1 Realty. Florida Gulf Coast MLS
 - $475,0003 bd2 ba2.1k sqft3207 11th St W, Lehigh Acres, FL 33971New ConstructionMLS ID #2026041218, Julie Perez, Rent 1 Sale 1 Realty. Florida Gulf Coast MLS
- $413,6004 bd3 ba1.6k sqft2921 7TH STREET SW, LEHIGH ACRES, FL 33976For Sale
 MLS ID #S5156279, Laury Cruz Penalo De Gomez, MY REALTY GROUP, LLC.. Stellar MLS
 - $359,9003 bd2 ba1.8k sqft2727 1st ST SW, LEHIGH ACRES, FL 33976New ConstructionMLS ID #226036027, Lidia Martinez, Marzucco Real Estate. SWFLMLS
- $354,9004 bd3 ba1.8k sqft3809 Sunset RD, LEHIGH ACRES, FL 33971New ConstructionMLS ID #226013365, Annia Zambrano, Mato Realty, LLC. SWFLMLS
- $354,9004 bd3 ba1.8k sqft2619 23rd ST W, LEHIGH ACRES, FL 33971New ConstructionMLS ID #226013355, Annia Zambrano, Mato Realty, LLC. SWFLMLS
- $354,9004 bd3 ba1.8k sqft2504 23rd ST W, LEHIGH ACRES, FL 33971New ConstructionMLS ID #226012997, Annia Zambrano, Mato Realty, LLC. SWFLMLS
- $359,9004 bd2 ba1.6k sqft3808 21st ST W, LEHIGH ACRES, FL 33971New ConstructionMLS ID #226035965, Santiago Coll, A Plus Realty. SWFLMLS
- $319,0003 bd2 ba1.5k sqft4109 17th St SW, Lehigh Acres, FL 33976New ConstructionMLS ID #2026043564, Jannett Mosqueda, Hustle Bees Realty LLC. Florida Gulf Coast MLS
- $449,9995 bd3 ba2.2k sqft3903 15th ST SW, LEHIGH ACRES, FL 33976New ConstructionMLS ID #225083241, Aaron Kantenwein, Avantgarde Realty Group. SWFLMLS
- $344,9004 bd2 ba1.6k sqft3203 21st ST W, LEHIGH ACRES, FL 33971New ConstructionMLS ID #226024865, Carolina Ayllon, CA Realty, LLC. SWFLMLS
- $349,9004 bd2 ba1.5k sqft3416 5th ST SW, LEHIGH ACRES, FL 33976New ConstructionMLS ID #226029264, Angel Ledesma, Xclusive Homes LLC. SWFLMLS
- $369,9004 bd2 ba1.7k sqft2815 19TH ST SW, LEHIGH ACRES, FL 33976New ConstructionMLS ID #226013730, Jeankarlos Frometa, Mato Realty, LLC. SWFLMLS
- $349,8003 bd2 ba1.6k sqft2716 2nd St SW, Lehigh Acres, FL 33976New ConstructionMLS ID #2026039419, Jannett Mosqueda, Hustle Bees Realty LLC. Florida Gulf Coast MLS
- $375,0003 bd2 ba1.8k sqft303 McArthur AVE, LEHIGH ACRES, FL 33936New ConstructionMLS ID #226028482, Nico Paredes, John R Wood Properties. SWFLMLS
- $495,0004 bd4 ba2.8k sqft3303 16th ST W, LEHIGH ACRES, FL 33971New ConstructionMLS ID #224056844, Guerda Charles, 3 Family Home Realty. SWFLMLS
- $375,0003 bd2 ba2k sqft2915 23RD STREET SW, LEHIGH ACRES, FL 33976New ConstructionMLS ID #O6403155, George Luna, PA, LIFESTYLE INTERNATIONAL REALTY. Stellar MLS
