***OFFER DEADLINE - MONDAY 11/24 -5PM***Exceptional Properties. Exceptional Clients. Introducing 912 Hidden Moss Drive—a beautifully reimagined residence in the coveted, rarely available Huntington Manor community. This end-of-group, 4-bedroom, 3.5-bath retreat has been transformed with a designer’s touch, offering sophisticated living across three impeccably finished levels. Upon entry, you're welcomed by glowing hardwood floors and an elegant, open-concept living and dining space designed for effortless entertaining. The gourmet kitchen is a statement of both style and function, featuring polished granite surfaces, an island with breakfast bar, stainless steel appliances, and a sunlit dining nook. Step outside to your private deck w/retractable awning, the perfect setting for morning coffee or golden-hour relaxation. The upper levels reveal a sanctuary-like primary suite, complete with soaring ceilings, a spa-inspired bath with soaking tub, dual vanities, and a walk-in shower. A private loft lounge elevates the suite—ideal as a reading refuge, home office, or serene dressing space. Two additional bedrooms and a full bath complete this level with comfort and refinement. The fully finished lower level expands the home’s luxury with an additional bedroom and full bath, along with an inviting family room showcasing custom built-ins, a hidden craft station, and a wood-burning fireplace—a perfect backdrop for cozy evenings. Walkout access leads to the rear patio and yard. Outdoors, discover a beautifully cultivated oasis featuring lush gardens, a tranquil fish pond, and rare additional yard space—creating a private, peaceful escape that feels worlds away from the everyday.
Sold for $550,000
$550,000
912 Hidden Moss Dr, Cockeysville, MD 21030
4beds
2,364sqft
Townhouse
Built in 1994
4,443 Square Feet Lot
$560,000 Zestimate®
$233/sqft
$3,056 Estimated rent
Home value
$560,000
$515,000 - $610,000
$3,056/mo
Zestimate® history
Owner options
List your home for rent
$3,056/mo
Rent Zestimate®
Find your next renter with Zillow Rental Manager. Plus, with online applications, you can quickly screen prospective tenants – for free.
$3,056/mo
Rent Zestimate®
Refinance and save
$3,222/mo
Est. payment
Refinancing to a lower rate could help reduce your monthly payments and save thousands over the life of the loan.
$3,222/mo
Est. payment
Explore your selling options
Work with a Zillow partner agent
Leverage their expertise and Zillow's premium Showcase listings to get your home seen by more buyers.
Get startedList with your own agent
Get your home in front of millions of buyers by listing it on Zillow.
Learn how to do itSell it yourself
Take full control of how buyers see your home on Zillow by listing For Sale by Owner (FSBO).
List your homeWhat's special
Zillow last checked:
Listing updated:
Listed by:
Annie Balcerzak 410-627-8998,
AB & Co Realtors, Inc.,
Listing Team: The Balcerzak Group
Bought with:
Lisa Epstein, 599860
Cummings & Co. Realtors
Source: Bright MLS,MLS#: MDBC2146134
Facts & features
Interior
Bedrooms & bathrooms
- Bedrooms: 4
- Bathrooms: 4
- Full bathrooms: 3
- 1/2 bathrooms: 1
- Main level bathrooms: 1
Rooms
- Room types: Living Room, Dining Room, Primary Bedroom, Bedroom 2, Bedroom 3, Bedroom 4, Kitchen, Family Room, Loft, Bathroom 2, Bathroom 3, Primary Bathroom, Half Bath
Primary bedroom
- Features: Flooring - HardWood, Ceiling Fan(s), Cathedral/Vaulted Ceiling
- Level: Upper
Bedroom 2
- Features: Flooring - HardWood, Ceiling Fan(s)
- Level: Upper
Bedroom 3
- Features: Flooring - HardWood, Ceiling Fan(s)
- Level: Upper
Bedroom 4
- Level: Lower
Primary bathroom
- Features: Flooring - Ceramic Tile, Double Sink, Soaking Tub, Bathroom - Walk-In Shower
- Level: Upper
Bathroom 2
- Features: Flooring - Ceramic Tile, Bathroom - Tub Shower
- Level: Upper
Bathroom 3
- Features: Flooring - Ceramic Tile, Bathroom - Walk-In Shower
- Level: Lower
Dining room
- Features: Crown Molding, Flooring - HardWood
- Level: Main
Family room
- Features: Flooring - Carpet, Recessed Lighting, Built-in Features, Fireplace - Wood Burning
- Level: Lower
Half bath
- Level: Main
Kitchen
- Features: Flooring - HardWood, Granite Counters, Kitchen Island, Breakfast Bar, Balcony Access, Lighting - Pendants, Recessed Lighting, Dining Area, Kitchen - Electric Cooking, Breakfast Nook
- Level: Main
Living room
- Features: Flooring - HardWood, Recessed Lighting, Crown Molding
- Level: Main
Loft
- Level: Upper
Heating
- Heat Pump, Electric
Cooling
- Central Air, Electric
Appliances
- Included: Microwave, Dishwasher, Dryer, Oven/Range - Electric, Refrigerator, Stainless Steel Appliance(s), Washer, Electric Water Heater
- Laundry: In Basement
Features
- Bathroom - Walk-In Shower, Bathroom - Tub Shower, Soaking Tub, Breakfast Area, Built-in Features, Ceiling Fan(s), Combination Dining/Living, Combination Kitchen/Dining, Combination Kitchen/Living, Crown Molding, Dining Area, Kitchen - Gourmet, Kitchen Island, Kitchen - Table Space, Pantry, Primary Bath(s), Recessed Lighting, Upgraded Countertops, Dry Wall
- Flooring: Hardwood, Ceramic Tile, Carpet, Wood
- Windows: Window Treatments
- Basement: Finished,Walk-Out Access
- Number of fireplaces: 1
- Fireplace features: Mantel(s), Brick
Interior area
- Total structure area: 2,484
- Total interior livable area: 2,364 sqft
- Finished area above ground: 1,664
- Finished area below ground: 700
Property
Parking
- Parking features: Parking Lot
Accessibility
- Accessibility features: None
Features
- Levels: Four
- Stories: 4
- Patio & porch: Patio, Porch, Deck
- Exterior features: Awning(s)
- Pool features: None
Lot
- Size: 4,443 Square Feet
Details
- Additional structures: Above Grade, Below Grade
- Parcel number: 04082100012424
- Zoning: RESIDENTIAL
- Special conditions: Standard
Construction
Type & style
- Home type: Townhouse
- Architectural style: Colonial
- Property subtype: Townhouse
Materials
- Brick
- Foundation: Permanent
Condition
- Excellent
- New construction: No
- Year built: 1994
Utilities & green energy
- Sewer: Private Sewer
- Water: Public
Community & HOA
Community
- Subdivision: Huntington Manor
HOA
- Has HOA: Yes
- HOA fee: $425 annually
- HOA name: KEMPER MANAGEMENT
Location
- Region: Cockeysville
Financial & listing details
- Price per square foot: $233/sqft
- Tax assessed value: $453,000
- Annual tax amount: $5,241
- Date on market: 11/19/2025
- Listing agreement: Exclusive Right To Sell
- Listing terms: Conventional
- Ownership: Fee Simple
Price history
| Date | Event | Price |
|---|---|---|
| 1/2/2026 | Sold | $550,000+5.8%$233/sqft |
Source:  Bright MLS #MDBC2146134 Report a problem Bright MLS #MDBC2146134 Report a problem | ||
| 11/25/2025 | Pending sale | $519,900$220/sqft |
Source: Bright MLS #MDBC2146134 Report a problem | ||
| 11/24/2025 | Listing removed | $519,900$220/sqft |
Source: Bright MLS #MDBC2146134 Report a problem | ||
| 11/19/2025 | Listed for sale | $519,900+73.4%$220/sqft |
Source: Bright MLS #MDBC2146134 Report a problem | ||
| 12/7/2018 | Sold | $299,900$127/sqft |
Source: Public Record Report a problem | ||
| 11/4/2018 | Pending sale | $299,900$127/sqft |
Source: Long & Foster Real Estate, Inc. #1009941476 Report a problem | ||
| 10/30/2018 | Listed for sale | $299,900+2.8%$127/sqft |
Source: Long & Foster Real Estate, Inc. #1009941476 Report a problem | ||
| 9/13/2017 | Sold | $291,800-15.2%$123/sqft |
Source: Public Record Report a problem | ||
| 5/12/2017 | Listing removed | $343,966-8.5%$146/sqft |
Source: Auction.com Report a problem | ||
| 4/21/2017 | Listed for sale | $376,092+39.3%$159/sqft |
Source: Auction.com Report a problem | ||
| 8/5/2016 | Listing removed | -- |
Source: Auction.com Report a problem | ||
| 7/23/2016 | Listed for sale | -- |
Source: Auction.com Report a problem | ||
| 12/5/2015 | Listing removed | -- |
Source: Auction.com Report a problem | ||
| 11/20/2015 | Listed for sale | -- |
Source: Auction.com Report a problem | ||
| 12/10/2002 | Sold | $269,900+32.6%$114/sqft |
Source: Public Record Report a problem | ||
| 6/10/1994 | Sold | $203,620$86/sqft |
Source: Public Record Report a problem | ||
Public tax history
| Year | Property taxes | Tax assessment |
|---|---|---|
| 2025 | $6,838 +35.2% | $453,000 +8.6% |
| 2024 | $5,056 +9.4% | $417,167 +9.4% |
| 2023 | $4,622 +10.4% | $381,333 +10.4% |
| 2022 | $4,187 | $345,500 |
| 2021 | $4,187 | $345,500 |
| 2020 | $4,187 -4.9% | $345,500 -4.9% |
| 2019 | $4,403 +2.2% | $363,300 +2.2% |
| 2018 | $4,310 +2.2% | $355,600 +2.2% |
| 2017 | $4,217 -0.8% | $347,900 +2.3% |
| 2016 | $4,251 | $340,200 +1.4% |
| 2015 | $4,251 | $335,600 +1.4% |
| 2014 | $4,251 | $331,000 +1.4% |
| 2013 | -- | $326,400 |
| 2012 | -- | $326,400 |
| 2011 | -- | $326,400 -18.5% |
| 2010 | -- | $400,610 +6.8% |
| 2009 | -- | $374,966 +7.3% |
| 2008 | -- | $349,323 +7.9% |
| 2007 | -- | $323,680 +12.5% |
| 2006 | -- | $287,842 +14.2% |
| 2005 | -- | $252,006 +16.6% |
| 2004 | -- | $216,170 +3.6% |
| 2003 | -- | $208,652 +3.7% |
| 2002 | -- | $201,136 +3.9% |
| 2001 | -- | $193,620 |
Find assessor info on the county website
Neighborhood: 21030
Nearby homes
- $454,100-- bd2 ba1.6k sqft910 Hidden Moss Dr, Hunt Valley, MD 21030Off Market
- $480,500-- bd2 ba1.6k sqft916 Hidden Moss Dr, Cockeysville, MD 21030Off Market
- $3,1003 bd3 ba1.6k sqft906 Hidden Moss Dr, Hunt Valley, MD 21030For Rent

- $496,2004 bd4 ba2.3k sqft908 Hidden Moss Dr, Cockeysville, MD 21030Off Market
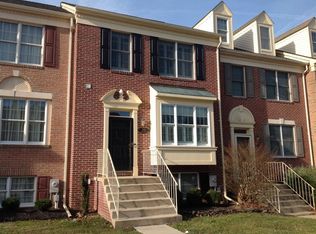
- $489,7004 bd4 ba2.4k sqft918 Hidden Moss Dr, Cockeysville, MD 21030Off Market
- $465,200-- bd2 ba1.6k sqft920 Hidden Moss Dr, Cockeysville, MD 21030Off Market
- $492,5004 bd4 ba2.2k sqft904 Hidden Moss Dr, Cockeysville, MD 21030Off Market
- $460,900-- bd2 ba1.6k sqft922 Hidden Moss Dr, Cockeysville, MD 21030Off Market
Nearby schools
GreatSchools rating
- 9/10Jacksonville Elementary SchoolGrades: PK-5Distance: 4.6 mi
- 6/10Cockeysville Middle SchoolGrades: 6-8Distance: 1.9 mi
- 8/10Dulaney High SchoolGrades: 9-12Distance: 3.1 mi
Schools provided by the listing agent
- District: Baltimore County Public Schools
Source: Bright MLS. This data may not be complete. We recommend contacting the local school district to confirm school assignments for this home.
Get a cash offer in 3 minutes
Find out how much your home could sell for in as little as 3 minutes with a no-obligation cash offer.
Estimated market value
$560,000
Get a cash offer in 3 minutes
Find out how much your home could sell for in as little as 3 minutes with a no-obligation cash offer.
Estimated market value
$560,000
- Maryland
- Baltimore County
- Cockeysville
- 21030
- 912 Hidden Moss Dr
Nearby cities
Nearby zip codes
Other Cockeysville Topics
