Welcome to very popular Jade Avenue in West Hempfield Township. Even before entering the home take time to soak up the serenity that awaits in the back yard. The large composite deck is covered with a high vaulted roof and adjoins an extensive paver stone patio area. Mature trees provide a shaded canopy and tasteful landscaping complete the feel of this private setting. Incredible views await as you relax quietly or become a popular host to entertain in this incredible space. This 4 bedroom 2.5 bathroom home has been well cared for and tastefully updated over the years. Check out the comprehensive list of updates from the seller. The basement offers finished space as well as room for extra storage in the unfinished portion. Schedule your showing today!
Sold for $516,000
$516,000
912 Jade Ave, Lancaster, PA 17601
4beds
2,520sqft
Single Family Residence
Built in 1988
0.28 Acres Lot
$519,500 Zestimate®
$205/sqft
$2,834 Estimated rent
Home value
$519,500
$494,000 - $545,000
$2,834/mo
Zestimate® history
Owner options
List your home for rent
$2,834/mo
Rent Zestimate®
Find your next renter with Zillow Rental Manager. Plus, with online applications, you can quickly screen prospective tenants – for free.
$2,834/mo
Rent Zestimate®
Refinance and save
$3,558/mo
Est. payment
Refinancing to a lower rate could help reduce your monthly payments and save thousands over the life of the loan.
$3,558/mo
Est. payment
Explore your selling options
Work with a Zillow partner agent
Leverage their expertise and Zillow's premium Showcase listings to get your home seen by more buyers.
Get startedList with your own agent
Get your home in front of millions of buyers by listing it on Zillow.
Learn how to do itSell it yourself
Take full control of how buyers see your home on Zillow by listing For Sale by Owner (FSBO).
List your homeWhat's special
Incredible views
Zillow last checked:
Listing updated:
Listed by:
Mike Lombardo 717-341-0961,
Berkshire Hathaway HomeServices Homesale Realty
Bought with:
Scott Moore, RS373888
Coldwell Banker Realty
Source: Bright MLS,MLS#: PALA2090814
Facts & features
Interior
Bedrooms & bathrooms
- Bedrooms: 4
- Bathrooms: 2
- Full bathrooms: 2
Rooms
- Room types: Living Room, Primary Bedroom, Bedroom 2, Bedroom 3, Bedroom 4, Kitchen, Family Room, Laundry, Recreation Room, Storage Room, Bathroom 2, Primary Bathroom, Half Bath
Primary bedroom
- Features: Flooring - Carpet, Walk-In Closet(s)
- Level: Upper
- Area: 204 Square Feet
- Dimensions: 12 X 17
Bedroom 2
- Features: Flooring - Carpet
- Level: Upper
- Area: 117 Square Feet
- Dimensions: 9 X 13
Bedroom 3
- Features: Flooring - Carpet
- Level: Upper
- Area: 169 Square Feet
- Dimensions: 13 X 13
Bedroom 4
- Features: Flooring - Carpet
- Level: Upper
- Area: 108 Square Feet
- Dimensions: 9 X 12
Primary bathroom
- Features: Bathroom - Walk-In Shower
- Level: Upper
- Area: 50 Square Feet
- Dimensions: 5 X 10
Bathroom 2
- Level: Upper
- Area: 50 Square Feet
- Dimensions: 5 X 10
Family room
- Features: Flooring - Carpet, Fireplace - Gas
- Level: Main
- Area: 209 Square Feet
- Dimensions: 11 X 19
Half bath
- Features: Granite Counters
- Level: Main
- Area: 18 Square Feet
- Dimensions: 3 X 6
Kitchen
- Features: Flooring - HardWood, Eat-in Kitchen
- Level: Main
- Area: 437 Square Feet
- Dimensions: 19 X 23
Laundry
- Level: Upper
- Area: 15 Square Feet
- Dimensions: 3 X 5
Living room
- Features: Flooring - Carpet
- Level: Main
- Area: 176 Square Feet
- Dimensions: 11 X 16
Recreation room
- Level: Lower
- Area: 480 Square Feet
- Dimensions: 20 X 24
Storage room
- Level: Lower
- Area: 330 Square Feet
- Dimensions: 15 X 22
Heating
- Forced Air, Natural Gas
Cooling
- Central Air, Electric
Appliances
- Included: Microwave, Dishwasher, Disposal, Dryer, Oven/Range - Electric, Refrigerator, Washer, Water Heater, Gas Water Heater
- Laundry: Upper Level, Laundry Room
Features
- Built-in Features, Ceiling Fan(s), Combination Kitchen/Dining, Eat-in Kitchen, Walk-In Closet(s)
- Flooring: Carpet, Hardwood, Vinyl
- Windows: Replacement
- Basement: Partially Finished
- Number of fireplaces: 1
Interior area
- Total structure area: 2,520
- Total interior livable area: 2,520 sqft
- Finished area above ground: 1,995
- Finished area below ground: 525
Property
Parking
- Total spaces: 6
- Parking features: Garage Faces Front, Garage Door Opener, Inside Entrance, Attached, Driveway
- Attached garage spaces: 2
- Uncovered spaces: 4
Accessibility
- Accessibility features: None
Features
- Levels: Two
- Stories: 2
- Pool features: None
Lot
- Size: 0.28 Acres
Details
- Additional structures: Above Grade, Below Grade
- Parcel number: 3005203900000
- Zoning: R-2
- Special conditions: Standard
Construction
Type & style
- Home type: SingleFamily
- Architectural style: Colonial
- Property subtype: Single Family Residence
Materials
- Frame, Vinyl Siding
- Foundation: Block
- Roof: Shingle
Condition
- Excellent
- New construction: No
- Year built: 1988
Utilities & green energy
- Sewer: Public Sewer
- Water: Public
Community & HOA
Community
- Subdivision: Silver Heights
HOA
- Has HOA: No
Location
- Region: Lancaster
- Municipality: WEST HEMPFIELD TWP
Financial & listing details
- Price per square foot: $205/sqft
- Tax assessed value: $235,700
- Annual tax amount: $5,715
- Date on market: 6/27/2026
- Listing agreement: Exclusive Right To Sell
- Listing terms: Cash,Conventional,FHA,PHFA,VA Loan
- Inclusions: Refrigerator, Washer, Dryer, Curtains, Work Bench In Garage, Dehumidifier.
- Ownership: Fee Simple
Price history
| Date | Event | Price |
|---|---|---|
| 7/28/2026 | Sold | $516,000+3.2%$205/sqft |
Source:  Bright MLS #PALA2090814 Report a problem Bright MLS #PALA2090814 Report a problem | ||
| 6/28/2026 | Pending sale | $500,000$198/sqft |
Source: Bright MLS #PALA2090814 Report a problem | ||
| 6/27/2026 | Listed for sale | $500,000$198/sqft |
Source: Bright MLS #PALA2090814 Report a problem | ||
Public tax history
| Year | Property taxes | Tax assessment |
|---|---|---|
| 2026 | $5,715 +4.6% | $235,700 |
| 2025 | $5,461 +2.7% | $235,700 |
| 2024 | $5,315 +2% | $235,700 |
| 2023 | $5,213 +2.7% | $235,700 |
| 2022 | $5,076 | $235,700 |
| 2021 | $5,076 +352.3% | $235,700 |
| 2020 | $1,122 -77.1% | $235,700 |
| 2019 | $4,894 +376.1% | $235,700 |
| 2018 | $1,028 -77.2% | $235,700 +34.6% |
| 2017 | $4,502 +2% | $175,100 |
| 2016 | $4,412 +34.4% | $175,100 |
| 2015 | $3,283 | $175,100 |
| 2014 | $3,283 | $175,100 |
| 2013 | -- | $175,100 |
| 2012 | -- | $175,100 |
| 2011 | -- | $175,100 |
| 2010 | -- | $175,100 |
| 2009 | -- | $175,100 |
| 2007 | -- | $175,100 |
| 2006 | -- | $175,100 +0.6% |
| 2005 | -- | $174,100 +10.3% |
| 2004 | -- | $157,800 |
| 2003 | -- | $157,800 |
| 2002 | -- | $157,800 |
| 2000 | -- | $157,800 |
Find assessor info on the county website
Neighborhood: 17601
Nearby homes
- $420,9004 bd2 ba1.8k sqft910 Jade Ave, Lancaster, PA 17601Off Market
- $466,0004 bd3 ba2.1k sqft914 Jade Ave, Lancaster, PA 17601Sold
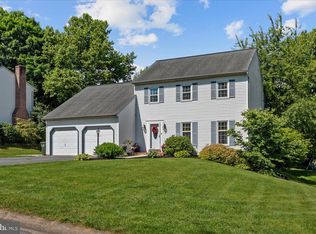
- $445,2004 bd2 ba1.7k sqft916 Jade Ave, Lancaster, PA 17601Off Market
- $462,4003 bd3 ba2.1k sqft868 Silver Spring Plz, Lancaster, PA 17601Off Market
- $510,0004 bd3 ba2.5k sqft911 Jade Ave, Lancaster, PA 17601Sold
- $466,0004 bd2 ba1.9k sqft913 Jade Ave, Lancaster, PA 17601Off Market
- $600,0004 bd3 ba2.8k sqft918 Jade Ave, Lancaster, PA 17601Sold
- $436,5003 bd2 ba1.9k sqft909 Jade Ave, Lancaster, PA 17601Off Market
Nearby schools
GreatSchools rating
- 8/10Farmdale Elementary SchoolGrades: K-6Distance: 1.5 mi
- 7/10Landisville Middle SchoolGrades: 7-8Distance: 1.5 mi
- 9/10Hempfield Senior High SchoolGrades: 9-12Distance: 1.7 mi
Schools provided by the listing agent
- High: Hempfield Senior
- District: Hempfield
Source: Bright MLS. This data may not be complete. We recommend contacting the local school district to confirm school assignments for this home.
Sell for more on Zillow
Get a Zillow Showcase℠ listing at no additional cost and you could sell for .
$519,500
2% more
+$10,390
With Zillow Showcase(estimated)
$529,890
Sell for more on Zillow
Get a Zillow Showcase℠ listing at no additional cost and you could sell for .
$519,500
2% more
+$10,390
With Zillow Showcase(estimated)
$529,890
- Pennsylvania
- Lancaster County
- Lancaster
- 17601
- 912 Jade Ave
