"Perfect setting, Perfect home!!!" Watch the beautiful sunsets from this spectacular 2-story Hempfield home with breathtaking farmland view. Large yard to entertain family and friends with composite two tiered deck, spacious patio, and sparkling in-ground pool. Nearly 3,000 square feet of living area in this brick home. Eat-in Quartz kitchen with breakfast bar, pantry, coffee station, and all appliances. Dining room plus living room with woodburning brick fireplace. Vaulted 1st floor Family room addition with skylights and gas fireplace. Windows galore (so much natural light). 1st floor owner's suite with double closets, Full bathroom with upgraded shower (double shower heads). 4 large bedrooms, 2.5 bathrooms. Lower level finished Family room with brick hearth and chair rail. 2-car garage. Nicest home in neighborhood with an unbelievable backyard paradise!!!
Sold for $600,000
$600,000
918 Jade Ave, Lancaster, PA 17601
4beds
2,814sqft
Single Family Residence
Built in 1988
0.47 Acres Lot
$607,000 Zestimate®
$213/sqft
$3,167 Estimated rent
Home value
$607,000
$577,000 - $637,000
$3,167/mo
Zestimate® history
Owner options
List your home for rent
$3,167/mo
Rent Zestimate®
Find your next renter with Zillow Rental Manager. Plus, with online applications, you can quickly screen prospective tenants – for free.
$3,167/mo
Rent Zestimate®
Refinance and save
$4,121/mo
Est. payment
Refinancing to a lower rate could help reduce your monthly payments and save thousands over the life of the loan.
$4,121/mo
Est. payment
Explore your selling options
Work with a Zillow partner agent
Leverage their expertise and Zillow's premium Showcase listings to get your home seen by more buyers.
Get startedList with your own agent
Get your home in front of millions of buyers by listing it on Zillow.
Learn how to do itSell it yourself
Take full control of how buyers see your home on Zillow by listing For Sale by Owner (FSBO).
List your homeWhat's special
Gas fireplaceSparkling in-ground poolUnbelievable backyard paradiseSpacious patioBrick homeDining roomCoffee station
Zillow last checked:
Listing updated:
Listed by:
Dawn Brill Cooper 717-572-9888,
Berkshire Hathaway HomeServices Homesale Realty,
Listing Team: Dawn Brill-Cooper & Leah Landis Team
Bought with:
Tracy Seiger, AB069028
Life Changes Realty Group
Source: Bright MLS,MLS#: PALA2087076
Facts & features
Interior
Bedrooms & bathrooms
- Bedrooms: 4
- Bathrooms: 3
- Full bathrooms: 2
- 1/2 bathrooms: 1
- Main level bathrooms: 2
- Main level bedrooms: 1
Rooms
- Room types: Living Room, Dining Room, Primary Bedroom, Bedroom 2, Bedroom 3, Bedroom 4, Kitchen, Family Room, Laundry, Primary Bathroom, Full Bath, Half Bath
Primary bedroom
- Features: Flooring - Luxury Vinyl Plank
- Level: Main
- Area: 252 Square Feet
- Dimensions: 12 X 21
Bedroom 2
- Features: Flooring - Carpet
- Level: Upper
- Area: 180 Square Feet
- Dimensions: 12 X 15
Bedroom 3
- Features: Chair Rail, Flooring - Carpet
- Level: Upper
- Area: 140 Square Feet
- Dimensions: 10 X 14
Bedroom 4
- Features: Flooring - Carpet
- Level: Upper
- Area: 120 Square Feet
- Dimensions: 10 X 12
Primary bathroom
- Features: Double Sink, Flooring - Vinyl, Bathroom - Walk-In Shower
- Level: Main
- Area: 99 Square Feet
- Dimensions: 9 X 11
Dining room
- Features: Flooring - Luxury Vinyl Plank
- Level: Main
- Area: 168 Square Feet
- Dimensions: 12 X 14
Family room
- Features: Cathedral/Vaulted Ceiling, Fireplace - Gas, Flooring - Luxury Vinyl Plank
- Level: Main
- Area: 342 Square Feet
- Dimensions: 18 X 19
Family room
- Features: Chair Rail
- Level: Lower
- Area: 560 Square Feet
- Dimensions: 20 X 28
Other
- Features: Flooring - Ceramic Tile, Bathroom - Tub Shower
- Level: Upper
- Area: 48 Square Feet
- Dimensions: 6 X 8
Half bath
- Features: Flooring - Vinyl
- Level: Main
- Area: 28 Square Feet
- Dimensions: 4 X 7
Kitchen
- Features: Breakfast Bar, Countertop(s) - Quartz, Flooring - Luxury Vinyl Plank, Kitchen - Country, Pantry
- Level: Main
- Area: 216 Square Feet
- Dimensions: 12 X 18
Laundry
- Features: Flooring - Concrete
- Level: Main
Living room
- Features: Fireplace - Wood Burning, Flooring - Carpet
- Level: Main
- Area: 240 Square Feet
- Dimensions: 15 X 16
Heating
- Forced Air, Natural Gas
Cooling
- Central Air, Electric
Appliances
- Included: Dishwasher, Dryer, Self Cleaning Oven, Oven/Range - Gas, Refrigerator, Washer, Gas Water Heater
- Laundry: Main Level, Laundry Room
Features
- Bathroom - Tub Shower, Bathroom - Walk-In Shower, Chair Railings, Formal/Separate Dining Room, Kitchen - Country, Eat-in Kitchen, Primary Bath(s), Upgraded Countertops
- Flooring: Carpet, Wood
- Windows: Insulated Windows, Screens
- Basement: Partially Finished
- Number of fireplaces: 1
Interior area
- Total structure area: 2,814
- Total interior livable area: 2,814 sqft
- Finished area above ground: 2,274
- Finished area below ground: 540
Property
Parking
- Total spaces: 2
- Parking features: Garage Faces Front, Garage Door Opener, Driveway, Attached
- Attached garage spaces: 2
- Has uncovered spaces: Yes
Accessibility
- Accessibility features: None
Features
- Levels: Two
- Stories: 2
- Has private pool: Yes
- Pool features: In Ground, Vinyl, Private
- Fencing: Vinyl
Lot
- Size: 0.47 Acres
Details
- Additional structures: Above Grade, Below Grade
- Parcel number: 3003922800000
- Zoning: RESIDENTIAL
- Special conditions: Standard
Construction
Type & style
- Home type: SingleFamily
- Architectural style: Salt Box
- Property subtype: Single Family Residence
Materials
- Frame, Brick, Vinyl Siding
- Foundation: Block
- Roof: Asphalt,Shingle
Condition
- New construction: No
- Year built: 1988
Utilities & green energy
- Electric: 200+ Amp Service
- Sewer: Public Sewer
- Water: Public
Community & HOA
Community
- Security: Smoke Detector(s)
- Subdivision: West Hempfield
HOA
- Has HOA: No
Location
- Region: Lancaster
- Municipality: WEST HEMPFIELD TWP
Financial & listing details
- Price per square foot: $213/sqft
- Tax assessed value: $258,700
- Annual tax amount: $6,273
- Date on market: 4/30/2026
- Listing agreement: Exclusive Right To Sell
- Listing terms: Cash,Conventional,FHA,VA Loan
- Ownership: Fee Simple
Price history
| Date | Event | Price |
|---|---|---|
| 6/30/2026 | Sold | $600,000+14.3%$213/sqft |
Source:  Bright MLS #PALA2087076 Report a problem Bright MLS #PALA2087076 Report a problem | ||
| 5/2/2026 | Pending sale | $525,000$187/sqft |
Source: Bright MLS #PALA2087076 Report a problem | ||
| 4/30/2026 | Listed for sale | $525,000+193.3%$187/sqft |
Source: Bright MLS #PALA2087076 Report a problem | ||
| 2/2/1999 | Sold | $179,000$64/sqft |
Source: Public Record Report a problem | ||
Public tax history
| Year | Property taxes | Tax assessment |
|---|---|---|
| 2026 | $6,273 +4.6% | $258,700 |
| 2025 | $5,994 +2.7% | $258,700 |
| 2024 | $5,834 +2% | $258,700 |
| 2023 | $5,722 +2.7% | $258,700 |
| 2022 | $5,571 | $258,700 |
| 2021 | $5,571 +352.3% | $258,700 |
| 2020 | $1,232 -77.1% | $258,700 |
| 2019 | $5,372 +376.1% | $258,700 |
| 2018 | $1,128 -80.7% | $258,700 +14% |
| 2017 | $5,834 +2% | $226,900 |
| 2016 | $5,718 +33.2% | $226,900 |
| 2015 | $4,291 | $226,900 |
| 2014 | $4,291 | $226,900 |
| 2013 | -- | $226,900 |
| 2012 | -- | $226,900 +13% |
| 2011 | -- | $200,800 |
| 2010 | -- | $200,800 |
| 2009 | -- | $200,800 |
| 2007 | -- | $200,800 |
| 2006 | -- | $200,800 |
| 2005 | -- | $200,800 +23% |
| 2004 | -- | $163,300 |
| 2003 | -- | $163,300 |
| 2002 | -- | $163,300 |
| 2000 | -- | $163,300 |
Find assessor info on the county website
Neighborhood: 17601
Nearby homes
- $535,3004 bd2 ba2.8k sqft920 Jade Ave, Lancaster, PA 17601Off Market
- $445,2004 bd2 ba1.7k sqft916 Jade Ave, Lancaster, PA 17601Off Market
- $466,0004 bd3 ba2.1k sqft914 Jade Ave, Lancaster, PA 17601Sold
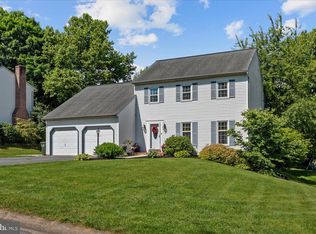
- $556,1004 bd2 ba2.5k sqft922 Jade Ave, Lancaster, PA 17601Off Market
- $516,0004 bd2 ba2.5k sqft912 Jade Ave, Lancaster, PA 17601Sold
- $496,2004 bd2 ba2.1k sqft921 Jade Ave, Lancaster, PA 17601Off Market
- $411,7003 bd2 ba1.6k sqft924 Jade Ave, Lancaster, PA 17601Off Market
- $500,0004 bd3 ba2.8k sqft919 Jade Ave, Lancaster, PA 17601Sold
Nearby schools
GreatSchools rating
- 8/10Farmdale Elementary SchoolGrades: K-6Distance: 1.5 mi
- 7/10Landisville Middle SchoolGrades: 7-8Distance: 1.5 mi
- 9/10Hempfield Senior High SchoolGrades: 9-12Distance: 1.7 mi
Schools provided by the listing agent
- District: Hempfield
Source: Bright MLS. This data may not be complete. We recommend contacting the local school district to confirm school assignments for this home.
Sell for more on Zillow
Get a Zillow Showcase℠ listing at no additional cost and you could sell for .
$607,000
2% more
+$12,140
With Zillow Showcase(estimated)
$619,140
Sell for more on Zillow
Get a Zillow Showcase℠ listing at no additional cost and you could sell for .
$607,000
2% more
+$12,140
With Zillow Showcase(estimated)
$619,140
- Pennsylvania
- Lancaster County
- Lancaster
- 17601
- 918 Jade Ave
