This gorgeous 3-bedroom, 2.5 bathroom home nestled on a quiet street overlooking the lake offers breathtaking views and a well-thought-out layout. Step inside to discover an inviting space, seamlessly connecting the living room, kitchen, and dining area perfect for entertaining and maximizing the incredible waterfront vista. The well-appointed kitchen features modern appliances, ample counter space and an oversized island perfect for culinary adventures. A cozy living area complete with an electric fireplace offers a comfortable space to relax and entertain. The primary suite in this home is a luxurious retreat with serene water views. It features a spa-like bathroom that exudes relaxation and indulgence. This spacious bathroom is designed for ultimate comfort, offering amenities like a soaking tub, a walk-in shower, and finishes that create a soothing atmosphere. But that's not all—the primary suite boasts not one, not two, but three closets, providing ample storage space for your wardrobe and personal items. Whether you prefer a walk-in closet for your shoes and accessories, a spacious wardrobe for clothing, or a dedicated storage area, this suite has you covered. Of course the icing on the cake is the captivating view of the water that you can enjoy right from your bed. Wake up to the gentle shimmer of the lake and unwind in the evening with the calming sight of the water—truly a haven of relaxation and tranquility. Downstairs, two more generous bedrooms await, along with a full bath and a family room perfect for hosting game day or nestling in for a quiet movie night at home. From the main floor you can walk out onto the spacious covered deck. Meanwhile, the lower level provides easy access to both a covered and a sun -drenched expansive patio, making outdoor living a true delight. This one-story gem is designed to provide everything you need right on the main floor, making life effortlessly accessible while offering one-of-a-kind views. Call now for your private showing!
Sold-co-op w/mbr
Price Unknown
912 N Bayshore Dr, Wichita, KS 67212
3beds
2,372sqft
Comm Hsing/Condo/TH/Co-Op
Built in 2021
-- sqft lot
$315,000 Zestimate®
$--/sqft
$2,600 Estimated rent
Home value
$315,000
$299,000 - $331,000
$2,600/mo
Zestimate® history
Owner options
List your home for rent
$2,600/mo
Rent Zestimate®
Find your next renter with Zillow Rental Manager. Plus, with online applications, you can quickly screen prospective tenants – for free.
$2,600/mo
Rent Zestimate®
Refinance and save
$2,700/mo
Est. payment
Refinancing to a lower rate could help reduce your monthly payments and save thousands over the life of the loan.
$2,700/mo
Est. payment
Explore your selling options
Work with a Zillow partner agent
Leverage their expertise and Zillow's premium Showcase listings to get your home seen by more buyers.
Get startedList with your own agent
Get your home in front of millions of buyers by listing it on Zillow.
Learn how to do itSell it yourself
Take full control of how buyers see your home on Zillow by listing For Sale by Owner (FSBO).
List your homeWhat's special
Zillow last checked:
Listing updated:
Listed by:
Joy Amore-Bishop 316-200-2086,
Heritage 1st Realty
Bought with:
Kim Blackim, 00217875
Source: SCKMLS as distributed by MLS GRID,MLS#: 630701
Facts & features
Interior
Bedrooms & bathrooms
- Bedrooms: 3
- Bathrooms: 3
- Full bathrooms: 2
- 1/2 bathrooms: 1
Primary bedroom
- Description: Carpet
- Level: Main
- Area: 182
- Dimensions: 13 x 14
Kitchen
- Description: Luxury Vinyl
- Level: Main
- Area: 120
- Dimensions: 12 x 10
Living room
- Description: Luxury Vinyl
- Level: Main
- Area: 270
- Dimensions: 15 x 18
Heating
- Forced Air, Natural Gas
Cooling
- Central Air, Electric
Appliances
- Laundry: Main Level, 220 equipment
Features
- Basement: Partially Finished
- Number of fireplaces: 1
- Fireplace features: One, Living Room, Electric
Interior area
- Total interior livable area: 2,372 sqft
- Finished area above ground: 1,272
- Finished area below ground: 1,100
Property
Parking
- Total spaces: 2
- Parking features: Attached
- Garage spaces: 2
Features
- Levels: One
- Stories: 1
- Patio & porch: Patio, Covered
- Waterfront features: Pond/Lake
Lot
- Size: 1,742 Square Feet
Details
- Parcel number: 0871351501402002.07
Construction
Type & style
- Home type: Condo
- Architectural style: Other
- Property subtype: Comm Hsing/Condo/TH/Co-Op
Materials
- Frame w/Less than 50% Mas
- Foundation: Full, Walk Out At Grade, View Out
- Roof: Composition
Condition
- Year built: 2021
Utilities & green energy
- Gas: Natural Gas Available
- Utilities for property: Sewer Available, Natural Gas Available, Public
Community & HOA
Community
- Subdivision: SANDPIPER BAY
HOA
- Has HOA: Yes
- Services included: Maintenance Structure
- HOA fee: $2,700 annually
Location
- Region: Wichita
Financial & listing details
- Tax assessed value: $298,900
- Annual tax amount: $3,709
- Date on market: 9/26/2023
- Cumulative days on market: 46 days
- Ownership: Individual
- Road surface type: Paved
Price history
Price history is unavailable.
Public tax history
| Year | Property taxes | Tax assessment |
|---|---|---|
| 2025 | $3,709 +52% | $34,374 +50.8% |
| 2024 | $2,441 -3.8% | $22,799 |
| 2023 | $2,538 | $22,799 |
Find assessor info on the county website
Neighborhood: 67212
Nearby homes
- $217,8004 bd3 ba1.2k sqft916 N Bayshore Dr, Wichita, KS 67212Off Market
- $287,8004 bd3 ba1.2k sqft940 N Bayshore Dr, Wichita, KS 67212Off Market
- $334,0003 bd3 ba2.2k sqft918 N Bayshore Dr, Wichita, KS 67212Pending
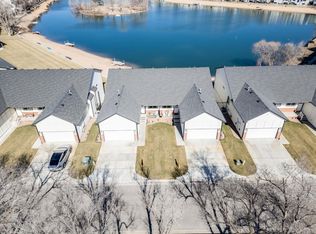
- $235,8004 bd3 ba1.2k sqft928 N Bayshore Dr, Wichita, KS 67212Off Market
- $--4 bd3 ba2.3k sqft910 N Bayshore Dr, Wichita, KS 67212Sold
- $252,9004 bd3 ba1.3k sqft910 N Bayshore Dr, Wichita, KS 67212Off Market
- $289,2004 bd3 ba1.3k sqft924 N Bayshore Dr, Wichita, KS 67212Off Market
- $289,6004 bd3 ba1.3k sqft922 N Bayshore Dr, Wichita, KS 67212Off Market
Nearby schools
GreatSchools rating
- 5/10Dodge Literacy Magnet Elementary SchoolGrades: PK-5Distance: 1.2 mi
- 4/10Wilbur Middle SchoolGrades: 6-8Distance: 1.8 mi
- 1/10North High SchoolGrades: 9-12Distance: 3.7 mi
Schools provided by the listing agent
- Elementary: Bryant
- Middle: Marshall
- High: North
Source: SCKMLS as distributed by MLS GRID. This data may not be complete. We recommend contacting the local school district to confirm school assignments for this home.
Sell for more on Zillow
Get a Zillow Showcase℠ listing at no additional cost and you could sell for .
$315,000
2% more
+$6,300
With Zillow Showcase(estimated)
$321,300
- Kansas
- Sedgwick County
- Wichita
- 67212
- 912 N Bayshore Dr
Nearby cities
Nearby neighborhoods
Nearby zip codes
Other Wichita Topics
