**BACK ON THE MARKET, AT NO FAULT OF THE SELLER** Don't miss this incredible opportunity to own a nearly new beachfront condo in West Wichita. This 3 bedroom, 2.5 bathroom home is nestled in a low maintenance HOA community. Inside you'll find a spacious layout and luxury finishes throughout. Enjoy tranquil water views from the covered deck or unwind on the covered patio, while the true walk-out basement creates effortless indoor-outdoor living with direct access just steps from the sand. Exterior care is professionally managed providing a true lock-and-leave lifestyle. Whether you're searching for elevated year-round living or a sophisticated second-home retreat, this distinctive waterfront property offers a rare combination of location, comfort, and value. All information deemed reliable but not guaranteed.
Pending
Price cut: $2K (6/24)
$334,000
918 N Bayshore Dr, Wichita, KS 67212
3beds
2,272sqft
:
Get pre-qualified$2,493/mo
Comm Hsing/Condo/TH/Co-Op
Built in 2021
-- sqft lot
$330,900 Zestimate®
$147/sqft
$250/mo HOA
What's special
- 148 days |
- 120 |
- 4 |
Zillow last checked:
Listing updated:
Listed by:
Mykaela SanMiguel CELL:316-737-9755,
RE/MAX Premier
Source: SCKMLS as distributed by MLS GRID,MLS#: 669237
Facts & features
Interior
Bedrooms & bathrooms
- Bedrooms: 3
- Bathrooms: 3
- Full bathrooms: 2
- 1/2 bathrooms: 1
Primary bedroom
- Description: Carpet
- Level: Main
- Area: 283.33
- Dimensions: 16' 8" x 17
Kitchen
- Description: Luxury Vinyl
- Level: Main
- Area: 234.89
- Dimensions: 12'7" x 18'8"
Living room
- Description: Luxury Vinyl
- Level: Main
- Area: 18340
- Dimensions: 13" 10 x 14
Heating
- Forced Air, Natural Gas
Cooling
- Central Air, Electric
Appliances
- Included: Dishwasher, Disposal, Microwave, Refrigerator, Range
- Laundry: Main Level, 220 equipment
Features
- Ceiling Fan(s), Walk-In Closet(s)
- Windows: Window Coverings-Part
- Basement: Finished
- Number of fireplaces: 1
- Fireplace features: One, Living Room, Electric, Decorative
Interior area
- Total interior livable area: 2,272 sqft
- Finished area above ground: 1,272
- Finished area below ground: 1,000
Property
Parking
- Total spaces: 2
- Parking features: Attached, Garage Door Opener
- Garage spaces: 2
Features
- Levels: One
- Stories: 1
- Patio & porch: Covered
- On waterfront: Yes
- Waterfront features: Pond/Lake, Waterfront
Lot
- Size: 1,742 Square Feet
Details
- Parcel number: 30021380
Construction
Type & style
- Home type: Condo
- Architectural style: Other
- Property subtype: Comm Hsing/Condo/TH/Co-Op
Materials
- Frame w/Less than 50% Mas
- Foundation: Full, Walk Out At Grade, View Out
- Roof: Composition
Condition
- Year built: 2021
Utilities & green energy
- Gas: Natural Gas Available
- Utilities for property: Sewer Available, Natural Gas Available, Public
Community & HOA
Community
- Features: Lake
- Subdivision: SANDPIPER BAY
HOA
- Has HOA: Yes
- Services included: Maintenance Structure, Insurance, Maintenance Grounds, Snow Removal, Trash, Other - See Remarks, Gen. Upkeep for Common Ar
- HOA fee: $3,000 annually
Location
- Region: Wichita
Financial & listing details
- Price per square foot: $147/sqft
- Tax assessed value: $227,870
- Annual tax amount: $2,787
- Date on market: 3/6/2026
- Cumulative days on market: 81 days
- Ownership: Individual
- Road surface type: Paved
Estimated market value
$330,900
$314,000 - $347,000
$2,527/mo
Price history
Price history is unavailable.
Public tax history
| Year | Property taxes | Tax assessment |
|---|---|---|
| 2025 | $2,788 -22.8% | $26,206 -20.6% |
| 2024 | $3,610 +41.4% | $33,017 +43.9% |
| 2023 | $2,554 | $22,937 |
Find assessor info on the county website
Monthly payment
Est. payment
Payment breakdown
Explore the cost of this home by adjusting the details. Changes won't be saved.Climate risks
Neighborhood: 67212
Nearby schools
GreatSchools rating
- 5/10Dodge Literacy Magnet Elementary SchoolGrades: PK-5Distance: 1.2 mi
- 4/10Wilbur Middle SchoolGrades: 6-8Distance: 1.8 mi
- 1/10North High SchoolGrades: 9-12Distance: 3.7 mi
Schools provided by the listing agent
- Elementary: Dodge Elem
- Middle: Wilbur
- High: North
Source: SCKMLS as distributed by MLS GRID. This data may not be complete. We recommend contacting the local school district to confirm school assignments for this home.
- $216,7004 bd3 ba1.2k sqft916 N Bayshore Dr, Wichita, KS 67212Off Market
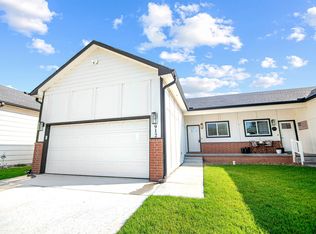
- $--3 bd3 ba2.3k sqft912 N Bayshore Dr, Wichita, KS 67212Sold
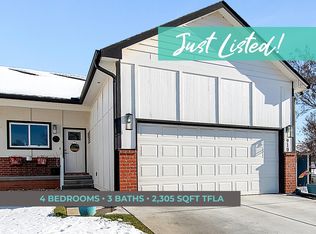
- $--4 bd3 ba2.3k sqft910 N Bayshore Dr, Wichita, KS 67212Sold
- $249,6004 bd3 ba1.3k sqft910 N Bayshore Dr, Wichita, KS 67212Off Market
- $--3 bd3 ba2.3k sqft934 N Bayshore Dr, Wichita, KS 67212Sold
- $286,2004 bd3 ba1.2k sqft940 N Bayshore Dr, Wichita, KS 67212Off Market
- $--3 bd2 ba1.4k sqft909 N Arapaho Ave, Wichita, KS 67212Sold
- $232,0004 bd3 ba1.2k sqft930 N Bayshore Dr, Wichita, KS 67212Off Market
A local agent can set up tours, give advice and negotiate with sellers.
Similar homes
- $349,0004 bd3 ba2.5k sqft142 S Maple Dunes Ct, Wichita, KS 67235For Sale
 MLS ID #675699, Taffy Axline, Gene Francis & Associates. SCKMLS as distributed by MLS GRID
 - $349,9005 bd3 ba2.9k sqft2519 W Rio Vista Ct, Wichita, KS 67204For Sale
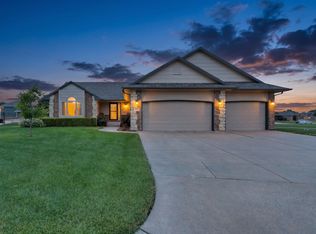 MLS ID #676573, Jaretta Gilson, Berkshire Hathaway PenFed Realty. SCKMLS as distributed by MLS GRID
 - $340,0004 bd3 ba2.6k sqft1125 E Prairie Hill Cir, Wichita, KS 67219For Sale
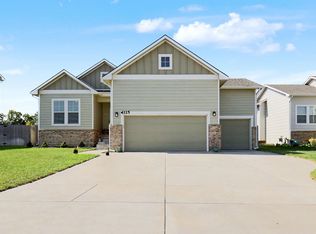 MLS ID #676350, Jill Butcher, Berkshire Hathaway PenFed Realty. SCKMLS as distributed by MLS GRID
 - $369,0004 bd3 ba2.6k sqft2738 E Ironstone St, Wichita, KS 67219For Sale
 MLS ID #676653, Edna Martinez, Real Broker, LLC. SCKMLS as distributed by MLS GRID
 - $305,0003 bd2 ba1.7k sqft879 S Cattail Cir, Haysville, KS 67060For SaleMLS ID #676613, Cari Westhoff, Cloud 9 Realty Group, LLC. SCKMLS as distributed by MLS GRID
- $--3 bd2 ba1.4k sqft4818 N Peregrine St, Wichita, KS 67219AuctionServiceLink Auction
- $320,0004 bd3 ba2.2k sqft1806 S Bedford St, Wichita, KS 67207For SaleMLS ID #676494, Lori Newfer, Berkshire Hathaway PenFed Realty. SCKMLS as distributed by MLS GRID
- $305,0004 bd3 ba2k sqft331 N 127th St E #402, Wichita, KS 67206For SaleMLS ID #670866, Susanne Spring, Lange Real Estate. SCKMLS as distributed by MLS GRID
- $415,0005 bd3 ba2.9k sqft8206 W Kackley Cir, Wichita, KS 67205For SaleMLS ID #676555, Cheyenne Harvey, Elite Real Estate Experts. SCKMLS as distributed by MLS GRID
- $329,9004 bd3 ba2.5k sqft1509 S Shiloh Ct, Wichita, KS 67207For SaleMLS ID #674969, Aja Drake, Coldwell Banker Plaza Real Estate. SCKMLS as distributed by MLS GRID
- $305,0004 bd3 ba2k sqft331 N 127th St E #401, Wichita, KS 67206For SaleMLS ID #667860, Susanne Spring, Lange Real Estate. SCKMLS as distributed by MLS GRID
- $379,9002 bd2 ba1.7k sqft1226 S Forestview St, Wichita, KS 67235For SaleMLS ID #676444, Lindi Lanie, Reece Nichols South Central Kansas. SCKMLS as distributed by MLS GRID
- $393,0005 bd3 ba2.5k sqft6501 W Kollmeyer Ct, Wichita, KS 67205For SaleMLS ID #670123, Mikaela Rehmert-Fira, Elite Real Estate Experts. SCKMLS as distributed by MLS GRID
- $445,0005 bd3 ba2.8k sqft8018 W Palmetto St, Wichita, KS 67205For SaleMLS ID #676054, Myron Klaassen, Coldwell Banker Plaza Real Estate. SCKMLS as distributed by MLS GRID
- $379,9002 bd2 ba1.4k sqft744 N Thornton Ct, Wichita, KS 67235For SaleMLS ID #670380, Robbin Deel, RE/MAX Premier. SCKMLS as distributed by MLS GRID
- $445,0002 bd2 ba1.7k sqft1774 N Forestview Ct, Wichita, KS 67235For SaleMLS ID #676642, Michelle Crouch, Berkshire Hathaway PenFed Realty. SCKMLS as distributed by MLS GRID
- $385,9003 bd2 ba1.8k sqft13414 W Jewell Ct, Wichita, KS 67235For SaleMLS ID #671746, Marcy Prilliman, Golden, Inc.. SCKMLS as distributed by MLS GRID
- $355,0004 bd3 ba2.4k sqft933 W Threewood Ct, Andover, KS 67002For SaleMLS ID #674206, Angela Fleming, Better Homes & Gardens Real Estate Wostal Realty. SCKMLS as distributed by MLS GRID
- $430,0004 bd3 ba3k sqft12006 E Bonita Cir, Wichita, KS 67207For SaleMLS ID #676768, Alexander Ake, Fathom Realty KS. SCKMLS as distributed by MLS GRID
- $409,9002 bd2 ba1.7k sqft3632 N Lakeway Ct, Wichita, KS 67205For SaleMLS ID #672191, Michelle Habluetzel, Berkshire Hathaway PenFed Realty. SCKMLS as distributed by MLS GRID
