Investor opportunity with multiple value-add strategies! Situated in Ypsilanti's desirable North River corridor, just minutes from Depot Town, Riverside Park, EMU, and downtown Ypsilanti. This property features a detached garage with workshop, 3 full bathrooms, finished basement, and separate exterior access to the upper level. The flexible floor plan offers potential for a larger single-family layout, house-hack setup, or possible two-unit conversion (subject to buyer verification of zoning and municipal requirements). Upper level functions as a loft-style suite with full bath, while the finished lower level provides additional living space and a third full bathroom. Ideal for investors, flippers, landlords, or owner-occupants seeking sweat equity. Cash or renovation financing only. Property sold strictly AS-IS. Seller will make no repairs. Buyer responsible for all due diligence, inspections, permits, certifications, and any repairs required for financing, occupancy or future use.
Active backup
$150,000
912 N River St, Ypsilanti, MI 48198
2beds
1,764sqft
:
Get pre-qualified$1,169/mo
Single Family Residence
Built in 1920
8,276 Square Feet Lot
$-- Zestimate®
$85/sqft
$-- HOA
What's special
Detached garage with workshopFinished basementFlexible floor plan
- 47 days |
- 477 |
- 22 |
Zillow last checked:
Listing updated:
Listed by:
Jacob Heikkinen 810-599-6411,
eXp Realty, LLC 888-501-7085
Source: MichRIC,MLS#: 26029396
Facts & features
Interior
Bedrooms & bathrooms
- Bedrooms: 2
- Bathrooms: 3
- Full bathrooms: 3
- Main level bedrooms: 1
Heating
- Forced Air
Appliances
- Laundry: Gas Dryer Hookup, In Basement
Features
- Flooring: Tile, Wood
- Basement: Daylight,Full,Michigan Basement
- Has fireplace: No
Interior area
- Total structure area: 1,264
- Total interior livable area: 1,764 sqft
- Finished area below ground: 500
Property
Parking
- Total spaces: 2
- Parking features: Detached
- Garage spaces: 2
Features
- Stories: 2
Lot
- Size: 8,276 Square Feet
- Dimensions: 60 x 138
- Features: Level
Details
- Additional structures: Shed(s)
- Parcel number: K1104175008
Construction
Type & style
- Home type: SingleFamily
- Property subtype: Single Family Residence
Materials
- Aluminum Siding, Wood Siding
- Roof: Asphalt,Composition
Condition
- New construction: No
- Year built: 1920
Utilities & green energy
- Sewer: Septic Tank
- Water: Public
Community & HOA
Location
- Region: Ypsilanti
Financial & listing details
- Price per square foot: $85/sqft
- Tax assessed value: $45,518
- Annual tax amount: $2,076
- Date on market: 6/15/2026
- Listing terms: Other,Cash
Estimated market value
Not available
Estimated sales range
Not available
$2,899/mo
Price history
| Date | Event | Price |
|---|---|---|
| 7/8/2026 | Contingent | $150,000$85/sqft |
Source:  MichRIC #26029396 Report a problem MichRIC #26029396 Report a problem | ||
| 6/15/2026 | Listed for sale | $150,000$85/sqft |
Source: MichRIC #26029396 Report a problem | ||
Public tax history
| Year | Property taxes | Tax assessment |
|---|---|---|
| 2025 | $2,076 | $94,700 +7.7% |
| 2024 | -- | $87,900 +4.1% |
| 2023 | -- | $84,400 +11.3% |
| 2022 | -- | $75,800 +15.5% |
| 2021 | -- | $65,600 +10.4% |
| 2020 | -- | $59,400 +7.2% |
| 2019 | -- | $55,400 +29.1% |
| 2018 | -- | $42,900 +3.6% |
| 2017 | $1,643 | $41,400 +19.5% |
| 2016 | $1,643 +7.6% | $34,634 +0.3% |
| 2015 | $1,527 | $34,531 +3.2% |
| 2014 | $1,527 | $33,453 |
| 2013 | $1,527 | $33,453 +2.4% |
| 2012 | -- | $32,669 +2.7% |
| 2011 | -- | $31,811 +45.7% |
| 2010 | -- | $21,840 -0.3% |
| 2009 | -- | $21,906 +4.4% |
| 2008 | -- | $20,983 +2.3% |
| 2007 | -- | $20,512 -55.5% |
| 2005 | -- | $46,100 +2% |
| 2004 | -- | $45,200 +17.1% |
| 2003 | -- | $38,600 +7.2% |
| 2002 | $663 +94.6% | $36,000 +17.6% |
| 2001 | $341 | $30,600 +43.7% |
| 2000 | -- | $21,300 |
| 1999 | -- | -- |
Find assessor info on the county website
Monthly payment
Est. payment
Payment breakdown
Explore the cost of this home by adjusting the details. Changes won't be saved.Climate risks
Neighborhood: 48198
Nearby schools
GreatSchools rating
- 2/10Holmes Elementary Learning CenterGrades: K-6Distance: 1.1 mi
- 3/10Estabrook SchoolGrades: PK,1-8Distance: 1.7 mi
- 2/10AC Tech High SchoolGrades: 9-12Distance: 2.1 mi
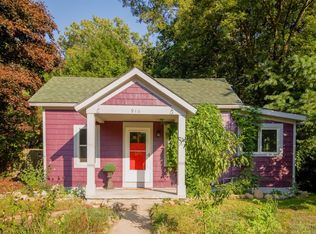
- $207,5002 bd1 ba720 sqft910 N River St, Ypsilanti, MI 48198Off Market
- $---- bd-- ba-- sqftR River Ed Hines Woods D, Plymouth, MI 48170Off Market
- $--13 AcresN River St, Ypsilanti, MI 48198Off Market
- $67,600-- bd-- ba-- sqft914 N River St, Ypsilanti, MI 48198Off Market
- $222,7003 bd1 ba1.4k sqft830 N River St, Ypsilanti, MI 48198Off Market
- $383,4004 bd3 ba1.9k sqft918 N River St, Ypsilanti, MI 48198Off Market
- $90,0003 bd1 ba827 sqft922 N River St, Ypsilanti, MI 48198Sold
- $331,4005 bd2 ba2.1k sqft828 N River St, Ypsilanti, MI 48198Off Market
A local agent can set up tours, give advice and negotiate with sellers.
Similar homes
- $153,0004 bd1 ba1.1k sqft703 W Michigan Ave, Ypsilanti, MI 48197For Sale
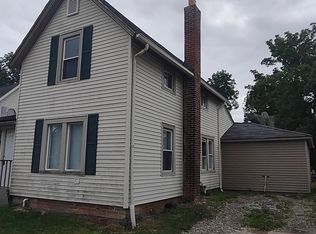
 MLS ID #26039185, John Nichols, The Charles Reinhart Company. MichRIC
 - $159,9002 bd1 ba960 sqft522 Hudson St, Ypsilanti, MI 48198For Sale

 MLS ID #20261057813, Mary Kay Buckley, RE/MAX Showcase Homes. Realcomp II
 - $197,9003 bd1 ba1.1k sqft1613 Harvest Ln, Ypsilanti, MI 48198For Sale
 MLS ID #26039534, Jeffrey Scherer, Century 21 Affiliated. MichRIC
 - $225,0002 bd2 ba896 sqft552 N Harris Rd, Ypsilanti, MI 48198For Sale
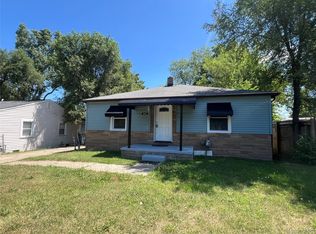 MLS ID #20261055258, Crystal Harlow, MC Realty Group, Inc. Realcomp II
 - $160,0003 bd1 ba1k sqft1540 Outer Lane Dr, Ypsilanti, MI 48198For SaleMLS ID #25061941, Jessica Graves, Vantage Realty Group, LLC. MichRIC
- $--3 bd1 ba1k sqft35132 Avondale St, Westland, MI 48186AuctionAuction.com 1
- $199,0003 bd1 ba1.1k sqft1577 Andrea St, Ypsilanti, MI 48198For SaleMLS ID #26024661, Michael Slater, Beal Properties LLC. MichRIC
- $165,5003 bd2 ba1.3k sqft23410 Kensington St, Taylor, MI 48180For SaleMLS ID #20261058708, Michael Cowper, Braven Enterprises LLC. Realcomp II
- $225,0003 bd1 ba1k sqft820 Nash Ave, Ypsilanti, MI 48198For SaleMLS ID #26030495, Carl Berch, Realty Experts LLC. MichRIC
- $--3 bd1 ba1.7k sqft23004 Kensington St, Taylor, MI 48180AuctionAuction.com 2
- $146,5003 bd2 ba2k sqft2836 Verona Dr, Northville, MI 48167For SaleMLS ID #26039665, Chundra Johnson, Keller Williams Ann Arbor Mrkt. MichRIC
- $154,9003 bd1 ba1k sqft15714 McGuire St, Taylor, MI 48180For SaleMLS ID #20261059948, Anthony Djon, Anthony Djon Luxury Real Estate. Realcomp II
- $144,9003 bd1 ba1k sqft26431 Sunningdale Dr, Inkster, MI 48141For SaleMLS ID #26036033, Keith Blackwell, Clients First, REALTORS®. MichRIC
- $129,9003 bd2 ba1.1k sqft26005 Currier St, Dearborn Heights, MI 48125For SaleMLS ID #20261059514, Ben Saab, Keller Williams Legacy. Realcomp II
- $159,9003 bd2 ba1.2k sqft32246 Rosslyn Ave, Garden City, MI 48135For SaleMLS ID #20261052028, Rabeeh Hammoud, Apex Realty Centers. Realcomp II
- $155,0003 bd1 ba1.2k sqft6469 Westpoint St, Taylor, MI 48180For SaleMLS ID #26032217, Corinne MacNeill, Homefront Real Estate. MichRIC
- $158,0003 bd1 ba1.3k sqft15644 Fox, Redford, MI 48239For SaleMLS ID #20261059288, Wendy Hopkins, Epic Realty Inc. Realcomp II
- $134,9003 bd1 ba980 sqft6301 Janet St, Taylor, MI 48180For SaleMLS ID #20261050614, Shawna Ramsay, RE/MAX Leading Edge. Realcomp II
- $187,9004 bd2 ba1.8k sqft23335 Koths St, Taylor, MI 48180For Sale
 MLS ID #50211286, Valencia Gullet-Neal, Berkshire Hathaway HomeServices Kee Realty Farmington Hills. MiRealSource
 - $165,0003 bd1 ba1.3k sqft15163 Beech Daly Rd, Taylor, MI 48180For SaleMLS ID #26033259, Zena Berri, U.S. Investor Group. MichRIC
