Skip main navigation
For sale
  • $220,000

    912 N State St, Aberdeen, SD 57401

    5beds
    2baths
    2,296sqft
    : 
    $1,423/mo
    Get pre-qualified
    Single Family Residence
    Built in 1920
    6,969 Square Feet Lot
    $212,100 Zestimate®
    $96/sqft
    $-- HOA

    What's special

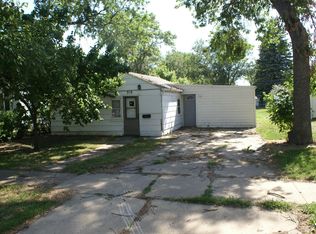
    Built in 1920 with a newer foundation completed in 1993. A bright, oversized entry featuring a built in desk and coat closet. On the main level this home offers 2 traditional bedrooms and a flex room. Head down to the basement and you'll find 2 finished lower level rooms (non-egress). An enclosed staircase off the dining room leads to the attic space that's ready for your next project. Save the garage for last...it has a hidden bonus you won't expect. This home is conveniently located near Manor Park, baseball fields, pickleball courts, Roncalli school, O.M. Tiffany Elementary, C.C Lee Elementary, and just minutes from Twist Cone, Godfather's, and the future McDonald's, all without crossing a railroad track.
    38 days
    |
    1,001
    |
    42
    |

    Zillow last checked:

    Listing updated:

    Listed by:

    Jocelyn Schumacher 605-237-5165,

    SoDak Realty LLC

    Source: Aberdeen MLS,MLS#: 26-484MLS Logo

      Facts & features

      Interior

      Bedrooms & bathrooms
      • Bedrooms: 5
      • Bathrooms: 2
      Bedroom
      • Level: Main
      • Area: 100 Square Feet
      • Dimensions: 10.00 x 10.00
      Bedroom
      • Level: Main
      • Area: 100 Square Feet
      • Dimensions: 10.00 x 10.00
      Bathroom
      • Description: Full
      • Level: Main
      Bathroom
      • Description: Full
      • Level: Basement
      Other
      • Description: No Closet
      • Level: Main
      • Area: 90 Square Feet
      • Dimensions: 9.00 x 10.00
      Den
      • Description: Closet (No-Egress)
      • Level: Basement
      • Area: 132 Square Feet
      • Dimensions: 11.00 x 12.00
      Den
      • Description: Closet (No-Egress)
      • Level: Basement
      • Area: 132 Square Feet
      • Dimensions: 11.00 x 12.00
      Dining room
      • Level: Main
      • Area: 143 Square Feet
      • Dimensions: 11.00 x 13.00
      Laundry
      • Description: Plenty of space for storage
      • Level: Basement
      Living room
      • Level: Main
      • Area: 182 Square Feet
      • Dimensions: 13.00 x 14.00
      Heating
      • Forced Air, Natural Gas
      Cooling
      • Central Air
      Appliances
      • Included: Dishwasher, Microwave, Range
      Features
      • Basement: Full
      Interior area
      • Total structure area: 2,296
      • Total interior livable area: 2,296 sqft

      Property

      Parking
      • Parking features: Garage
      • Has garage: Yes
      Lot
      • Size: 6,969 Square Feet
      • Dimensions: 50 x 142
      Details
      • Parcel number: 10785

      Construction

      Type & style
      • Home type: SingleFamily
      • Property subtype: Single Family Residence
      Materials
      • Foundation: Block
      • Roof: Composition
      Condition
      • Year built: 1920

      Utilities & green energy

      • Sewer: Public Sewer

      Community & HOA

      HOA
      • Amenities included: Fireplace
      Location
      • Region: Aberdeen

      Financial & listing details

      • Price per square foot: $96/sqft
      • Tax assessed value: $163,040
      • Annual tax amount: $2,536
      • Date on market: 7/18/2026

        Estimated market value

        $212,100

        $201,000 - $223,000

        $2,314/mo

        Price history

        DateEventPrice
        7/18/2026Listed for sale$220,000+86.4%$96/sqft
        Source: Aberdeen MLS #26-484 Report a problem
        2/15/2008Sold$118,000+7.3%$51/sqft
        Source: Aberdeen MLS #07-852 Report a problem
        6/15/2006Sold$110,000$48/sqft
        Source: Public Record Report a problem

        Public tax history

        YearProperty taxesTax assessment
        2025$2,645 +7.7%$163,040 +1.7%
        2024$2,455 +7.1%$160,283 +9.8%
        2023$2,293 +4.1%$145,968 +11.1%
        2022$2,202 +0.7%$131,346 +6.9%
        2021$2,188 +6.5%$122,924 +1.6%
        2020$2,054 +3.1%$120,962 +5.3%
        2019$1,992 $114,922 +4.6%
        2018-- $109,888
        2017-- $109,888 +0.6%
        2016-- $109,240
        2015-- $109,240 +1.4%
        2014-- $107,710 +9.3%
        2011-- $98,525
        Find assessor info on the county website

        Monthly payment

        Est. payment

        Payment breakdown

        Explore the cost of this home by adjusting the details. Changes won't be saved.
        All calculations are estimates and provided by Zillow, Inc. for informational purposes only. Actual amounts may vary.
        HOA fees may include property taxes on listings classified as Co-Ops. Contact the listing agent and/or owner for fee details.
        See how much you could borrow to make a competitive offer.

        Climate risks

        Neighborhood: 57401

        Getting around

        40 / 100
        Car-Dependent
        71 / 100
        Very Bikeable

        Nearby schools

        GreatSchools rating

        A local agent can set up tours, give advice and negotiate with sellers.

        A local lender can help you make sure your offer is ready when you are.

        Browse local experts

        Similar homes