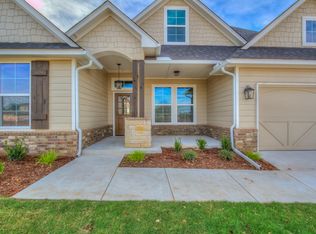
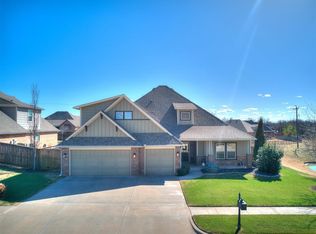
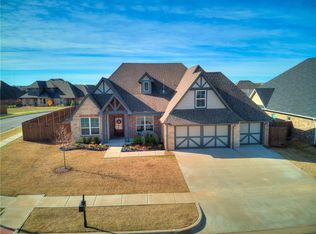
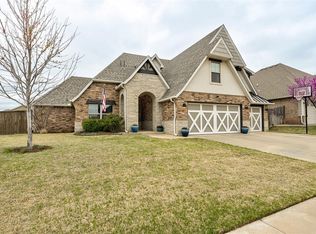
This beautiful and spacious home is located in the much-desired Rushbrook neighborhood. The external presence of this home is elegant. Upon entering the home one find a high ceiling accentuated by bright lighting. Immediately to the left is a home-office which can also serve as a bedroom. Also on this side is a 2nd bedroom and bathroom. On the right side of the entry is the formal dining room. Hardwood floors are featured in the entry, office, dining, living room and kitchen. A coffee bar is situated between the kitchen and dining room. The kitchen is bright and open to the living area and features breakfast bar seating at the quartz island and also has a gas cooktop and walk-in pantry. There is a dining area adjacent to the kitchen. On the same floor along the hall is the laundry room with a mud-bench for convenience and access to the garage. at the end of the hallway is the large primary bedroom and the primary bath has a whirlpool tub, double vanities, a beautifully tiled walk-in shower as well as a spacious closet. There are 2 upstairs bedrooms as well as a large bonus room and full bath. This home has fine finishes and upgraded lighting fixtures. New paint throughout most of the home! Rushbrook has a splash pad, swimming pool, two playgrounds, and 2 ponds stocked with fish as well as an inordinate amount of green space.
Sold for $531,000
Zillow last checked:
Listing updated:
Bought with:
Mary-Beth Hafer, 175429
Salt Real Estate Inc
Source: MLSOK/OKCMAR as distributed by MLS GRID,MLS#: 1226568
Price history
| Date | Event | Price |
|---|---|---|
| 9/4/2026 | Sold | $531,000-6%$163/sqft |
Source:  MLSOK/OKCMAR as distributed by MLS GRID #1226568 Report a problem MLSOK/OKCMAR as distributed by MLS GRID #1226568 Report a problem | ||
| 8/12/2026 | Pending sale | $565,000$173/sqft |
Source: MLSOK/OKCMAR as distributed by MLS GRID #1226568 Report a problem | ||
| 7/31/2026 | Listed for sale | $565,000-0.9%$173/sqft |
Source: MLSOK/OKCMAR as distributed by MLS GRID #1226568 Report a problem | ||
| 7/20/2026 | Listing removed | $570,000$175/sqft |
Source: MLSOK/OKCMAR as distributed by MLS GRID #1226568 Report a problem | ||
| 6/20/2026 | Price change | $570,000-0.9%$175/sqft |
Source: MLSOK/OKCMAR as distributed by MLS GRID #1226568 Report a problem | ||
| 6/7/2026 | Price change | $574,900-1.7%$176/sqft |
Source: MLSOK/OKCMAR as distributed by MLS GRID #1226568 Report a problem | ||
| 5/18/2026 | Price change | $584,900-2.5%$180/sqft |
Source: MLSOK/OKCMAR as distributed by MLS GRID #1226568 Report a problem | ||
| 5/1/2026 | Listed for sale | $599,900+33.3%$184/sqft |
Source: MLSOK/OKCMAR as distributed by MLS GRID #1226568 Report a problem | ||
| 5/28/2021 | Sold | $449,900$138/sqft |
Source: MLSOK/OKCMAR as distributed by MLS GRID #933640 Report a problem | ||
| 4/27/2021 | Pending sale | $449,900$138/sqft |
Source: MLSOK/OKCMAR as distributed by MLS GRID #933640 Report a problem | ||
| 4/26/2021 | Price change | $449,900-1.1%$138/sqft |
Source: MLSOK/OKCMAR as distributed by MLS GRID #933640 Report a problem | ||
| 4/19/2021 | Pending sale | $454,900$140/sqft |
Source: MLSOK/OKCMAR as distributed by MLS GRID #933640 Report a problem | ||
| 4/7/2021 | Price change | $454,900-1.1%$140/sqft |
Source: MLSOK/OKCMAR as distributed by MLS GRID #933640 Report a problem | ||
| 3/17/2021 | Price change | $459,900-1.1%$141/sqft |
Source:  MLSOK/OKCMAR as distributed by MLS GRID #933640 Report a problem MLSOK/OKCMAR as distributed by MLS GRID #933640 Report a problem | ||
| 3/10/2021 | Price change | $464,900-0.2%$143/sqft |
Source: McGraw REALTORS (BO) #933640 Report a problem | ||
| 2/14/2021 | Price change | $465,900-0.2%$143/sqft |
Source: McGraw REALTORS (BO) #933640 Report a problem | ||
| 2/5/2021 | Price change | $466,900-0.2%$143/sqft |
Source: McGraw REALTORS (BO) #933640 Report a problem | ||
| 12/13/2020 | Price change | $467,900-0.2%$144/sqft |
Source: McGraw REALTORS (BO) #933640 Report a problem | ||
| 11/20/2020 | Price change | $468,900-0.2%$144/sqft |
Source: McGraw REALTORS (BO) #933640 Report a problem | ||
| 10/29/2020 | Listed for sale | $469,900+10.3%$144/sqft |
Source: McGraw REALTORS (BO) #933640 Report a problem | ||
| 8/24/2015 | Sold | $426,000+660.7%$131/sqft |
Source: Agent Provided Report a problem | ||
| 2/5/2015 | Sold | $56,000$17/sqft |
Source: Public Record Report a problem | ||
Get a cash offer in 3 minutes
Find out how much your home could sell for in as little as 3 minutes with a no-obligation cash offer.
Estimated market value
$531,300
