Located within Edmond Schools on a large corner lot tucked into a double cul-de-sac and backing to a peaceful greenbelt, this light-filled home offers the perfect blend of thoughtful design, everyday functionality, and beautiful outdoor living. The striking vaulted living room welcomes you with wood beam detail, rich wood flooring, a brick fireplace, and a stunning wall of windows overlooking the lush backyard and cedar pergola. Designed for both entertaining and everyday life, the open concept kitchen features crisp white cabinetry, warm wood accents, a large center island with apron sink and bar seating, herringbone marble backsplash, 6-burner gas cooktop, oversized walk-in pantry, dedicated coffee nook, and a custom dry bar with beverage fridge. The spacious dining room is surrounded by windows with beautiful backyard views, creating a bright and inviting space for gatherings. The private primary suite offers large windows and a spa-like ensuite with double vanities, soaking tub, walk-in shower with glass entry, and an expansive walk-through closet connecting directly to the utility room with mud bench access off the garage. A secondary downstairs bedroom with private ensuite and vaulted ceiling also functions perfectly as a dedicated study or guest retreat. Upstairs includes two additional bedrooms, a full bathroom, and a large bonus room with flexible use. The backyard was designed for outdoor living with an extended patio pour adding 430+ square feet of entertaining space, a beautiful cedar pergola, and professionally landscaped surroundings. Neighborhood amenities include a pool, splash pad, park, walking trails, and three stocked fishing ponds — all while enjoying the privacy of a greenbelt homesite. New HVAC, new stained fence, and new hot water tank.
Pending
Price cut: $5K (6/1)
$535,000
901 NW 184th Ct, Edmond, OK 73012
4beds
2,906sqft
:
Get pre-qualified$3,539/mo
Single Family Residence
Built in 2017
9,374 Square Feet Lot
$517,900 Zestimate®
$184/sqft
$33/mo HOA
What's special
Cedar pergolaProfessionally landscaped surroundingsLarge corner lotWood beam detailNew stained fenceSoaking tubLight-filled home
- 64 days |
- 70 |
- 0 |
Zillow last checked:
Listing updated:
Listed by:
Jennifer Aguilar 405-388-6545,
ERA Courtyard Real Estate,
Adam Aguilar 405-921-8944,
ERA Courtyard Real Estate
Source: MLSOK/OKCMAR as distributed by MLS GRID,MLS#: 1229864
Facts & features
Interior
Bedrooms & bathrooms
- Bedrooms: 4
- Bathrooms: 4
- Full bathrooms: 3
- 1/2 bathrooms: 1
Heating
- Has Heating (Unspecified Type)
Cooling
- Has cooling: Yes
Features
- Number of fireplaces: 1
Interior area
- Total structure area: 2,906
- Total interior livable area: 2,906 sqft
Property
Parking
- Total spaces: 3
- Parking features: Garage
- Garage spaces: 3
Features
- Levels: Two
- Stories: 2
- Patio & porch: Patio, Porch
- Exterior features: Rain Gutters
Lot
- Size: 9,374 Square Feet
- Features: Corner Lot, Greenbelt
Details
- Additional structures: Gazebo
- Parcel number: 901NW184th73012
- Special conditions: Corporate Approval
Construction
Type & style
- Home type: SingleFamily
- Architectural style: Craftsman,Traditional
- Property subtype: Single Family Residence
Materials
- Brick & Frame
- Foundation: Slab
- Roof: Composition
Condition
- Year built: 2017
Community & HOA
HOA
- Has HOA: Yes
- Services included: Common Area Maintenance, Pool
- HOA fee: $400 annually
Location
- Region: Edmond
Financial & listing details
- Price per square foot: $184/sqft
- Tax assessed value: $496,125
- Annual tax amount: $6,566
- Date on market: 5/21/2026
Estimated market value
$517,900
$492,000 - $544,000
$3,557/mo
Price history
| Date | Event | Price |
|---|---|---|
| 6/8/2026 | Pending sale | $535,000$184/sqft |
Source:  MLSOK/OKCMAR as distributed by MLS GRID #1229864 Report a problem MLSOK/OKCMAR as distributed by MLS GRID #1229864 Report a problem | ||
| 6/1/2026 | Price change | $535,000-0.9%$184/sqft |
Source: MLSOK/OKCMAR as distributed by MLS GRID #1229864 Report a problem | ||
| 5/21/2026 | Listed for sale | $540,000+20.1%$186/sqft |
Source: MLSOK/OKCMAR as distributed by MLS GRID #1229864 Report a problem | ||
| 3/5/2021 | Sold | $449,600-0.1%$155/sqft |
Source: MLSOK/OKCMAR as distributed by MLS GRID #943314 Report a problem | ||
| 1/31/2021 | Pending sale | $450,000+2.3%$155/sqft |
Source: Sage Sotheby's Realty #943314 Report a problem | ||
| 1/29/2021 | Listed for sale | $440,000+15.3%$151/sqft |
Source: Sage Sotheby's Realty #943314 Report a problem | ||
| 9/22/2017 | Sold | $381,670$131/sqft |
Source: MLSOK/OKCMAR as distributed by MLS GRID #772353 Report a problem | ||
Public tax history
| Year | Property taxes | Tax assessment |
|---|---|---|
| 2025 | $6,566 +5.3% | $54,573 +5% |
| 2024 | $6,235 +5.8% | $51,975 +5% |
| 2023 | $5,891 +3.8% | $49,500 +4.8% |
| 2022 | $5,674 +20.2% | $47,245 +19% |
| 2021 | $4,721 -1.5% | $39,710 |
| 2020 | $4,791 +28.1% | $39,710 -0.4% |
| 2019 | $3,741 | $39,875 |
| 2018 | $3,741 +3187.4% | $39,875 +4151.1% |
| 2017 | $114 | $938 |
Find assessor info on the county website
Monthly payment
Est. payment
Payment breakdown
Explore the cost of this home by adjusting the details. Changes won't be saved.Climate risks
Neighborhood: 73012
Nearby schools
GreatSchools rating
- 8/10Washington Irving Elementary SchoolGrades: PK-5Distance: 0.4 mi
- 7/10Heartland Middle SchoolGrades: 6-8Distance: 1.6 mi
- 9/10Santa Fe High SchoolGrades: 9-12Distance: 1.6 mi
Schools provided by the listing agent
- Elementary: Washington Irving ES
- Middle: Heartland MS
- High: Santa Fe HS
Source: MLSOK/OKCMAR as distributed by MLS GRID. This data may not be complete. We recommend contacting the local school district to confirm school assignments for this home.
- $436,2003 bd3 ba2.3k sqft905 NW 184th Ct, Edmond, OK 73012Off Market

- $545,7505 bd4 ba2.9k sqft821 NW 184th Ct, Edmond, OK 73012Sold
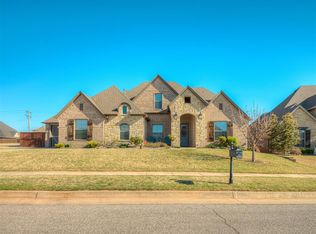
- $347,1003 bd2 ba1.9k sqft18708 NW Trailview Way, Edmond, OK 73012Off Market

- $457,5004 bd4 ba2.5k sqft909 NW 184th Ct, Edmond, OK 73012Off Market
- $488,3003 bd2 ba2.7k sqft820 NW 184th Ct, Edmond, OK 73012Off Market
- $401,5003 bd2 ba2.2k sqft900 NW 184th Ct, Edmond, OK 73012Off Market
- $524,4004 bd4 ba2.8k sqft908 NW 185th St, Edmond, OK 73012Off Market
- $564,5004 bd3 ba3.2k sqft912 NW 185th St, Edmond, OK 73012Off Market
A local agent can set up tours, give advice and negotiate with sellers.
Similar homes
- $465,0004 bd4 ba2.6k sqft633 NW 183rd St, Edmond, OK 73012For Sale
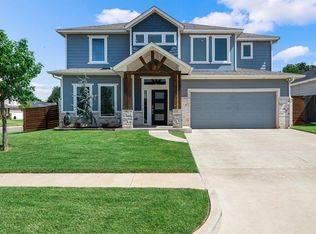 MLS ID #1231647, Karen Blevins, Chinowth & Cohen. MLSOK/OKCMAR as distributed by MLS GRID
 - $450,0005 bd3 ba2.6k sqft1400 NW 174th Ct, Edmond, OK 73012For Sale
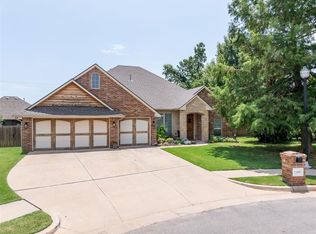 MLS ID #1238603, Chase Buck, Buck Realty Group. MLSOK/OKCMAR as distributed by MLS GRID
 - $425,0004 bd3 ba2.3k sqft4208 Armstead Ave, Edmond, OK 73012For Sale
 MLS ID #1238537, Sherry Stetson, Stetson Bentley Realty LLC. MLSOK/OKCMAR as distributed by MLS GRID
 - $499,0003 bd3 ba2.6k sqft3012 Red Oak Rd, Oklahoma City, OK 73120For Sale
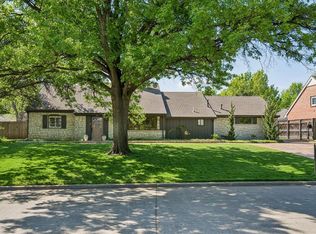 MLS ID #1240741, Charli Bullard, Engel and Volkers Oklahoma City. MLSOK/OKCMAR as distributed by MLS GRID
 - $499,0004 bd3 ba2.9k sqft4305 NW 153rd St, Edmond, OK 73013For SaleMLS ID #1230369, Katie Kuriakose, Keller Williams Realty Elite. MLSOK/OKCMAR as distributed by MLS GRID
- $599,9004 bd4 ba3.3k sqft14708 Cottonwood, Edmond, OK 73025For SaleMLS ID #1233100, Stephen Franz, Elite Real Estate & Dev.. MLSOK/OKCMAR as distributed by MLS GRID
- $569,9994 bd4 ba2.8k sqft6208 NW 154th Ter, Edmond, OK 73013For SaleMLS ID #1234746, Corey Hale, Skybridge Real Estate. MLSOK/OKCMAR as distributed by MLS GRID
- $322,0003 bd2 ba1.7k sqft813 NW 192nd Ter, Edmond, OK 73012For SaleMLS ID #1231032, Sherry Doyle, Whittington Realty LLC. MLSOK/OKCMAR as distributed by MLS GRID
- $515,0004 bd4 ba2.9k sqft8517 Maple Creek Rd, Arcadia, OK 73007For SaleMLS ID #1231388, Jennyfer Dunkerson, Stetson Bentley Realty LLC. MLSOK/OKCMAR as distributed by MLS GRID
- $579,0004 bd3 ba2.1k sqft2141 Marsala Dr, Edmond, OK 73034For SaleMLS ID #1240585, Jessica Hamilton, Coldwell Banker Select. MLSOK/OKCMAR as distributed by MLS GRID
- $355,0003 bd2 ba1.8k sqft2965 NW 184th Ter, Edmond, OK 73012For SaleMLS ID #1223982, Patrick Moore, Your Home Sold Guaranteed-Kerr. MLSOK/OKCMAR as distributed by MLS GRID
- $600,0003 bd2 ba3.2k sqft22370 Cedar Ridge Rd, Edmond, OK 73025For SaleMLS ID #1228621, Rhonda Bratton, Rhonda Bratton Homes. MLSOK/OKCMAR as distributed by MLS GRID
- $500,0005 bd4 ba2.4k sqft7901 Behr Dr, Edmond, OK 73034For SaleMLS ID #1231980, Erin Brendemihl, Dillard Cies Real Estate. MLSOK/OKCMAR as distributed by MLS GRID
- $549,9004 bd3 ba2.7k sqft5812 NW 154th Ter, Edmond, OK 73013For SaleMLS ID #1238358, Jennifer Aguilar, ERA Courtyard Real Estate. MLSOK/OKCMAR as distributed by MLS GRID
- $650,0004 bd4 ba3k sqft14233 Coleman Ct, Edmond, OK 73025For SaleMLS ID #1227892, Alexander Hickman, Block One Real Estate. MLSOK/OKCMAR as distributed by MLS GRID
- $415,0004 bd2 ba1.7k sqft6933 Springer Run, Edmond, OK 73003For SaleMLS ID #1238022, Jimmy Hughes, JMR Realty. MLSOK/OKCMAR as distributed by MLS GRID
- $559,8884 bd3 ba2.6k sqft13075 Broken Arrow, Arcadia, OK 73007For SaleMLS ID #1237858, Terra Myers, Keller Williams Central OK. MLSOK/OKCMAR as distributed by MLS GRID
- $499,9004 bd4 ba3.8k sqft2300 NW 20th St, Oklahoma City, OK 73107For SaleMLS ID #1240666, Elizabeth Campbell, Keller Williams Realty Elite. MLSOK/OKCMAR as distributed by MLS GRID
- $330,0003 bd2 ba1.9k sqft2420 NW 172nd Cir, Edmond, OK 73012For SaleMLS ID #1233958, Melissa Little, Havenly Real Estate Group. MLSOK/OKCMAR as distributed by MLS GRID
- $449,9003 bd3 ba2.8k sqft3808 Woodshadow Rd, Edmond, OK 73003For SaleMLS ID #1237482, Lynne Hamilton, Copper Creek Real Estate. MLSOK/OKCMAR as distributed by MLS GRID
