Skip main navigation
Closed
  • $685,000

    912 Norwood Ct, Naperville, IL 60540

    5beds
    2,651sqft
    Single Family Residence
    Built in 1983
    0.37 Acres Lot
    $857,300 Zestimate®
    $258/sqft
    $4,908 Estimated rent

    Home value

    $857,300

    $806,000 - $917,000

    $4,908/mo

    Zestimate® history
    Loading
    Loading...

    Owner options

    List your home for rent

    $4,908/mo

    Rent Zestimate®

    Find your next renter with Zillow Rental Manager. Plus, with online applications, you can quickly screen prospective tenants – for free.

    Learn more

    $4,908/mo

    Rent Zestimate®

    Refinance and save

    $3,998/mo

    Est. payment

    Refinancing to a lower rate could help reduce your monthly payments and save thousands over the life of the loan.

    See today's rates

    $3,998/mo

    Est. payment

    Explore your selling options

    Work with a Zillow partner agent

    Leverage their expertise and Zillow's premium Showcase listings to get your home seen by more buyers.

    Get started

    List with your own agent

    Get your home in front of millions of buyers by listing it on Zillow.

    Learn how to do it

    Sell it yourself

    Take full control of how buyers see your home on Zillow by listing For Sale by Owner (FSBO).

    List your home

    What's special

    Floor to ceiling fireplaceBuilt in speakersSeparate showerFinished basementLarge rec roomMassive kitchenAdditional cabinetry
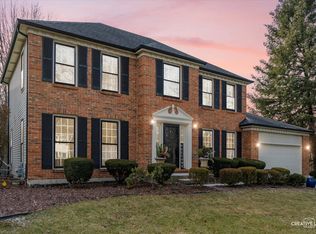
    True 5 bedroom home on a .37 acre cul-de-sac lot in prime North Naperville location! **Sellers are offering a credit of 3% of the buyer's mortgage amount to use for whatever buyer chooses!** This expansive 2 story is loaded with curb appeal and offers a covered front porch with pergola, and newer garage door and front door. Massive kitchen features custom cabinetry with crown moulding, high end stainless steel appliances, double oven, and coffee area. Kitchen opens into family room which offers incredible views of your lot, floor to ceiling fireplace, and walk in mudroom closet for coats, shoes, backpacks etc! Hardwood flooring throughout kitchen, family room, living, & dining room! Finished basement has a large rec room, hidden wine cellar, laundry, and additional cabinetry & sink. 5 true generously sized bedrooms upstairs is extremely rare for the area! Master suite offers hardwood flooring, large walk in closet & incredible en suite bath with separate shower w/ 3 shower heads, separate soaking tub with TV, dual sinks, and built in speakers in bedroom & bath. Unbelievable .37 acre landscaped lot features 2 patios and extends back 225 feet! Rumor has it that the neighbors back here enjoy some of the best sledding in the entire town in the winter! Roof, water heaters, furnace & AC have all been replaced in the last 5 years! Woods of Bailey Hobson Path is just steps away and leads to DuPage River trail & Pioneer Park! Some of the most sought after District 203 schools in Naperville - Highlands/Kennedy/Naperville North! Hurry and stop by this weekend, this won't be around long!

    Zillow last checked:

    Listing updated:

    Listed by:

    Keith McMahon, CNC 630-803-4150,

    Compass

    Bought with:

    Nutan Bansal, ABR,CRS,GRI

    Coldwell Banker Realty

    Source: MRED as distributed by MLS GRID,MLS#: 11786326MLS Logo

    Facts & features

    Interior

    Bedrooms & bathrooms
    • Bedrooms: 5
    • Bathrooms: 3
    • Full bathrooms: 2
    • 1/2 bathrooms: 1
    Rooms
    • Room types: Recreation Room, Bedroom 5
    Primary bedroom
    • Features: Flooring (Hardwood), Window Treatments (Blinds), Bathroom (Full)
    • Level: Second
    • Area: 252 Square Feet
    • Dimensions: 18X14
    Bedroom 2
    • Features: Flooring (Carpet), Window Treatments (Blinds)
    • Level: Second
    • Area: 180 Square Feet
    • Dimensions: 15X12
    Bedroom 3
    • Features: Flooring (Carpet), Window Treatments (Blinds)
    • Level: Second
    • Area: 154 Square Feet
    • Dimensions: 14X11
    Bedroom 4
    • Features: Flooring (Carpet), Window Treatments (Blinds)
    • Level: Second
    • Area: 143 Square Feet
    • Dimensions: 13X11
    Bedroom 5
    • Features: Flooring (Carpet), Window Treatments (Blinds)
    • Level: Second
    • Area: 140 Square Feet
    • Dimensions: 14X10
    Dining room
    • Features: Flooring (Hardwood), Window Treatments (Blinds, Curtains/Drapes)
    • Level: Main
    • Area: 143 Square Feet
    • Dimensions: 13X11
    Family room
    • Features: Flooring (Hardwood), Window Treatments (Blinds)
    • Level: Main
    • Area: 266 Square Feet
    • Dimensions: 19X14
    Kitchen
    • Features: Kitchen (Eating Area-Table Space, Island, Custom Cabinetry, Granite Counters, Updated Kitchen), Flooring (Hardwood)
    • Level: Main
    • Area: 256 Square Feet
    • Dimensions: 16X16
    Laundry
    • Features: Flooring (Wood Laminate)
    • Level: Basement
    • Area: 25 Square Feet
    • Dimensions: 5X5
    Living room
    • Features: Flooring (Hardwood), Window Treatments (Blinds)
    • Level: Main
    • Area: 260 Square Feet
    • Dimensions: 20X13
    Recreation room
    • Features: Flooring (Wood Laminate)
    • Level: Basement
    • Area: 432 Square Feet
    • Dimensions: 24X18
    Heating
    • Natural Gas, Forced Air
    Cooling
    • Central Air
    Appliances
    • Included: Double Oven, Washer, Dryer, Disposal, Stainless Steel Appliance(s), Cooktop, Gas Cooktop, Range Hood, Humidifier, Gas Water Heater
    • Laundry: Gas Dryer Hookup, In Unit
    Features
    • Granite Counters
    • Flooring: Hardwood
    • Windows: Drapes
    • Basement: Finished,Partial
    • Number of fireplaces: 1
    • Fireplace features: Wood Burning, Gas Starter, Family Room
    Interior area
    • Total structure area: 3,431
    • Total interior livable area: 2,651 sqft
    • Finished area below ground: 700

    Property

    Parking
    • Total spaces: 2
    • Parking features: Asphalt, Garage Door Opener, On Site, Garage Owned, Attached, Garage
    • Attached garage spaces: 2
    • Has uncovered spaces: Yes
    Accessibility
    • Accessibility features: No Disability Access
    Features
    • Stories: 2
    • Patio & porch: Patio
    Lot
    • Size: 0.37 Acres
    • Dimensions: 84 X 225 X 70 X 211
    • Features: Landscaped, Sloped
    Details
    • Parcel number: 0829111003
    • Special conditions: Corporate Relo
    • Other equipment: Ceiling Fan(s), Sump Pump, Radon Mitigation System

    Construction

    Type & style
    • Home type: SingleFamily
    • Architectural style: Traditional
    • Property subtype: Single Family Residence
    Materials
    • Brick, Cedar
    • Foundation: Concrete Perimeter
    • Roof: Asphalt
    Condition
    • New construction: No
    • Year built: 1983

    Utilities & green energy

    • Electric: Circuit Breakers, 100 Amp Service
    • Sewer: Public Sewer
    • Water: Lake Michigan

    Community & HOA

    Community
    • Features: Park, Curbs, Sidewalks, Street Lights, Street Paved
    • Security: Carbon Monoxide Detector(s)
    HOA
    • Services included: None
    Location
    • Region: Naperville

    Financial & listing details

    • Price per square foot: $258/sqft
    • Tax assessed value: $192,985
    • Annual tax amount: $10,345
    • Date on market: 5/18/2023
    • Listing terms: Conventional
    • Ownership: Fee Simple

    Price history

    DateEventPrice
    7/25/2023Sold$685,000-4.2%$258/sqft
    Source: MRED as distributed by MLS GRID #11786326 Report a problem
    5/27/2023Contingent$715,000$270/sqft
    Source: MRED as distributed by MLS GRID #11786326 Report a problem
    5/18/2023Listed for sale$715,000+188.9%$270/sqft
    Source: MRED as distributed by MLS GRID #11786326 Report a problem
    8/6/1996Sold$247,500$93/sqft
    Source: Public Record Report a problem

    Public tax history

    YearProperty taxesTax assessment
    2024$11,332 +10.5%$192,985 +16.4%
    2023$10,258 -0.9%$165,860
    2022$10,346 +3.8%$165,860 +3.9%
    2021$9,970 +2.2%$159,590 +1.8%
    2020$9,757 +3%$156,720 +4.5%
    2019$9,474 0%$149,940
    2018$9,477 +2%$149,940 +3.5%
    2017$9,287 +2%$144,880 +3.8%
    2016$9,103 +0.6%$139,640 +6.2%
    2015$9,047 +0.6%$131,500 +3.7%
    2014$8,989 +1.5%$126,770 -0.2%
    2013$8,854 +5.1%$127,070 -3.8%
    2012$8,427 +1.6%$132,030 -5.9%
    2011$8,297 +3.1%$140,380 -1.5%
    2010$8,051 +1.2%$142,550 -5%
    2009$7,954 +2.8%$150,040 +1.4%
    2008$7,739 +4.9%$147,980 +5.9%
    2007$7,380 +4.4%$139,740 +7%
    2006$7,071 +3.6%$130,600 +6.7%
    2005$6,826 +2.4%$122,400 +5.9%
    2004$6,665 +5.8%$115,580 +8.4%
    2003$6,302 +12.6%$106,620 +13.1%
    2002$5,599 +7.4%$94,310 +7.5%
    2001$5,212 +13.6%$87,720 +5.9%
    2000$4,586 $82,830
    Find assessor info on the county website

    Neighborhood: 60540

    Nearby schools

    GreatSchools rating
    Schools provided by the listing agent
    • Elementary: Highlands Elementary School
    • Middle: Kennedy Junior High School
    • High: Naperville North High School
    • District: 203

    Source: MRED as distributed by MLS GRID. This data may not be complete. We recommend contacting the local school district to confirm school assignments for this home.

    Get a cash offer in 3 minutes
    Find out how much your home could sell for in as little as 3 minutes with a no-obligation cash offer.
    Estimated market value
    $857,300
    Get a cash offer in 3 minutes
    Find out how much your home could sell for in as little as 3 minutes with a no-obligation cash offer.
    Estimated market value
    $857,300