Skip main navigation
Closed
  • $735,000

    920 Norwood Ct, Naperville, IL 60540

    4beds
    2,686sqft
    Single Family Residence
    Built in 1983
    9,147 Square Feet Lot
    $790,300 Zestimate®
    $274/sqft
    $4,402 Estimated rent

    Home value

    $790,300

    $719,000 - $869,000

    $4,402/mo

    Zestimate® history
    Loading
    Loading...

    Owner options

    List your home for rent

    $4,402/mo

    Rent Zestimate®

    Find your next renter with Zillow Rental Manager. Plus, with online applications, you can quickly screen prospective tenants – for free.

    Learn more

    $4,402/mo

    Rent Zestimate®

    Refinance and save

    $4,289/mo

    Est. payment

    Refinancing to a lower rate could help reduce your monthly payments and save thousands over the life of the loan.

    See today's rates

    $4,289/mo

    Est. payment

    Explore your selling options

    Work with a Zillow partner agent

    Leverage their expertise and Zillow's premium Showcase listings to get your home seen by more buyers.

    Get started

    List with your own agent

    Get your home in front of millions of buyers by listing it on Zillow.

    Learn how to do it

    Sell it yourself

    Take full control of how buyers see your home on Zillow by listing For Sale by Owner (FSBO).

    List your home

    What's special

    Brick front homeBrick fireplaceFinished basementGenerously sized bedroomsBreathtaking viewUpdated primary bathroomMudroom area
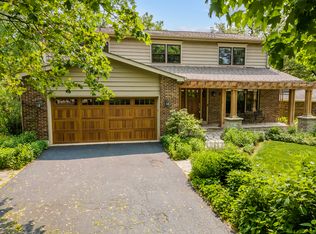
    Located in coveted District 203, this warm and welcoming home has been thoughtfully updated! This brick front home located on a quiet cul-de-sac street is loaded with curb appeal! Step inside & you'll notice the updated staircase, hardwood floors throughout first floor & trending soft gray paint color. Head to the back of the house and fall in love with the breathtaking view. Enjoy expansive green space with no neighbors directly behind you. Enjoy summer on your IPE wood deck or on the lower level bluestone patio. The Kitchen has painted white cabinetry & newer stainless steel Kitchen Aid appliances including double oven range. The Living Room was opened up creating a new space for kitchen table. Red oak hardwood floors were added to first floor, staircase, upstairs hallway & primary bedroom. The Kitchen flows into large Family Room with hardwood floors, brick fireplace & wet bar. On the first floor is mudroom area for extra storage with exit door to outside. Separate laundry room has Electrolux washer & dryer. Upstairs the spacious Primary Bedroom is definite a retreat from your busy day. Enjoy the beautifully updated Primary Bathroom with new hexagon tile flooring, new vanity with Carrera marble countertop, Kohler fixtures & private toilet area. The hall bath room has also been completely renovated with new vanity, floor tile & bathtub. There are 3 additional generously sized bedrooms upstairs. There are many new light fixtures. The finished basement has brand new carpet. There is a office in the basement currently being used as the 5th bedroom. NEW APPLIANCES 2020! NEW ELECTROLUX WASHER/DRYER 2020! COMPLETE BATHROOM RENOVATIONS 2017! NEW PELLA FRENCH DOORS 2014! NEW DECK & BLUESTONE PATIO 2014! NEW THERMATRU FRONT DOOR 2012! NEW FURNACE & AC 2010! NEW ROOF 2006! Sought after District 203 schools, including Highlands/Kennedy/Naperville North High School! Woods of Bailey Hobson path is near by leading to Dupage River Trail, Pioneer Park & a leisurely stroll to Downtown Naperville with all it's amenities!

    Zillow last checked:

    Listing updated:

    Listed by:

    Penny O'Brien 630-207-7001,

    Baird & Warner

    Bought with:

    Bridget Salela

    Coldwell Banker Realty

    Source: MRED as distributed by MLS GRID,MLS#: 12264696MLS Logo

    Facts & features

    Interior

    Bedrooms & bathrooms
    • Bedrooms: 4
    • Bathrooms: 3
    • Full bathrooms: 2
    • 1/2 bathrooms: 1
    Rooms
    • Room types: Office, Recreation Room, Play Room, Mud Room
    Primary bedroom
    • Features: Flooring (Hardwood), Bathroom (Full)
    • Level: Second
    • Area: 234 Square Feet
    • Dimensions: 18X13
    Bedroom 2
    • Features: Flooring (Wood Laminate)
    • Level: Second
    • Area: 132 Square Feet
    • Dimensions: 12X11
    Bedroom 3
    • Features: Flooring (Carpet)
    • Level: Second
    • Area: 120 Square Feet
    • Dimensions: 12X10
    Bedroom 4
    • Features: Flooring (Hardwood)
    • Level: Second
    • Area: 120 Square Feet
    • Dimensions: 12X10
    Dining room
    • Features: Flooring (Hardwood)
    • Level: Main
    • Area: 169 Square Feet
    • Dimensions: 13X13
    Family room
    • Features: Flooring (Hardwood)
    • Level: Main
    • Area: 340 Square Feet
    • Dimensions: 20X17
    Kitchen
    • Features: Kitchen (Pantry-Closet), Flooring (Hardwood)
    • Level: Main
    • Area: 260 Square Feet
    • Dimensions: 26X10
    Laundry
    • Features: Flooring (Ceramic Tile)
    • Level: Main
    • Area: 48 Square Feet
    • Dimensions: 8X6
    Living room
    • Features: Flooring (Hardwood)
    • Level: Main
    • Area: 288 Square Feet
    • Dimensions: 24X12
    Mud room
    • Features: Flooring (Hardwood)
    • Level: Main
    • Area: 48 Square Feet
    • Dimensions: 8X6
    Office
    • Features: Flooring (Carpet)
    • Level: Basement
    • Area: 144 Square Feet
    • Dimensions: 12X12
    Play room
    • Features: Flooring (Carpet)
    • Level: Basement
    • Area: 234 Square Feet
    • Dimensions: 18X13
    Recreation room
    • Features: Flooring (Carpet)
    • Level: Basement
    • Area: 300 Square Feet
    • Dimensions: 30X10
    Heating
    • Natural Gas, Forced Air
    Cooling
    • Central Air
    Appliances
    • Included: Range, Microwave, Dishwasher, Refrigerator, Washer, Dryer, Disposal, Stainless Steel Appliance(s), Humidifier
    • Laundry: Main Level
    Features
    • Wet Bar, Walk-In Closet(s)
    • Flooring: Hardwood
    • Basement: Finished,Full
    • Attic: Pull Down Stair
    • Number of fireplaces: 1
    • Fireplace features: Gas Log, Family Room
    Interior area
    • Total structure area: 0
    • Total interior livable area: 2,686 sqft

    Property

    Parking
    • Total spaces: 2
    • Parking features: Asphalt, Garage Door Opener, Yes, Garage Owned, Attached, Garage
    • Attached garage spaces: 2
    • Has uncovered spaces: Yes
    Accessibility
    • Accessibility features: No Disability Access
    Features
    • Stories: 2
    • Patio & porch: Deck, Patio
    Lot
    • Size: 9,147 Square Feet
    • Dimensions: 85X124X46X126
    • Features: Cul-De-Sac
    Details
    • Parcel number: 0829111004
    • Special conditions: None
    • Other equipment: Ceiling Fan(s), Sump Pump, Radon Mitigation System

    Construction

    Type & style
    • Home type: SingleFamily
    • Architectural style: Georgian
    • Property subtype: Single Family Residence
    Materials
    • Vinyl Siding, Brick
    • Foundation: Concrete Perimeter
    • Roof: Asphalt
    Condition
    • New construction: No
    • Year built: 1983
    • Major remodel year: 2017

    Utilities & green energy

    • Sewer: Public Sewer
    • Water: Lake Michigan

    Community & HOA

    Community
    • Features: Park
    • Security: Carbon Monoxide Detector(s)
    HOA
    • Services included: None
    Location
    • Region: Naperville

    Financial & listing details

    • Price per square foot: $274/sqft
    • Tax assessed value: $194,048
    • Annual tax amount: $10,365
    • Date on market: 1/8/2025
    • Listing terms: Conventional
    • Ownership: Fee Simple

    Price history

    DateEventPrice
    2/14/2025Sold$735,000-2%$274/sqft
    Source: MRED as distributed by MLS GRID #12264696 Report a problem
    1/13/2025Contingent$750,000$279/sqft
    Source: MRED as distributed by MLS GRID #12264696 Report a problem
    1/8/2025Listed for sale$750,000+41.5%$279/sqft
    Source: MRED as distributed by MLS GRID #12264696 Report a problem
    5/28/2021Sold$530,000+10.4%$197/sqft
    Source: MRED as distributed by MLS GRID #11084662 Report a problem
    11/16/2005Sold$480,000+12.9%$179/sqft
    Source: Public Record Report a problem
    1/4/2005Sold$425,000+6.3%$158/sqft
    Source: Public Record Report a problem
    11/17/2003Sold$400,000+54.1%$149/sqft
    Source: Public Record Report a problem
    11/24/1997Sold$259,500$97/sqft
    Source: Public Record Report a problem

    Public tax history

    YearProperty taxesTax assessment
    2024$11,397 +10%$194,048 +15.8%
    2023$10,365 -0.8%$167,510
    2022$10,453 +3.8%$167,510 +3.9%
    2021$10,073 +2.2%$161,180 +1.8%
    2020$9,858 +3%$158,280 +4.5%
    2019$9,572 +0.7%$151,430
    2018$9,503 +2%$151,430 +3.5%
    2017$9,313 +2%$146,320 +3.8%
    2016$9,129 +0.6%$141,030 +6.2%
    2015$9,073 +0.6%$132,810 +4.5%
    2014$9,017 +1.5%$127,140 -0.2%
    2013$8,881 +3.2%$127,440 -3.8%
    2012$8,602 +1.6%$132,410 -5.9%
    2011$8,468 +3%$140,780 -3.2%
    2010$8,218 +1.2%$145,390 -5%
    2009$8,119 +2.8%$153,030 +1.4%
    2008$7,899 +4.9%$150,910 +5.9%
    2007$7,531 +4.4%$142,500 +7%
    2006$7,217 +3.6%$133,180 +6.7%
    2005$6,966 +2.4%$124,810 +5.9%
    2004$6,803 +5.8%$117,860 +8.4%
    2003$6,431 +12.9%$108,730 +13.4%
    2002$5,694 +7.4%$95,850 +7.5%
    2001$5,301 +13.6%$89,160 +5.9%
    2000$4,664 $84,190
    Find assessor info on the county website

    Neighborhood: 60540

    Nearby schools

    GreatSchools rating
    Schools provided by the listing agent
    • Elementary: Highlands Elementary School
    • Middle: Kennedy Junior High School
    • High: Naperville North High School
    • District: 203

    Source: MRED as distributed by MLS GRID. This data may not be complete. We recommend contacting the local school district to confirm school assignments for this home.

    Get a cash offer in 3 minutes
    Find out how much your home could sell for in as little as 3 minutes with a no-obligation cash offer.
    Estimated market value
    $790,300
    Get a cash offer in 3 minutes
    Find out how much your home could sell for in as little as 3 minutes with a no-obligation cash offer.
    Estimated market value
    $790,300