Skip main navigation
Closed
  • $1,540,000

    912 Plantation Way, Gallatin, TN 37066

    4beds
    4,924sqft
    Single Family Residence, Residential
    Built in 2009
    0.34 Acres Lot
    $1,534,900 Zestimate®
    $313/sqft
    $4,867 Estimated rent

    Home value

    $1,534,900

    $1.43M - $1.64M

    $4,867/mo

    Zestimate® history
    Loading
    Loading...

    Owner options

    List your home for rent

    $4,867/mo

    Rent Zestimate®

    Find your next renter with Zillow Rental Manager. Plus, with online applications, you can quickly screen prospective tenants – for free.

    Learn more

    $4,867/mo

    Rent Zestimate®

    Refinance and save

    $7,813/mo

    Est. payment

    Refinancing to a lower rate could help reduce your monthly payments and save thousands over the life of the loan.

    See today's rates

    $7,813/mo

    Est. payment

    Explore your selling options

    Work with a Zillow partner agent

    Leverage their expertise and Zillow's premium Showcase listings to get your home seen by more buyers.

    Get started

    List with your own agent

    Get your home in front of millions of buyers by listing it on Zillow.

    Learn how to do it

    Sell it yourself

    Take full control of how buyers see your home on Zillow by listing For Sale by Owner (FSBO).

    List your home

    What's special

    Generous room sizesQuality finishesLavish patioSpacious bathroomOpen floor planLarge guest roomsAdjacent full catering kitchen
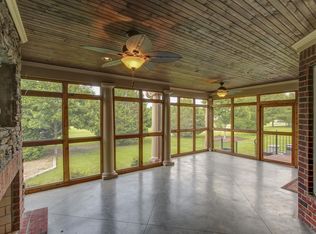
    Welcome to this prestigious golf course home, located on hole #3 in Fairvue.This custom home boasts quality finishes,generous room sizes, & impressive indoor & outdoor living.The elegantly screened porch spans nearly 400SF and offers year-round enjoyment. This porch seamlessly transitions to the lavish patio,featuring dedicated gas lines for the fire pit& the gourmet grill area. Inside,the culinary space is a chef's paradise,complete with an adjacent full catering kitchen,equipped w/ top-of-the-line appliances,including a gas range.The main kitchen features an induction cooktop,Thermador oven,Fridge,& microwave,& a sprawling 8' granite island.The open floor plan effortlessly connects the kitchen to the sumptuous living spaces,ideal for hosting large gatherings.The primary suite on the main floor offers 2 closet systems,& a spacious bathroom.Additional highlights include a central vacuum system,extensive hardwood flooring,office,laundry facilities on each level,mud room,2 stylish wet bars on each level(one with an ice maker & wine fridge),large guest rooms,& a rec room w/ 1/2 bath.

    Zillow last checked:

    Listing updated:

    Listing Provided by:

    Becca Hollis 615-306-7400,

    WEICHERT, REALTORS - The Andrews Group

    Bought with:

    Jocelyn Elkins, 376063

    Compass

    Source: RealTracs MLS as distributed by MLS GRID,MLS#: 2766740MLS Logo

    Facts & features

    Interior

    Bedrooms & bathrooms
    • Bedrooms: 4
    • Bathrooms: 6
    • Full bathrooms: 4
    • 1/2 bathrooms: 2
    • Main level bedrooms: 1
    Bedroom 1
    • Features: Suite
    • Level: Suite
    • Area: 300 Square Feet
    • Dimensions: 20x15
    Bedroom 2
    • Features: Bath
    • Level: Bath
    • Area: 182 Square Feet
    • Dimensions: 13x14
    Bedroom 3
    • Features: Bath
    • Level: Bath
    • Area: 192 Square Feet
    • Dimensions: 12x16
    Bedroom 4
    • Features: Bath
    • Level: Bath
    • Area: 403 Square Feet
    • Dimensions: 13x31
    Bonus room
    • Features: Wet Bar
    • Level: Wet Bar
    • Area: 414 Square Feet
    • Dimensions: 18x23
    Kitchen
    • Features: Pantry
    • Level: Pantry
    • Area: 432 Square Feet
    • Dimensions: 18x24
    Living room
    • Area: 408 Square Feet
    • Dimensions: 17x24
    Heating
    • Central
    Cooling
    • Central Air
    Appliances
    • Included: Dishwasher, Ice Maker, Microwave, Double Oven, Electric Oven, Cooktop
    Features
    • Bookcases, Built-in Features, Central Vacuum, Entrance Foyer, High Ceilings, Open Floorplan, Pantry, Wet Bar
    • Flooring: Carpet, Wood, Tile
    • Basement: Crawl Space
    • Number of fireplaces: 1
    • Fireplace features: Gas
    Interior area
    • Total structure area: 4,924
    • Total interior livable area: 4,924 sqft
    • Finished area above ground: 4,924

    Property

    Parking
    • Total spaces: 3
    • Parking features: Attached, Circular Driveway
    • Attached garage spaces: 3
    • Has uncovered spaces: Yes
    Features
    • Levels: Two
    • Stories: 2
    • Patio & porch: Porch, Covered, Patio, Screened
    • Fencing: Back Yard
    Lot
    • Size: 0.34 Acres
    • Dimensions: 100 x 150
    Details
    • Parcel number: 147E A 01400 000
    • Special conditions: Standard

    Construction

    Type & style
    • Home type: SingleFamily
    • Property subtype: Single Family Residence, Residential
    Materials
    • Brick, Stone
    • Roof: Asphalt
    Condition
    • New construction: No
    • Year built: 2009

    Utilities & green energy

    • Sewer: Public Sewer
    • Water: Public
    • Utilities for property: Water Available, Underground Utilities

    Community & neighborhood

    Location
    • Region: Gallatin
    • Subdivision: Fairvue Plantation

    HOA & financial

    HOA
    • Has HOA: Yes
    • HOA fee: $725 annually
    • Amenities included: Park, Playground, Sidewalks, Underground Utilities
    • Second HOA fee: $100 one time

    Price history

    DateEventPrice
    4/14/2025Sold$1,540,000$313/sqft
    Source: RealTracs MLS as distributed by MLS GRID #2766740 Report a problem
    2/13/2025Pending sale$1,540,000$313/sqft
    Source: RealTracs MLS as distributed by MLS GRID #2766740 Report a problem
    1/19/2025Contingent$1,540,000$313/sqft
    Source: RealTracs MLS as distributed by MLS GRID #2766740 Report a problem
    12/6/2024Listed for sale$1,540,000-6.7%$313/sqft
    Source: RealTracs MLS as distributed by MLS GRID #2766740 Report a problem
    10/30/2024Listing removed$1,650,000$335/sqft
    Source: RealTracs MLS as distributed by MLS GRID #2693251 Report a problem
    8/28/2024Listed for sale$1,650,000+89.5%$335/sqft
    Source: RealTracs MLS as distributed by MLS GRID #2693251 Report a problem
    9/29/2017Sold$870,500-3.2%$177/sqft
    Source: RealTracs MLS as distributed by MLS GRID #1846918 Report a problem
    9/21/2017Listed for sale$899,000$183/sqft
    Source: Reliant Realty ERA Powered #1846918 Report a problem
    9/21/2017Pending sale$899,000$183/sqft
    Source: Reliant Realty ERA Powered #1846918 Report a problem
    7/19/2017Listed for sale$899,000+21.7%$183/sqft
    Source: Reliant Realty ERA Powered #1846918 Report a problem
    7/29/2016Sold$738,900-5.2%$150/sqft
    Source: RealTracs MLS as distributed by MLS GRID #1733228 Report a problem
    7/28/2016Pending sale$779,800$158/sqft
    Source: Berkshire Hathaway HomeServices Woodmont Realty #1733228 Report a problem
    6/28/2016Listed for sale$779,800$158/sqft
    Source: Berkshire Hathaway HomeServices Woodmont Realty #1733228 Report a problem
    6/27/2016Pending sale$779,800$158/sqft
    Source: Berkshire Hathaway HomeServices Woodmont Realty #1733228 Report a problem
    5/27/2016Listed for sale$779,800-2.4%$158/sqft
    Source: Berkshire Hathaway HomeServices Woodmont Realty #1733228 Report a problem
    5/19/2016Listing removed$799,000-3.2%$162/sqft
    Source: Berkshire Hathaway HomeServices Woodmont Realty #1695839 Report a problem
    12/30/2015Listing removed$825,000$168/sqft
    Source: Berkshire Hathaway HomeServices Woodmont Realty #1661096 Report a problem
    11/2/2015Listed for sale$825,000+358.3%$168/sqft
    Source: Berkshire Hathaway HomeServices Woodmont Realty #1661096 Report a problem
    11/6/2006Sold$180,000+44%$37/sqft
    Source: Public Record Report a problem
    6/2/2005Sold$125,000$25/sqft
    Source: Public Record Report a problem
    9/14/2004Sold$125,000$25/sqft
    Source: Public Record Report a problem

    Public tax history

    YearProperty taxesTax assessment
    2025$5,545 $284,275
    2024$5,545 +11.6%$284,275 +74.6%
    2023$4,969 -0.3%$162,800 -75%
    2022$4,986 +35.4%$651,200
    2021$3,683 $651,200
    2020$3,683 -26.1%$651,200
    2019$4,985 +260.9%$651,200 +16.7%
    2018$1,381 $558,100
    2017-- --
    2016-- --
    2015-- --
    2014-- --
    2011$3,059 -32.9%$151,379
    2010$4,558 $151,379
    2009$4,558 $151,379

    Find assessor info on the county website

    Neighborhood: 37066

    Nearby schools

    GreatSchools rating
    Schools provided by the listing agent
    • Elementary: Jack Anderson Elementary
    • Middle: Station Camp Middle School
    • High: Station Camp High School

    Source: RealTracs MLS as distributed by MLS GRID. This data may not be complete. We recommend contacting the local school district to confirm school assignments for this home.

    Get a cash offer in 3 minutes
    Find out how much your home could sell for in as little as 3 minutes with a no-obligation cash offer.
    Estimated market value
    $1,534,900
    Get a cash offer in 3 minutes
    Find out how much your home could sell for in as little as 3 minutes with a no-obligation cash offer.
    Estimated market value
    $1,534,900