A rare opportunity to own a home on one acre in Purcellville's sought after community of Village Case! This large Carrington home sits on a quiet cul de sac. The exterior features a side load garage, large fenced backyard complete with in-ground pool and gazebo area for entertaining. The main level has a spacious open concept with sunroom, large kitchen island, and ample cabinet space. The living room has a beautiful coffered ceiling and large windows overlooking the backyard. There is also an office space, grand dining room, butler's pantry and sun-lit front living room. The upper level owner's suite has vaulted ceilings and a deluxe bathroom. Two additional renovated full baths on upper level. The fully finished basement features a spacious recreation room, fifth bedroom and full bathroom. Walkable to downtown Purcellville, the middle school and the high school!
Sold for $1,140,000
$1,140,000
912 Queenscliff Ct, Purcellville, VA 20132
5beds
6,094sqft
Single Family Residence
Built in 2012
1 Acres Lot
$1,156,800 Zestimate®
$187/sqft
$7,363 Estimated rent
Home value
$1,156,800
$1.10M - $1.21M
$7,363/mo
Zestimate® history
Owner options
List your home for rent
$7,363/mo
Rent Zestimate®
Find your next renter with Zillow Rental Manager. Plus, with online applications, you can quickly screen prospective tenants – for free.
$7,363/mo
Rent Zestimate®
Refinance and save
$7,299/mo
Est. payment
Refinancing to a lower rate could help reduce your monthly payments and save thousands over the life of the loan.
$7,299/mo
Est. payment
Explore your selling options
Work with a Zillow partner agent
Leverage their expertise and Zillow's premium Showcase listings to get your home seen by more buyers.
Get startedList with your own agent
Get your home in front of millions of buyers by listing it on Zillow.
Learn how to do itSell it yourself
Take full control of how buyers see your home on Zillow by listing For Sale by Owner (FSBO).
List your homeWhat's special
Office spaceIn-ground poolBeautiful coffered ceilingFully finished basementLarge fenced backyardSide load garageSpacious open concept
Zillow last checked:
Listing updated:
Listed by:
Melissa Donnelly 703-727-1124,
Carter Braxton Preferred Properties
Bought with:
Ken Stulik, 0225210655
Keller Williams Fairfax Gateway
Source: Bright MLS,MLS#: VALO2090118
Facts & features
Interior
Bedrooms & bathrooms
- Bedrooms: 5
- Bathrooms: 5
- Full bathrooms: 4
- 1/2 bathrooms: 1
- Main level bathrooms: 1
Basement
- Area: 2480
Heating
- Heat Pump, Electric
Cooling
- Heat Pump, Electric
Appliances
- Included: Electric Water Heater
Features
- Basement: Finished
- Number of fireplaces: 1
Interior area
- Total structure area: 6,094
- Total interior livable area: 6,094 sqft
- Finished area above ground: 3,614
- Finished area below ground: 2,480
Property
Parking
- Total spaces: 2
- Parking features: Garage Faces Side, Attached
- Attached garage spaces: 2
Accessibility
- Accessibility features: None
Features
- Levels: Three
- Stories: 3
- Has private pool: Yes
- Pool features: Private
Lot
- Size: 1 Acres
Details
- Additional structures: Above Grade, Below Grade
- Parcel number: 454471270000
- Zoning: PV:PD2
- Special conditions: Standard
Construction
Type & style
- Home type: SingleFamily
- Architectural style: Colonial
- Property subtype: Single Family Residence
Materials
- Other
- Foundation: Slab
Condition
- New construction: No
- Year built: 2012
Utilities & green energy
- Sewer: Public Sewer
- Water: Public
Community & HOA
Community
- Subdivision: Village Case
HOA
- Has HOA: Yes
- HOA fee: $450 quarterly
Location
- Region: Purcellville
Financial & listing details
- Price per square foot: $187/sqft
- Tax assessed value: $970,860
- Annual tax amount: $10,679
- Date on market: 4/1/2025
- Listing agreement: Exclusive Right To Sell
- Ownership: Fee Simple
Price history
| Date | Event | Price |
|---|---|---|
| 4/25/2025 | Sold | $1,140,000+3.7%$187/sqft |
Source:  Bright MLS #VALO2090118 Report a problem Bright MLS #VALO2090118 Report a problem | ||
| 4/1/2025 | Pending sale | $1,099,000$180/sqft |
Source: Bright MLS #VALO2090118 Report a problem | ||
| 4/1/2025 | Listed for sale | $1,099,000+75%$180/sqft |
Source: Bright MLS #VALO2090118 Report a problem | ||
| 1/25/2013 | Sold | $628,056$103/sqft |
Source: Public Record Report a problem | ||
Public tax history
| Year | Property taxes | Tax assessment |
|---|---|---|
| 2025 | $8,719 +0.3% | $1,044,230 +7.6% |
| 2024 | $8,689 +7.5% | $970,860 +5.1% |
| 2023 | $8,084 +5.7% | $923,900 +11.1% |
| 2022 | $7,651 +11.3% | $831,600 +18.6% |
| 2021 | $6,874 -3.7% | $701,430 +1.7% |
| 2020 | $7,138 -19.5% | $689,690 +1.5% |
| 2019 | $8,863 +421.5% | $679,790 +12.7% |
| 2018 | $1,699 -74.8% | $603,030 +0.5% |
| 2017 | $6,748 -4.6% | $599,810 -3.2% |
| 2016 | $7,071 | $619,510 +33.8% |
| 2015 | $7,071 +3.1% | $462,980 +6.7% |
| 2014 | $6,860 | $433,980 |
Find assessor info on the county website
Neighborhood: 20132
Nearby homes
- $1,049,6004 bd4 ba3.3k sqft908 Queenscliff Ct, Purcellville, VA 20132Off Market
- $1,195,0005 bd6 ba4.8k sqft916 Queenscliff Ct, Purcellville, VA 20132Sold
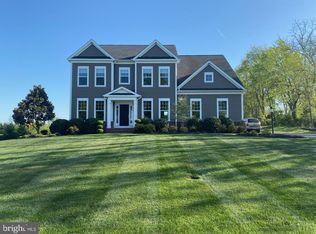
- $1,183,1006 bd5 ba5.4k sqft917 Queenscliff Ct, Purcellville, VA 20132Off Market
- $1,081,7004 bd4 ba3.5k sqft921 Queenscliff Ct, Purcellville, VA 20132Off Market

- $1,019,2004 bd4 ba3.4k sqft904 Queenscliff Ct, Purcellville, VA 20132Off Market
- $1,085,0004 bd4 ba3.7k sqft913 Queenscliff Ct, Purcellville, VA 20132Off Market
- $1,169,4006 bd5 ba5k sqft920 Queenscliff Ct, Purcellville, VA 20132Off Market
- $1,010,5005 bd4 ba4.1k sqft909 Queenscliff Ct, Purcellville, VA 20132Off Market
Nearby schools
GreatSchools rating
- 10/10Emerick Elementary SchoolGrades: PK-5Distance: 1.2 mi
- 9/10Blue Ridge Middle SchoolGrades: 6-8Distance: 0.6 mi
- 10/10Loudoun Valley High SchoolGrades: 9-12Distance: 0.8 mi
Schools provided by the listing agent
- District: Loudoun County Public Schools
Source: Bright MLS. This data may not be complete. We recommend contacting the local school district to confirm school assignments for this home.
Get a cash offer in 3 minutes
Find out how much your home could sell for in as little as 3 minutes with a no-obligation cash offer.
Estimated market value
$1,156,800
Get a cash offer in 3 minutes
Find out how much your home could sell for in as little as 3 minutes with a no-obligation cash offer.
Estimated market value
$1,156,800
- Virginia
- Loudoun County
- Purcellville
- 20132
- 912 Queenscliff Ct
Nearby cities
Nearby zip codes
Other Purcellville Topics
