OPEN HOUSE SATURDAY APRIL 5th 1:00PM - 4:00PM. Exquisite 5-Bedroom, 5.5-Bath Home in a Sought-After Neighborhood Discover this updated and meticulously maintained 5-bedroom, 5.5-bath home, perfectly situated on a quiet no-outlet street in a highly desirable neighborhood. Nestled on 0.82 acres, this stunning property backs to open land, offering both privacy and scenic views. Step inside to experience a bright and airy interior, with south-facing walls of windows that flood the home with natural light. A switchback staircase set to the side allows an uninterrupted full view from the entrance through to the rear of the home, emphasizing the open and spacious layout. Boasting 9-foot ceilings on all levels and hardwood flooring throughout, this home is a masterpiece of both style and function. An open home office space with front-facing views provides a bright and inviting area for work or study. The open-concept kitchen and family room create an ideal space for gatherings, featuring a large kitchen island that seats six, a butler’s pantry between the kitchen and dining room, and an extra-large walk-in pantry for ample storage. A mudroom off the garage adds convenience for daily living. The main level includes a 5th bedroom with a full bath, ideal for guests, teens, or multi-generational living. Upstairs, the luxurious primary suite boasts a spacious ensuite bath and his-and-hers walk-in closets. Two additional bedrooms share a buddy bath, designed with a separate shower and toilet area for added functionality, while the fourth upstairs bedroom enjoys its own private ensuite bath. A large second-floor laundry room adds extra convenience. The fully finished 1,500 sq. ft. basement is an entertainer’s dream, featuring a metallic epoxy floor, a massive island bar that seats 14, a full gym, a large recreation area, a full bath, and abundant storage. The home also features a whole-house water treatment system with a water softener, ensuring high-quality water throughout. Outside, a large patio provides the perfect space for entertaining, and the oversized driveway offers ample parking with room to add an additional two-car garage if desired. Enjoy the best of both worlds—a tranquil, countryside feel with the convenience of being just minutes from shopping, dining, medical offices, wineries, breweries, walking trails, and parks. Commuters will appreciate the easy access to Route 7 and the Dulles Greenway, making travel a breeze. This home is a rare find—don’t miss your chance to own a perfect blend of elegance, functionality, and prime location! Contact us today for a private tour!
Sold for $1,195,000
$1,195,000
916 Queenscliff Ct, Purcellville, VA 20132
5beds
4,860sqft
Single Family Residence
Built in 2014
0.82 Acres Lot
$1,213,500 Zestimate®
$246/sqft
$6,788 Estimated rent
Home value
$1,213,500
$1.15M - $1.27M
$6,788/mo
Zestimate® history
Owner options
List your home for rent
$6,788/mo
Rent Zestimate®
Find your next renter with Zillow Rental Manager. Plus, with online applications, you can quickly screen prospective tenants – for free.
$6,788/mo
Rent Zestimate®
Refinance and save
$7,755/mo
Est. payment
Refinancing to a lower rate could help reduce your monthly payments and save thousands over the life of the loan.
$7,755/mo
Est. payment
Explore your selling options
Work with a Zillow partner agent
Leverage their expertise and Zillow's premium Showcase listings to get your home seen by more buyers.
Get startedList with your own agent
Get your home in front of millions of buyers by listing it on Zillow.
Learn how to do itSell it yourself
Take full control of how buyers see your home on Zillow by listing For Sale by Owner (FSBO).
List your homeWhat's special
Metallic epoxy floorQuiet no-outlet streetOpen home office spaceOversized drivewayLarge patioFull gymPrivate ensuite bath
Zillow last checked:
Listing updated:
Listed by:
Jay Ashton 571-440-1999,
Equity Realty
Bought with:
Mike Winslow, 0225061104
Premier Realty Group
Source: Bright MLS,MLS#: VALO2091114
Facts & features
Interior
Bedrooms & bathrooms
- Bedrooms: 5
- Bathrooms: 6
- Full bathrooms: 5
- 1/2 bathrooms: 1
- Main level bathrooms: 2
- Main level bedrooms: 1
Basement
- Area: 1500
Heating
- Heat Pump, Electric
Cooling
- Central Air, Electric
Appliances
- Included: Microwave, Dishwasher, Disposal, Dryer, Ice Maker, Refrigerator, Cooktop, Electric Water Heater
Features
- Open Floorplan, Kitchen - Gourmet, Kitchen Island
- Basement: Partial,Walk-Out Access
- Has fireplace: No
Interior area
- Total structure area: 4,860
- Total interior livable area: 4,860 sqft
- Finished area above ground: 3,360
- Finished area below ground: 1,500
Property
Parking
- Total spaces: 5
- Parking features: Garage Faces Side, Driveway, Attached
- Attached garage spaces: 2
- Uncovered spaces: 3
Accessibility
- Accessibility features: None
Features
- Levels: Three
- Stories: 3
- Pool features: None
Lot
- Size: 0.82 Acres
Details
- Additional structures: Above Grade, Below Grade
- Parcel number: 453172772000
- Zoning: PV:PD2
- Special conditions: Standard
Construction
Type & style
- Home type: SingleFamily
- Architectural style: Colonial
- Property subtype: Single Family Residence
Materials
- Other
- Foundation: Permanent
Condition
- Excellent
- New construction: No
- Year built: 2014
Utilities & green energy
- Sewer: Public Sewer
- Water: Public
Community & HOA
Community
- Subdivision: Village Case
HOA
- Has HOA: Yes
- HOA fee: $450 semi-annually
Location
- Region: Purcellville
Financial & listing details
- Price per square foot: $246/sqft
- Tax assessed value: $936,520
- Annual tax amount: $10,302
- Date on market: 4/3/2025
- Listing agreement: Exclusive Right To Sell
- Ownership: Fee Simple
Price history
| Date | Event | Price |
|---|---|---|
| 5/9/2025 | Sold | $1,195,000+4.9%$246/sqft |
Source:  Bright MLS #VALO2091114 Report a problem Bright MLS #VALO2091114 Report a problem | ||
| 4/4/2025 | Pending sale | $1,139,000$234/sqft |
Source: Bright MLS #VALO2091114 Report a problem | ||
| 4/3/2025 | Listed for sale | $1,139,000+92.9%$234/sqft |
Source: Bright MLS #VALO2091114 Report a problem | ||
| 7/31/2014 | Sold | $590,458+210.8%$121/sqft |
Source: Public Record Report a problem | ||
| 10/31/2013 | Sold | $190,000$39/sqft |
Source: Public Record Report a problem | ||
Public tax history
| Year | Property taxes | Tax assessment |
|---|---|---|
| 2025 | $8,438 +0.7% | $1,010,590 +7.9% |
| 2024 | $8,382 +8.2% | $936,520 +5.8% |
| 2023 | $7,744 +3.8% | $885,020 +9.1% |
| 2022 | $7,463 +7.9% | $811,160 +14.9% |
| 2021 | $6,916 -2.9% | $705,690 +2.5% |
| 2020 | $7,126 -19.5% | $688,460 +1.6% |
| 2019 | $8,847 +422.3% | $677,530 +12.4% |
| 2018 | $1,694 -73% | $602,810 +8.1% |
| 2017 | $6,272 -0.4% | $557,520 -0.7% |
| 2016 | $6,299 | $561,680 +41.5% |
| 2015 | $6,299 +244.8% | $396,810 |
| 2014 | $1,827 | -- |
Find assessor info on the county website
Neighborhood: 20132
Nearby homes
- $1,169,4006 bd5 ba5k sqft920 Queenscliff Ct, Purcellville, VA 20132Off Market
- $1,140,0005 bd5 ba6k sqft912 Queenscliff Ct, Purcellville, VA 20132Sold
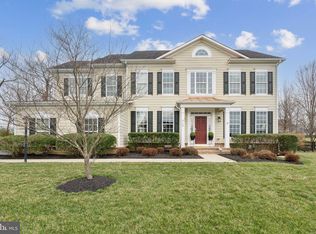
- $1,081,7004 bd4 ba3.5k sqft921 Queenscliff Ct, Purcellville, VA 20132Off Market

- $1,052,5004 bd3 ba3.4k sqft925 Queenscliff Ct, Purcellville, VA 20132Off Market
- $1,183,1006 bd5 ba5.4k sqft917 Queenscliff Ct, Purcellville, VA 20132Off Market
- $1,090,8004 bd4 ba3.5k sqft924 Queenscliff Ct, Purcellville, VA 20132Off Market
- $1,049,6004 bd4 ba3.3k sqft908 Queenscliff Ct, Purcellville, VA 20132Off Market
- $1,215,4006 bd5 ba3.7k sqft929 Queenscliff Ct, Purcellville, VA 20132Off Market
Nearby schools
GreatSchools rating
- 10/10Emerick Elementary SchoolGrades: PK-5Distance: 1.3 mi
- 9/10Blue Ridge Middle SchoolGrades: 6-8Distance: 0.7 mi
- 10/10Loudoun Valley High SchoolGrades: 9-12Distance: 0.8 mi
Schools provided by the listing agent
- Elementary: Emerick
- Middle: Blue Ridge
- High: Loudoun Valley
- District: Loudoun County Public Schools
Source: Bright MLS. This data may not be complete. We recommend contacting the local school district to confirm school assignments for this home.
Get a cash offer in 3 minutes
Find out how much your home could sell for in as little as 3 minutes with a no-obligation cash offer.
Estimated market value
$1,213,500
Get a cash offer in 3 minutes
Find out how much your home could sell for in as little as 3 minutes with a no-obligation cash offer.
Estimated market value
$1,213,500
- Virginia
- Loudoun County
- Purcellville
- 20132
- 916 Queenscliff Ct
Nearby cities
Nearby zip codes
Other Purcellville Topics
