Skip main navigation
Closed
  • $409,001

    912 ROOSTER HOLLOW Way, Middleburg, FL 32068

    3beds
    2,171sqft
    Single Family Residence
    Built in 2025
    6,098 Square Feet Lot
    $406,000 Zestimate®
    $188/sqft
    $2,367 Estimated rent

    Home value

    $406,000

    $378,000 - $438,000

    $2,367/mo

    Zestimate® history
    Loading
    Loading...

    Owner options

    List your home for rent

    $2,367/mo

    Rent Zestimate®

    Find your next renter with Zillow Rental Manager. Plus, with online applications, you can quickly screen prospective tenants – for free.

    Learn more

    $2,367/mo

    Rent Zestimate®

    Refinance and save

    $3,424/mo

    Est. payment

    Refinancing to a lower rate could help reduce your monthly payments and save thousands over the life of the loan.

    See today's rates

    $3,424/mo

    Est. payment

    Explore your selling options

    Work with a Zillow partner agent

    Leverage their expertise and Zillow's premium Showcase listings to get your home seen by more buyers.

    Get started

    List with your own agent

    Get your home in front of millions of buyers by listing it on Zillow.

    Learn how to do it

    Sell it yourself

    Take full control of how buyers see your home on Zillow by listing For Sale by Owner (FSBO).

    List your home

    What's special

    Upgraded laundry roomGas rangeEnclosed flex roomSmart home packageOpen-concept designWhirlpool appliancesTraditional elevation
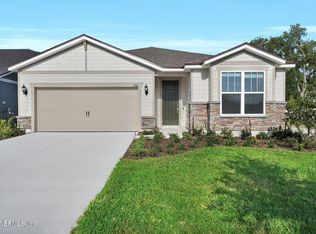
    Step into the Mystique home, beautifully presented with our Traditional Elevation. This Open-Concept design offers 3 Bedrooms, 3 Bathrooms, a 2-Car Garage, and an Enclosed Flex Room. Rich Luxury Vinyl Plank flooring flows throughout the main living areas, lending a warm, stylish, and low-maintenance touch to the heart of the home. The Kitchen is thoughtfully designed with Whirlpool Appliances—including a Gas Range, Microwave, Dishwasher, and Refrigerator. The upgraded Laundry Room adds convenience with its utility Sink and extra cabinetry, ideal for keeping everything organized. Additional highlights elevate this home even further: Dropped Soffits in the Owner's Suite and Flex Room, a Smart Home package for seamless everyday living, a Direct-Vent Hood in the kitchen, and Faux Wood Blinds throughout. Schedule your tour today and discover the comfort, charm, and thoughtful details that make this home truly special!

    Zillow last checked:

    Listing updated:

    Listed by:

    SABRINA LOZADO BASTARDO 904-447-2080,

    PULTE REALTY OF NORTH FLORIDA, LLC. 904-447-2080

    Bought with:

    ROBERTO PAREDES, 3124862

    KELLER WILLIAMS FIRST COAST REALTY

    Source: realMLS,MLS#: 2118796MLS Logo

    Facts & features

    Interior

    Bedrooms & bathrooms
    • Bedrooms: 3
    • Bathrooms: 3
    • Full bathrooms: 3
    Heating
    • Electric, Heat Pump
    Cooling
    • Central Air, Electric
    Appliances
    • Included: Dishwasher, Gas Oven, Gas Range, Gas Water Heater, Microwave, Refrigerator, Tankless Water Heater
    • Laundry: Electric Dryer Hookup, Gas Dryer Hookup, Sink, Washer Hookup
    Features
    • Kitchen Island, Open Floorplan, Pantry, Primary Bathroom - Shower No Tub, Smart Home, Smart Thermostat, Walk-In Closet(s)
    • Flooring: Carpet, Tile, Vinyl
    Interior area
    • Total interior livable area: 2,171 sqft

    Property

    Parking
    • Total spaces: 2
    • Parking features: Garage, Garage Door Opener
    • Garage spaces: 2
    Features
    • Levels: One
    • Stories: 1
    • Patio & porch: Covered, Rear Porch
    Lot
    • Size: 6,098 Square Feet
    • Dimensions: 50' x 126'
    • Features: Sprinklers In Front, Sprinklers In Rear
    Details
    • Parcel number: 17042500794600402
    • Zoning description: Residential

    Construction

    Type & style
    • Home type: SingleFamily
    • Architectural style: Traditional
    • Property subtype: Single Family Residence
    Materials
    • Fiber Cement, Frame
    • Roof: Shingle
    Condition
    • Under Construction
    • New construction: Yes
    • Year built: 2025

    Utilities & green energy

    • Sewer: Public Sewer
    • Water: Public
    • Utilities for property: Cable Available, Electricity Connected, Natural Gas Available, Natural Gas Connected, Sewer Connected, Water Available
    Green energy
    • Water conservation: Water-Smart Landscaping, Low-Flow Fixtures, Efficient Hot Water Distribution

    Community & HOA

    Community
    • Subdivision: Double Branch
    HOA
    • Has HOA: Yes
    • Amenities included: Dog Park, Jogging Path, Park, Playground
    • HOA fee: $696 annually
    Location
    • Region: Middleburg

    Financial & listing details

    • Price per square foot: $188/sqft
    • Tax assessed value: $75,000
    • Annual tax amount: $1,687
    • Date on market: 11/20/2025
    • Listing terms: Cash,Conventional,FHA,VA Loan
    • Road surface type: Asphalt

    Price history

    DateEventPrice
    2/17/2026Sold$409,001+0%$188/sqft
    Source: realMLS #2118796 Report a problem
    12/16/2025Pending sale$409,000$188/sqft
    Source: realMLS #2118796 Report a problem
    11/20/2025Listed for sale$409,000$188/sqft
    Source: Pulte Report a problem

    Public tax history

    YearProperty taxesTax assessment
    2025-- $75,000
    2024$1,670 +816.3%$75,000 +525%
    2023$182 $12,000
    Find assessor info on the county website

    Neighborhood: 32068

    Nearby schools

    GreatSchools rating
    Schools provided by the listing agent
    • Elementary: Tynes
    • Middle: Wilkinson
    • High: Ridgeview

    Source: realMLS. This data may not be complete. We recommend contacting the local school district to confirm school assignments for this home.

    Get a cash offer in 3 minutes
    Find out how much your home could sell for in as little as 3 minutes with a no-obligation cash offer.
    Estimated market value
    $406,000
    Get a cash offer in 3 minutes
    Find out how much your home could sell for in as little as 3 minutes with a no-obligation cash offer.
    Estimated market value
    $406,000