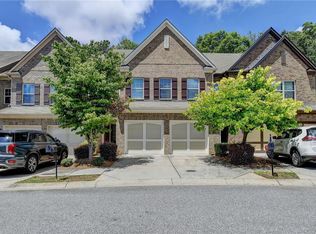
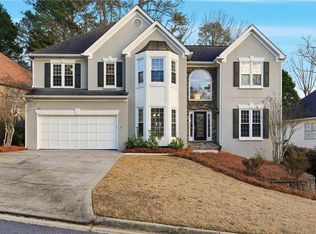
Beautiful three-level townhome in a sought-after Alpharetta community offering 1,917 square feet of thoughtfully designed living space.
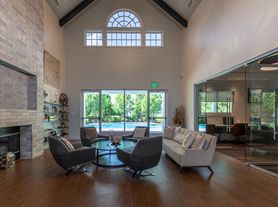
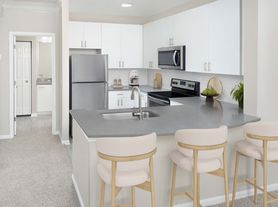
The main level features an open-concept floor plan with hardwood floors, a spacious family room with a gas fireplace and custom built-ins, and a gourmet kitchen complete with granite countertops, an oversized island, stainless steel appliances, double ovens, a gas cooktop, and abundant cabinet space. A separate flex room near the front entry provides the perfect space for a home office, formal living room, dining room, or playroom. The dining area opens to a private rear deck, and a convenient half bath completes the main level.
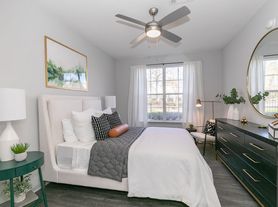
Upstairs, the spacious primary suite features a tray ceiling, walk-in closet, and an en-suite bath with dual vanities, a soaking tub, and a separate tiled shower. A second bedroom with its own private full bath and the laundry room are also located on the upper level.
The terrace level offers a third bedroom with an adjacent full bath, making it ideal for guests, a home office, or a roommate plan, along with access to the rear-entry two-car garage.
Enjoy community amenities including a swimming pool and playground, all in a prime Alpharetta location just minutes from GA-400, Avalon, Downtown Alpharetta, Halcyon, shopping, dining, parks, and top-rated schools.
Townhouse for rent
$2,850/moFees may apply
912 Rose Way, Milton, GA 30004
3beds
1,917sqft
Price may not include required fees and charges. Price shown reflects the lease term provided. Learn more|
Townhouse
Available now
Cats, dogs OK
Air conditioner, central air
Hookups laundry
Attached garage parking
Central, fireplace, forced air
What's special
Gas fireplacePrivate rear deckSpacious primary suiteHardwood floorsCustom built-insOversized islandOpen-concept floor plan
- 23 days |
- -- |
- -- |
Zillow last checked:
Listing updated:
Travel times

Let’s turn your rent into credit progress
Build credit history with every on-time payment and get credit for the payment you’re already making.
Facts & features
Interior
Bedrooms & bathrooms
- Bedrooms: 3
- Bathrooms: 4
- Full bathrooms: 3
- 1/2 bathrooms: 1
Heating
- Central, Fireplace, Forced Air
Cooling
- Air Conditioner, Central Air
Appliances
- Included: Dishwasher, Garbage Disposal, Range Oven, Refrigerator
- Laundry: Hookups
Features
- Ceiling Fan(s), Walk In Closet
- Flooring: Carpet, Hardwood
- Has basement: Yes
- Has fireplace: Yes
Interior area
- Total interior livable area: 1,917 sqft
Property
Parking
- Parking features: Attached, Garage
- Has attached garage: Yes
- Details: Contact manager
Features
- Patio & porch: Deck
- Exterior features: Basement, Walk In Closet
- Pool features: Pool
Details
- Additional structures: Garage(s)
- Parcel number: 22543010458035
Construction
Type & style
- Home type: Townhouse
- Property subtype: Townhouse
Building
Management
- Pets allowed: Yes
Community & HOA
Community
- Features: Pool
HOA
- Amenities included: Pool
Location
- Region: Milton
Financial & listing details
- Lease term: 1 Year
Price history
| Date | Event | Price |
|---|---|---|
| 7/30/2026 | Listed for rent | $2,850$1/sqft |
Source: Zillow Rentals Report a problem | ||
| 7/3/2024 | Listing removed | -- |
Source: Zillow Rentals Report a problem | ||
| 6/3/2024 | Listed for rent | $2,850+1.8%$1/sqft |
Source: Zillow Rentals Report a problem | ||
| 5/2/2023 | Listing removed | -- |
Source: Zillow Rentals Report a problem | ||
| 4/15/2023 | Listed for rent | $2,800$1/sqft |
Source: Zillow Rentals Report a problem | ||
| 9/25/2015 | Sold | $282,775$148/sqft |
Source: Public Record Report a problem | ||
Neighborhood: 30004
Nearby schools
GreatSchools rating
- 8/10Manning Oaks Elementary SchoolGrades: PK-5Distance: 1.5 mi
- 9/10Hopewell Middle SchoolGrades: 6-8Distance: 1.2 mi
- 10/10Alpharetta High SchoolGrades: 9-12Distance: 1.7 mi