Your Pot of Gold awaits you in this roomy three bedroom, one, and half bath ranch rambler. Generous sized rooms, Kit, DR, LR, and bdrms will make any leperchaun dance for joy. Centrally and conveniently located close to schools, parks, shopping, frwys, and downtown. Many updates include roof, windows, bathroom, appliances, freshly painted, and more. Cozy up in the LR with a blazing fire as you gaze out unto the greenspace, out of the large picture window. Heated large breezeway offers multiple purposes. Large unfinished basement is a blank canvas for theatre room, man cave, office, or work space. House sits on a double city lot and is partially fenced. Perfect house for entertaining and room to grow into. Make this house your home. Won't last long, check it out today.
Closed
$310,000
912 South 112th STREET, West Allis, WI 53214
3beds
1,271sqft
Single Family Residence
Built in 1952
10,018 Square Feet Lot
$337,500 Zestimate®
$244/sqft
$2,343 Estimated rent
Home value
$337,500
$317,000 - $358,000
$2,343/mo
Zestimate® history
Owner options
List your home for rent
$2,343/mo
Rent Zestimate®
Find your next renter with Zillow Rental Manager. Plus, with online applications, you can quickly screen prospective tenants – for free.
$2,343/mo
Rent Zestimate®
Refinance and save
$2,284/mo
Est. payment
Refinancing to a lower rate could help reduce your monthly payments and save thousands over the life of the loan.
$2,284/mo
Est. payment
Explore your selling options
Work with a Zillow partner agent
Leverage their expertise and Zillow's premium Showcase listings to get your home seen by more buyers.
Get startedList with your own agent
Get your home in front of millions of buyers by listing it on Zillow.
Learn how to do itSell it yourself
Take full control of how buyers see your home on Zillow by listing For Sale by Owner (FSBO).
List your homeWhat's special
Large unfinished basementGenerous sized roomsHeated large breezewayRoomy three bedroomLarge picture windowDouble city lot
Zillow last checked:
Listing updated:
Listed by:
Lynn Loyola 414-380-1405,
Lannon Stone Realty LLC
Bought with:
Kristel S Sikora
Source: WIREX MLS,MLS#: 1907642 Originating MLS: Metro MLS
Originating MLS: Metro MLSFacts & features
Interior
Bedrooms & bathrooms
- Bedrooms: 3
- Bathrooms: 2
- Full bathrooms: 1
- 1/2 bathrooms: 1
- Main level bedrooms: 3
Primary bedroom
- Level: Main
- Area: 154
- Dimensions: 14 x 11
Bedroom 2
- Level: Main
- Area: 132
- Dimensions: 12 x 11
Bedroom 3
- Level: Main
- Area: 132
- Dimensions: 12 x 11
Dining room
- Level: Main
- Area: 110
- Dimensions: 11 x 10
Kitchen
- Level: Main
- Area: 192
- Dimensions: 16 x 12
Living room
- Level: Main
- Area: 255
- Dimensions: 17 x 15
Heating
- Natural Gas, Forced Air
Cooling
- Central Air
Appliances
- Included: Dishwasher, Disposal, Dryer, Microwave, Other, Oven, Range, Refrigerator, Washer
Features
- Basement: Block,Full
Interior area
- Total structure area: 1,271
- Total interior livable area: 1,271 sqft
- Finished area above ground: 1,271
Property
Parking
- Total spaces: 2.5
- Parking features: Garage Door Opener, Attached, 2 Car, 1 Space
- Attached garage spaces: 2.5
Features
- Levels: One
- Stories: 1
Lot
- Size: 10,018 Square Feet
Details
- Parcel number: 4450247000
- Zoning: Single Family
- Special conditions: Arms Length
Construction
Type & style
- Home type: SingleFamily
- Architectural style: Ranch
- Property subtype: Single Family Residence
Materials
- Aluminum/Steel, Aluminum Siding, Brick, Brick/Stone, Vinyl Siding
Condition
- 21+ Years
- New construction: No
- Year built: 1952
Utilities & green energy
- Sewer: Public Sewer
- Water: Public
- Utilities for property: Cable Available
Community & HOA
Community
- Subdivision: Greenfield Highlands
Location
- Region: West Allis
- Municipality: West Allis
Financial & listing details
- Price per square foot: $244/sqft
- Tax assessed value: $298,100
- Annual tax amount: $5,156
- Date on market: 2/28/2025
- Inclusions: Refrigerator, Oven/Range, Microwave, Toaster, Disposal, Dishwasher, Washer, And Dryer. Ping Pong Table In Basement. Shelves In Garage.
- Exclusions: Seller's Personal Property And Staging Items.
Price history
| Date | Event | Price |
|---|---|---|
| 3/28/2025 | Sold | $310,000+5.1%$244/sqft |
Source:  WIREX MLS #1907642 Report a problem WIREX MLS #1907642 Report a problem | ||
| 3/3/2025 | Contingent | $295,000$232/sqft |
Source: WIREX MLS #1907642 Report a problem | ||
| 2/28/2025 | Listed for sale | $295,000$232/sqft |
Source: WIREX MLS #1907642 Report a problem | ||
Public tax history
| Year | Property taxes | Tax assessment |
|---|---|---|
| 2025 | $5,596 +8.5% | $256,000 |
| 2024 | $5,157 +17.8% | $256,000 +63.5% |
| 2023 | $4,377 +2.2% | $156,600 |
| 2022 | $4,285 -7.8% | $156,600 |
| 2021 | $4,645 | $156,600 |
| 2020 | $4,645 +2.4% | $156,600 |
| 2019 | $4,536 -1.5% | $156,600 |
| 2018 | $4,605 +5.8% | $156,600 |
| 2017 | $4,354 +3.3% | $156,600 |
| 2016 | $4,213 +0.5% | $156,600 |
| 2015 | $4,193 +0.1% | $156,600 |
| 2014 | $4,190 | $156,600 |
Find assessor info on the county website
Neighborhood: Greenfield Gardens
Nearby homes
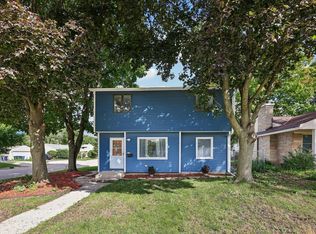
- $349,9005 bd3 ba2k sqft904 S 112th St, West Allis, WI 53214For Sale
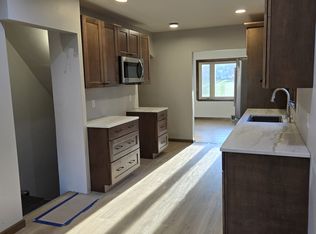
- $2,4604 bd2 ba1.2k sqft924 S 112th St, West Allis, WI 53214For Rent
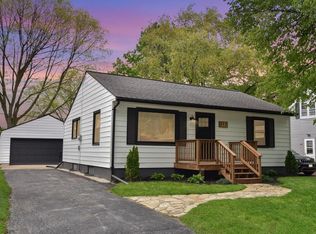
- $344,0003 bd2 ba1.7k sqft917 S 111th Pl, West Allis, WI 53214Sold
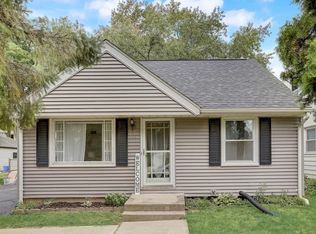
- $240,0003 bd1 ba1.2k sqft911 S 111th Pl, West Allis, WI 53214Sold
- $320,0004 bd2 ba1.2k sqft905 S 111th Pl, West Allis, WI 53214Sold
- $310,5003 bd2 ba-- sqft925 S 111th Pl, West Allis, WI 53214Off Market
- $305,9004 bd2 ba-- sqft930 S 112th St, West Allis, WI 53214Off Market
- $259,8003 bd1 ba-- sqft931 S 111th Pl, West Allis, WI 53214Off Market
Nearby schools
GreatSchools rating
- 8/10Walker Elementary SchoolGrades: PK-5Distance: 0.4 mi
- 4/10Frank Lloyd Wright Intermediate SchoolGrades: 6-8Distance: 2.2 mi
- 5/10Nathan Hale High SchoolGrades: 9-12Distance: 1.4 mi
Schools provided by the listing agent
- District: West Allis
Source: WIREX MLS. This data may not be complete. We recommend contacting the local school district to confirm school assignments for this home.
Get a cash offer in 3 minutes
Find out how much your home could sell for in as little as 3 minutes with a no-obligation cash offer.
Estimated market value
$337,500
Get a cash offer in 3 minutes
Find out how much your home could sell for in as little as 3 minutes with a no-obligation cash offer.
Estimated market value
$337,500
- Wisconsin
- Milwaukee County
- West Allis
- 53214
- Greenfield Gardens
- 912 South 112th STREET
