Welcome home to this beautifully updated 5-bedroom, 3-full-bath home in the heart of West Allis! Offering an impressive amount of space, this move-in-ready property blends modern updates with a functional layout perfect for everyday living and entertaining. Enjoy a bright, refreshed interior, spacious bedrooms, and three beautifully updated full bathrooms. The partially finished basement provides even more living space--ideal for a rec room, home office, gym, or play area--plus additional storage. With updates throughout and plenty of room to spread out, this home is a rare find. Conveniently located near parks, schools, shopping, dining, and freeway access. Move right in and enjoy!
Active
$349,900
904 S 112th STREET, West Allis, WI 53214
5beds
2,009sqft
Single Family Residence
Built in 1950
4,791 Square Feet Lot
$354,100 Zestimate®
$174/sqft
$-- HOA
What's special
- 13 days
- 918
- 113
Zillow last checked:
Listing updated:
Listed by:
The Schmidt Group* 262-599-8980,
Keller Williams Realty-Milwaukee Southwest
Source: WIREX MLS,MLS#: 1981655 Originating MLS: Metro MLS
Originating MLS: Metro MLSFacts & features
Interior
Bedrooms & bathrooms
- Bedrooms: 5
- Bathrooms: 3
- Full bathrooms: 3
- Main level bedrooms: 2
Primary bedroom
- Level: Upper
- Area: 154
- Dimensions: 11 x 14
Bedroom 2
- Level: Upper
- Area: 110
- Dimensions: 10 x 11
Bedroom 3
- Level: Upper
- Area: 154
- Dimensions: 11 x 14
Bedroom 4
- Level: Main
- Area: 143
- Dimensions: 11 x 13
Bedroom 5
- Level: Main
- Area: 120
- Dimensions: 10 x 12
Bathroom
- Features: Tub Only, Ceramic Tile, Shower Over Tub, Shower Stall
Dining room
- Level: Main
- Area: 104
- Dimensions: 8 x 13
Kitchen
- Level: Main
- Area: 130
- Dimensions: 10 x 13
Living room
- Level: Main
- Area: 192
- Dimensions: 12 x 16
Heating
- Natural Gas, Forced Air
Cooling
- Central Air
Appliances
- Included: Disposal, Microwave, Range, Refrigerator
Features
- High Speed Internet
- Windows: Low Emissivity Windows
- Basement: Block,Full,Partially Finished,Sump Pump
Interior area
- Total structure area: 2,009
- Total interior livable area: 2,009 sqft
- Finished area above ground: 1,621
- Finished area below ground: 388
Video & virtual tour
Property
Parking
- Total spaces: 2
- Parking features: Garage Door Opener, Detached, 2 Car, 1 Space
- Garage spaces: 2
Features
- Levels: Two
- Stories: 2
Lot
- Size: 4,791 Square Feet
- Features: Sidewalks
Details
- Parcel number: 4450248000
- Zoning: Res
Construction
Type & style
- Home type: SingleFamily
- Architectural style: Contemporary
- Property subtype: Single Family Residence
Materials
- Aluminum Siding, Aluminum/Steel, Aluminum Trim, Vinyl Siding
Condition
- 21+ Years
- New construction: No
- Year built: 1950
Utilities & green energy
- Sewer: Public Sewer
- Water: Public
- Utilities for property: Cable Available
Green energy
- Indoor air quality: Contaminant Control
Community & HOA
Location
- Region: West Allis
- Municipality: West Allis
Financial & listing details
- Price per square foot: $174/sqft
- Tax assessed value: $314,100
- Annual tax amount: $7,791
- Date on market: 9/25/2026
- Inclusions: Refrigerator, Range/Oven, Dishwasher, Washer, Dryer, Disposal
- Exclusions: Sellers Personal Property And Staging Items
Estimated market value
$354,100
$336,000 - $372,000
$3,169/mo
Price history
| Date | Event | Price |
|---|---|---|
| 9/25/2026 | Listed for sale | $349,900+48.9%$174/sqft |
Source:  WIREX MLS #1981655 Report a problem WIREX MLS #1981655 Report a problem | ||
| 7/15/2026 | Sold | $235,000+36.7%$117/sqft |
Source: Public Record Report a problem | ||
| 4/23/2019 | Sold | $171,900-1.7%$86/sqft |
Source: Public Record Report a problem | ||
| 1/17/2019 | Listed for sale | $174,900$87/sqft |
Source: Home Buyers Marketing II, Inc #1848383 Report a problem | ||
| 9/20/2018 | Listing removed | $174,900$87/sqft |
Source: Milwaukee Executive Realty, LLC #1599023 Report a problem | ||
| 8/15/2018 | Price change | $174,900-4.9%$87/sqft |
Source: Milwaukee Executive Realty, LLC #1599023 Report a problem | ||
| 8/3/2018 | Listed for sale | $184,000+20.7%$92/sqft |
Source: Milwaukee Executive Realty, LLC #1599023 Report a problem | ||
| 11/5/2003 | Sold | $152,500$76/sqft |
Source: Public Record Report a problem | ||
Public tax history
| Year | Property taxes | Tax assessment |
|---|---|---|
| 2025 | $5,899 +8.5% | $269,700 |
| 2024 | $5,436 +27.2% | $269,700 +76.3% |
| 2023 | $4,275 +7.3% | $153,000 |
| 2022 | $3,984 -12.2% | $153,000 |
| 2021 | $4,538 | $153,000 |
| 2020 | $4,538 +2.4% | $153,000 |
| 2019 | $4,432 -1.5% | $153,000 |
| 2018 | $4,499 +9.2% | $153,000 |
| 2017 | $4,121 +3.2% | $153,000 |
| 2016 | $3,992 0% | $153,000 |
| 2015 | $3,992 +0.2% | $153,000 |
| 2014 | $3,984 | $153,000 |
Find assessor info on the county website
Monthly payment
Est. payment
Payment breakdown
Explore the cost of this home by adjusting the details. Changes won't be saved.Climate risks
Neighborhood: Greenfield Gardens
Nearby schools
Schools provided by the listing agent
- District: West Allis
Source: WIREX MLS. This data may not be complete. We recommend contacting the local school district to confirm school assignments for this home.
Similar homes
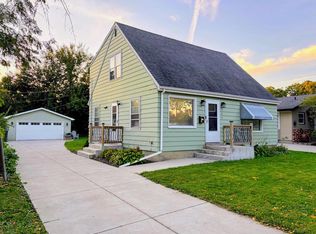
- $329,0003 bd2 ba1.3k sqft725 S 119th STREET, West Allis, WI 53214Active
 MLS ID #1983766, Marc Becker. WIREX MLS
 - $330,0006 bd2 ba2k sqft1631 S 94th PLACE, West Allis, WI 53214Active
 MLS ID #1983848, Kelly Foley. WIREX MLS
 - $--4 bd1 ba1.7k sqft9406 W Mitchell St, West Allis, WI 53214Auction
 Auction.com 1
 - $299,0004 bd1 ba1.3k sqft1204 S 110th STREET, West Allis, WI 53214Active
 MLS ID #1980524, Jonathan Minerick. WIREX MLS
