Old-world charm meets timeless character in this beautiful West Allis colonial! From the inviting front porch, step into a welcoming parlor featuring an open staircase, beautiful woodwork & charming architectural details. The living room offers a cozy setting, while the formal dining room showcases gorgeous natural woodwork & built-in cabinetry. The updated kitchen features quartz countertops & farmhouse sink. Upstairs you'll find a spacious primary bedroom w/ dbl closets, two addt'l bedrooms & full bath. Huge walk-up attic provides excellent potential for future expansion, while the finished basement offers additional living. Outside enjoy the inviting porch and oversized 2.5-car garage. A wonderful blend of historic character, thoughtful updates & opportunity to make it your own!
Contingent
Price cut: $30K (10/4)
$319,999
1574 S 79th STREET, West Allis, WI 53214
3beds
2,029sqft
Single Family Residence
Built in 1907
4,791 Square Feet Lot
$322,300 Zestimate®
$158/sqft
$-- HOA
What's special
- 11 days
- 1,249
- 173
Likely to sell faster than
Zillow last checked:
Listing updated:
Listed by:
Jessica Morrissey 262-424-6768,
First Weber Inc - Brookfield
Source: WIREX MLS,MLS#: 1982346 Originating MLS: Metro MLS
Originating MLS: Metro MLSFacts & features
Interior
Bedrooms & bathrooms
- Bedrooms: 3
- Bathrooms: 2
- Full bathrooms: 1
- 1/2 bathrooms: 2
Primary bedroom
- Level: Upper
- Area: 231
- Dimensions: 21 x 11
Bedroom 2
- Level: Upper
- Area: 132
- Dimensions: 12 x 11
Bedroom 3
- Level: Upper
- Area: 121
- Dimensions: 11 x 11
Bathroom
- Features: Stubbed For Bathroom on Lower, Tub Only, Shower Over Tub
Dining room
- Level: Main
- Area: 240
- Dimensions: 16 x 15
Kitchen
- Level: Main
- Area: 176
- Dimensions: 16 x 11
Living room
- Level: Main
- Area: 182
- Dimensions: 14 x 13
Heating
- Natural Gas, Radiant/Hot Water
Appliances
- Included: Dishwasher, Dryer, Microwave, Oven, Range, Refrigerator, Washer
Features
- Flooring: Wood
- Basement: Finished,Full,Partially Finished
- Attic: Expandable
Interior area
- Total structure area: 2,029
- Total interior livable area: 2,029 sqft
- Finished area above ground: 1,729
- Finished area below ground: 300
Property
Parking
- Total spaces: 2.5
- Parking features: Garage Door Opener, Detached, 2 Car
- Garage spaces: 2.5
Features
- Levels: Two
- Stories: 2
Lot
- Size: 4,791 Square Feet
- Features: Sidewalks
Details
- Parcel number: 4520170000
- Zoning: Residential
Construction
Type & style
- Home type: SingleFamily
- Architectural style: Colonial
- Property subtype: Single Family Residence
Materials
- Wood Siding
Condition
- 21+ Years
- New construction: No
- Year built: 1907
Utilities & green energy
- Sewer: Public Sewer
- Water: Public
- Utilities for property: Cable Available
Community & HOA
Location
- Region: West Allis
- Municipality: West Allis
Financial & listing details
- Price per square foot: $158/sqft
- Tax assessed value: $379,300
- Annual tax amount: $7,139
- Date on market: 10/1/2026
- Inclusions: Refrigerator, Dishwasher, Oven, Microwave, Washer & Dryer
Estimated market value
$322,300
$306,000 - $338,000
$2,293/mo
Price history
| Date | Event | Price |
|---|---|---|
| 10/10/2026 | Contingent | $319,999$158/sqft |
Source:  WIREX MLS #1982346 Report a problem WIREX MLS #1982346 Report a problem | ||
| 10/4/2026 | Price change | $319,999-8.6%$158/sqft |
Source: WIREX MLS #1982346 Report a problem | ||
| 10/1/2026 | Listed for sale | $349,999+55.6%$172/sqft |
Source: WIREX MLS #1982346 Report a problem | ||
| 7/27/2021 | Sold | $225,000+9.8%$111/sqft |
Source: Public Record Report a problem | ||
| 6/13/2021 | Pending sale | $205,000$101/sqft |
Source: WIREX MLS #1745175 Report a problem | ||
| 6/9/2021 | Listed for sale | $205,000+54.7%$101/sqft |
Source:  Metro MLS #1745175 Report a problem Metro MLS #1745175 Report a problem | ||
| 6/5/2012 | Sold | $132,500-4.9%$65/sqft |
Source: Public Record Report a problem | ||
| 2/28/2012 | Price change | $139,3990%$69/sqft |
Source: Realty Executives - Integrity #1223720 Report a problem | ||
| 11/23/2011 | Price change | $139,400-0.4%$69/sqft |
Source: Realty Executives - Integrity #1223720 Report a problem | ||
| 9/28/2011 | Listed for sale | $139,900$69/sqft |
Source: Realty Executives - Integrity #1223720 Report a problem | ||
Public tax history
| Year | Property taxes | Tax assessment |
|---|---|---|
| 2025 | $7,139 +8.5% | $325,700 |
| 2024 | $6,577 +76.2% | $325,700 +143.2% |
| 2023 | $3,734 +2.1% | $133,900 |
| 2022 | $3,655 -8% | $133,900 |
| 2021 | $3,971 | $133,900 |
| 2020 | $3,971 +2.4% | $133,900 |
| 2019 | $3,879 -1.5% | $133,900 |
| 2018 | $3,937 -9.1% | $133,900 |
| 2017 | $4,330 +20.5% | $133,900 |
| 2016 | $3,593 +0.5% | $133,900 |
| 2015 | $3,576 +0.1% | $133,900 |
| 2014 | $3,573 | $133,900 |
Find assessor info on the county website
Monthly payment
Est. payment
Payment breakdown
Explore the cost of this home by adjusting the details. Changes won't be saved.Climate risks
Neighborhood: Henderson Park
Nearby schools
Schools provided by the listing agent
- Elementary: Wilson
- Middle: Frank Lloyd Wright
- High: Nathan Hale
- District: West Allis
Source: WIREX MLS. This data may not be complete. We recommend contacting the local school district to confirm school assignments for this home.
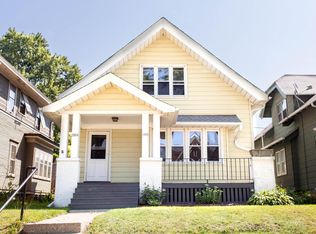


Similar homes
- $269,9003 bd2 ba1.3k sqft1201 S 75th STREET, West Allis, WI 53214Active
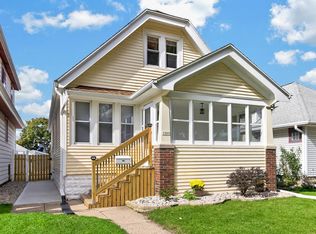 MLS ID #1984204, The Roth Team*. WIREX MLS
 - $319,9003 bd2 ba1.1k sqft2200 S 89th STREET, West Allis, WI 53227Active
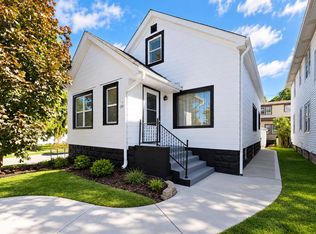 MLS ID #1984369, John Molitor. WIREX MLS
 - $299,9003 bd1 ba1.3k sqft1530 S 90th STREET, West Allis, WI 53214Active
 MLS ID #1983345, Sharon Tomlinson. WIREX MLS
 - $329,0003 bd2 ba1.3k sqft725 S 119th STREET, West Allis, WI 53214Active
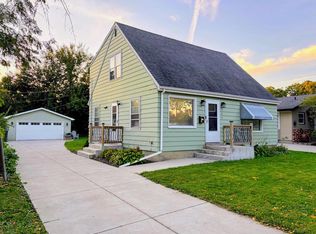 MLS ID #1983766, Marc Becker. WIREX MLS
