Welcome to your urban oasis at 912 South Dakota in Ames, IA! This remarkable townhome boasts over 2000 square feet of luxurious living space with an industrial modern design that exudes character and style. With three spacious bedrooms and four bathrooms, there's ample room for everyone to find their own sanctuary.
Step inside and be captivated by the large exposed brick wall that adds a touch of urban charm. The heart of the home offers a generous open layout, creating a seamless flow between the living, dining, and kitchen areas. Abundant cabinetry and countertop space make meal prep a breeze, while the stainless steel appliances enhance the cool, modern aesthetic.
Upstairs, you'll find a unique surprise - it feels like living in a treehouse! The two large bedrooms on the third level provide a sense of privacy and tranquility, making them perfect retreats. A cozy office space adjacent to the main living room beckons with endless possibilities - currently a reading library, it's ready to adapt to your needs.
Step outside to discover your own outdoor haven. The townhome opens up to a sprawling green space, ideal for entertaining, games, or simply soaking up the sun. And with the Homeowners Association covering exterior maintenance, lawn care, water, trash, and snow removal, your weekends are truly yours to enjoy.
Convenience is key here, with easy access to Highway 30 connecting you to neighboring towns effortlessly. Iowa State University is also close by, making this a prime location for students, faculty, and enthusiasts alike.
Modern updates grace each bathroom, while the generous closets and basement storage cater to your organizational needs. An attached one-car garage adds a touch of convenience to your lifestyle.
With its corner position, this townhome welcomes an abundance of natural light, creating an inviting ambiance throughout. This is more than a home; it's a canvas for your lifestyle and dreams. Embrace the warmth, charm, and excitement of 912 South Dakota - your new beginning awaits!
Sold for $265,000
$265,000
912 S Dakota Ave #B-6, Ames, IA 50014
3beds
2,091sqft
Townhouse, Residential
Built in 1978
0.51 Acres Lot
$288,200 Zestimate®
$127/sqft
$1,585 Estimated rent
Home value
$288,200
$274,000 - $303,000
$1,585/mo
Zestimate® history
Owner options
List your home for rent
$1,585/mo
Rent Zestimate®
Find your next renter with Zillow Rental Manager. Plus, with online applications, you can quickly screen prospective tenants – for free.
$1,585/mo
Rent Zestimate®
Refinance and save
$1,699/mo
Est. payment
Refinancing to a lower rate could help reduce your monthly payments and save thousands over the life of the loan.
$1,699/mo
Est. payment
Explore your selling options
Work with a Zillow partner agent
Leverage their expertise and Zillow's premium Showcase listings to get your home seen by more buyers.
Get startedList with your own agent
Get your home in front of millions of buyers by listing it on Zillow.
Learn how to do itSell it yourself
Take full control of how buyers see your home on Zillow by listing For Sale by Owner (FSBO).
List your homeWhat's special
Zillow last checked:
Listing updated:
Listed by:
Real Estate Team, Jennings 515-291-8720,
RE/MAX REAL ESTATE CENTER
Bought with:
Mitchell Moore, S70885000
RE/MAX REAL ESTATE CENTER
Source: CIBR,MLS#: 63032
Facts & features
Interior
Bedrooms & bathrooms
- Bedrooms: 3
- Bathrooms: 4
- Full bathrooms: 1
- 3/4 bathrooms: 2
- 1/2 bathrooms: 1
Bedroom 2
- Level: Upper
Bedroom 3
- Level: Upper
Primary bathroom
- Level: Upper
Full bathroom
- Level: Upper
Other
- Level: Upper
Other
- Level: Upper
Half bathroom
- Level: Main
Kitchen
- Level: Main
Laundry
- Level: Main
Living room
- Level: Main
Utility room
- Level: Basement
Heating
- Forced Air, Natural Gas
Cooling
- Central Air
Appliances
- Included: Dishwasher, Disposal, Microwave, Range, Refrigerator
Features
- Flooring: Hardwood, Carpet
- Basement: Full,Unfinished,Sump Pump
- Has fireplace: Yes
- Fireplace features: Gas
Interior area
- Total structure area: 2,091
- Total interior livable area: 2,091 sqft
Property
Parking
- Parking features: Garage
- Has garage: Yes
Features
- Patio & porch: Patio
Lot
- Size: 0.51 Acres
Details
- Additional structures: None
- Parcel number: 0908301060
- Zoning: Planned Residen
- Special conditions: Standard
Construction
Type & style
- Home type: Townhouse
- Property subtype: Townhouse, Residential
Materials
- Foundation: Block, Tile
Condition
- Year built: 1978
Utilities & green energy
- Sewer: Public Sewer
- Water: Public
Community & HOA
HOA
- Has HOA: Yes
- Amenities included: Trash, Snow Removal
- HOA fee: $300 monthly
- HOA name: Willow Creek Estates
Location
- Region: Ames
Financial & listing details
- Price per square foot: $127/sqft
- Tax assessed value: $283,500
- Annual tax amount: $3,964
- Date on market: 8/24/2023
- Road surface type: Hard Surface
Price history
| Date | Event | Price |
|---|---|---|
| 11/3/2023 | Sold | $265,000+3.9%$127/sqft |
Source:  CIBR #63032 Report a problem CIBR #63032 Report a problem | ||
| 10/15/2023 | Pending sale | $255,000$122/sqft |
Source:  DMMLS #680672 Report a problem DMMLS #680672 Report a problem | ||
| 10/15/2023 | Listed for sale | $255,000$122/sqft |
Source: DMMLS #680672 Report a problem | ||
| 8/29/2023 | Pending sale | $255,000$122/sqft |
Source: CIBR #63032 Report a problem | ||
| 8/24/2023 | Listed for sale | $255,000+39.8%$122/sqft |
Source: CIBR #63032 Report a problem | ||
| 12/10/2020 | Sold | $182,4500%$87/sqft |
Source: DMMLS #619256 Report a problem | ||
| 7/22/2020 | Sold | $182,500-1.3%$87/sqft |
Source: Public Record Report a problem | ||
| 6/4/2020 | Price change | $184,900-1.4%$88/sqft |
Source: RE/MAX REAL ESTATE CENTER #54175 Report a problem | ||
| 5/7/2020 | Price change | $187,500-0.8%$90/sqft |
Source: RE/MAX REAL ESTATE CENTER #54175 Report a problem | ||
| 4/3/2020 | Price change | $189,000-3%$90/sqft |
Source: RE/MAX REAL ESTATE CENTER #54175 Report a problem | ||
| 3/7/2020 | Listed for sale | $194,900$93/sqft |
Source: RE/MAX REAL ESTATE CENTER #54175 Report a problem | ||
Public tax history
| Year | Property taxes | Tax assessment |
|---|---|---|
| 2025 | $3,964 +2.2% | $248,600 -12.3% |
| 2024 | $3,878 +34.7% | $283,500 |
| 2023 | $2,878 +1.3% | $283,500 +57.6% |
| 2022 | $2,840 -4.8% | $179,900 |
| 2021 | $2,982 -3.4% | $179,900 +1% |
| 2020 | $3,088 -3.3% | $178,100 |
| 2019 | $3,195 +25.9% | $178,100 |
| 2018 | $2,538 +6.5% | $178,100 |
| 2017 | $2,384 +2.4% | $178,100 +26.4% |
| 2016 | $2,328 | $140,900 |
| 2015 | $2,328 +0.5% | $140,900 |
| 2014 | $2,316 | $140,900 |
| 2013 | -- | $140,900 -2.9% |
| 2012 | -- | $145,100 |
| 2011 | $2,176 +2.6% | -- |
| 2010 | $2,120 +1.1% | -- |
| 2009 | $2,096 +6.4% | -- |
| 2008 | $1,970 | -- |
| 2007 | $1,970 -2.3% | -- |
| 2006 | $2,016 +1% | -- |
| 2005 | $1,996 -0.1% | -- |
| 2004 | $1,998 +1% | $134,700 |
| 2003 | $1,978 -8.6% | -- |
| 2002 | $2,164 +2.2% | $70,113 +0.2% |
| 2001 | $2,116 | $69,994 |
Find assessor info on the county website
Neighborhood: 50014
Nearby homes
- $240,0002 bd3 ba1.7k sqft928 S Dakota Ave #D-2, Ames, IA 50014Sold
- $235,0003 bd3 ba1.5k sqft932 S Dakota Ave #D-4, Ames, IA 50014Sold
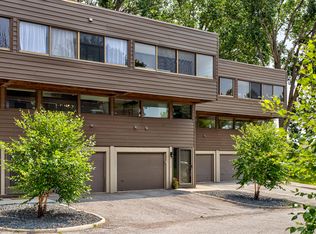
- $255,0002 bd2 ba1.7k sqft908 S Dakota Ave #B-4, Ames, IA 50014Sold

- $190,4002 bd3 ba1.5k sqft920 S Dakota Ave, Ames, IA 50014Off Market
- $208,0002 bd3 ba1.7k sqft918 S Dakota Ave, Ames, IA 50014Sold
- $237,5002 bd2 ba1.7k sqft930 S Dakota Ave #D-3, Ames, IA 50014Off Market
- $273,1004 bd2 ba1.5k sqft906 S Dakota Ave, Ames, IA 50014Off Market
- $255,1003 bd2 ba2k sqft902 S Dakota Ave #B-1, Ames, IA 50014Off Market
Nearby schools
GreatSchools rating
- 6/10Edwards Elementary SchoolGrades: K-5Distance: 0.4 mi
- 6/10Ames Middle SchoolGrades: 6-8Distance: 0.3 mi
- 7/10Ames High SchoolGrades: 9-12Distance: 2.9 mi


Get pre-qualified for a loan
At Zillow Home Loans, we can pre-qualify you in as little as 5 minutes with no impact to your credit score.An equal housing lender. NMLS #10287.
- Iowa
- Story County
- Ames
- 50014
- 912 S Dakota Ave Unit B-6
Nearby cities
Nearby neighborhoods
Nearby zip codes
Other Ames Topics
