Welcome to this spacious and character-filled multi-level condo in desirable West Ames, just minutes from Iowa State University, Highway 30, shopping, and everyday conveniences. This thoughtfully designed home offers a unique layout with multiple living levels, creating both separation and flow. The main living area features large windows and direct access to a private wood patio, perfect for relaxing or entertaining while enjoying the mature trees and peaceful surroundings. The kitchen and dining area sit on their own level, offering great functionality and connection, along with a convenient half bath and in-unit laundry. Upstairs, you?ll find two generously sized bedrooms?each with its own enclosed patio or sitting space, adding flexibility for a home office, reading nook, or private retreat. The primary suite includes a full attached bathroom and two walk-in closets, providing excellent storage and comfort. An additional ¾ bathroom serves the second bedroom and guests. The home also includes a basement level ideal for storage, and could easily be converted into a theater room. HOA fees include outside maintenance, water and trash.
Sold for $208,000
$208,000
918 S Dakota Ave, Ames, IA 50014
2beds
1,768sqft
Condominium, Residential
Built in 1978
-- sqft lot
$209,400 Zestimate®
$118/sqft
$1,236 Estimated rent
Home value
$209,400
$184,000 - $239,000
$1,236/mo
Zestimate® history
Owner options
List your home for rent
$1,236/mo
Rent Zestimate®
Find your next renter with Zillow Rental Manager. Plus, with online applications, you can quickly screen prospective tenants – for free.
$1,236/mo
Rent Zestimate®
Refinance and save
$1,740/mo
Est. payment
Refinancing to a lower rate could help reduce your monthly payments and save thousands over the life of the loan.
$1,740/mo
Est. payment
Explore your selling options
Work with a Zillow partner agent
Leverage their expertise and Zillow's premium Showcase listings to get your home seen by more buyers.
Get startedList with your own agent
Get your home in front of millions of buyers by listing it on Zillow.
Learn how to do itSell it yourself
Take full control of how buyers see your home on Zillow by listing For Sale by Owner (FSBO).
List your homeWhat's special
Two generously sized bedroomsMature treesConvenient half bathPeaceful surroundingsLarge windowsPrivate wood patioIn-unit laundry
Zillow last checked:
Listing updated:
Listed by:
Rebecca Hasbrouck 515-230-5106,
RE/MAX REAL ESTATE CENTER
Bought with:
Rebecca Hasbrouck, S64142
RE/MAX REAL ESTATE CENTER
Source: CIBR,MLS#: 69841
Facts & features
Interior
Bedrooms & bathrooms
- Bedrooms: 2
- Bathrooms: 3
- Full bathrooms: 1
- 3/4 bathrooms: 1
- 1/2 bathrooms: 1
Heating
- Forced Air, Natural Gas
Cooling
- Central Air
Appliances
- Included: Dishwasher, Disposal, Dryer, Microwave, Range, Refrigerator, Washer
Features
- Flooring: Carpet
- Windows: Window Treatments
- Basement: Partial,Sump Pump
- Has fireplace: Yes
- Fireplace features: Gas
Interior area
- Total structure area: 1,768
- Total interior livable area: 1,768 sqft
Property
Parking
- Parking features: Garage
- Has garage: Yes
Lot
- Size: 0.44 Acres
- Features: Level
Details
- Parcel number: 0908301090
- Zoning: F-PRD
- Special conditions: Standard
Construction
Type & style
- Home type: Condo
- Property subtype: Condominium, Residential
Materials
- Foundation: Block
Condition
- Year built: 1978
Utilities & green energy
- Sewer: Public Sewer
- Water: Public
Community & HOA
HOA
- Has HOA: Yes
- Amenities included: Trash, Snow Removal
- HOA fee: $300 monthly
- HOA name: willowcreekestates@ooutlook.com
- HOA phone: 319-795-7327
Location
- Region: Ames
Financial & listing details
- Price per square foot: $118/sqft
- Tax assessed value: $221,000
- Date on market: 4/9/2026
- Road surface type: Hard Surface
Price history
| Date | Event | Price |
|---|---|---|
| 5/8/2026 | Sold | $208,000-1%$118/sqft |
Source:  CIBR #69841 Report a problem CIBR #69841 Report a problem | ||
| 4/13/2026 | Pending sale | $210,000$119/sqft |
Source:  DMMLS #738092 Report a problem DMMLS #738092 Report a problem | ||
| 4/9/2026 | Listed for sale | $210,000+31.3%$119/sqft |
Source: CIBR #69841 Report a problem | ||
| 3/24/2017 | Sold | $160,000+30.6%$90/sqft |
Source: Agent Provided Report a problem | ||
| 6/22/2012 | Sold | $122,500-2%$69/sqft |
Source: CIBR #33810 Report a problem | ||
| 6/9/2012 | Pending sale | $125,000$71/sqft |
Source: CENTURY 21 Signature Real Estate #33810 Report a problem | ||
| 5/18/2012 | Price change | $125,000-2%$71/sqft |
Source: CENTURY 21 Signature Real Estate #33810 Report a problem | ||
| 10/12/2011 | Price change | $127,500-1.8%$72/sqft |
Source: CENTURY 21 Signature Real Estate #33810 Report a problem | ||
| 7/26/2011 | Listed for sale | $129,900$73/sqft |
Source: CENTURY 21 SIGNATURE-Ames #33703 Report a problem | ||
Public tax history
Tax history is unavailable.
Neighborhood: 50014
Nearby homes
- $194,7002 bd3 ba1.5k sqft920 S Dakota Ave, Ames, IA 50014Off Market
- $240,1002 bd2 ba1.7k sqft930 S Dakota Ave #D-3, Ames, IA 50014Off Market
- $240,0002 bd3 ba1.7k sqft928 S Dakota Ave #D-2, Ames, IA 50014Sold
- $235,0003 bd3 ba1.5k sqft932 S Dakota Ave #D-4, Ames, IA 50014Sold
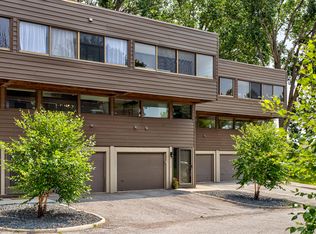
- $265,0003 bd4 ba2k sqft912 S Dakota Ave #B-6, Ames, IA 50014Sold
- $255,0002 bd2 ba1.7k sqft908 S Dakota Ave #B-4, Ames, IA 50014Sold
- $271,3004 bd2 ba1.5k sqft906 S Dakota Ave, Ames, IA 50014Off Market
- $268,3003 bd3 ba2k sqft936 S Dakota Ave #D-6, Ames, IA 50014Off Market
Nearby schools
GreatSchools rating
- 6/10Edwards Elementary SchoolGrades: K-5Distance: 0.5 mi
- 6/10Ames Middle SchoolGrades: 6-8Distance: 0.3 mi
- 7/10Ames High SchoolGrades: 9-12Distance: 2.9 mi


Get pre-qualified for a loan
At Zillow Home Loans, we can pre-qualify you in as little as 5 minutes with no impact to your credit score.An equal housing lender. NMLS #10287.
- Iowa
- Story County
- Ames
- 50014
- 918 S Dakota Ave
Nearby cities
Nearby neighborhoods
Nearby zip codes
Other Ames Topics
