Skip main navigation
Sold for $410,000
  • $410,000

    912 Shepard Ave, Bear, DE 19701

    3beds
    2,225sqft
    Townhouse
    Built in 2014
    2,178 Square Feet Lot
    $351,400 Zestimate®
    $184/sqft
    $2,752 Estimated rent

    Home value

    $351,400

    $323,000 - $383,000

    $2,752/mo

    Zestimate® history
    Loading
    Loading...

    Owner options

    List your home for rent

    $2,752/mo

    Rent Zestimate®

    Find your next renter with Zillow Rental Manager. Plus, with online applications, you can quickly screen prospective tenants – for free.

    Learn more

    $2,752/mo

    Rent Zestimate®

    Refinance and save

    $2,592/mo

    Est. payment

    Refinancing to a lower rate could help reduce your monthly payments and save thousands over the life of the loan.

    See today's rates

    $2,592/mo

    Est. payment

    Explore your selling options

    Work with a Zillow partner agent

    Leverage their expertise and Zillow's premium Showcase listings to get your home seen by more buyers.

    Get started

    List with your own agent

    Get your home in front of millions of buyers by listing it on Zillow.

    Learn how to do it

    Sell it yourself

    Take full control of how buyers see your home on Zillow by listing For Sale by Owner (FSBO).

    List your home

    What's special

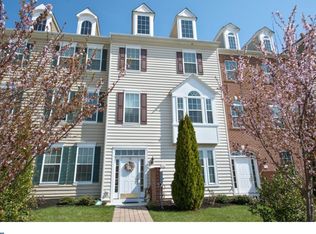
    Welcome to your new home! This stunning 3-bedroom, 2.5-bath townhome has been beautifully updated and offers modern finishes throughout. As you step inside, you'll immediately notice the gleaming hardwood floors that flow through the main living areas and bedrooms, creating a warm, inviting feel. The kitchen is equipped with 42” white cabinets, sleek granite countertops, a center island with breakfast bar seating, and a spacious pantry. It also features a gas stove, stylish tile backsplash, and a sliding glass door that opens to a generous 22' x 8' Trex deck; perfect for outdoor entertaining. The bright and spacious living room is designed for comfort, complete with an upgraded ceiling fan, recessed lighting, and those same rich hardwood floors. Downstairs, the lower level offers convenient access to the laundry room, foyer, and a family room with a half bath that’s ready to be completed, as it already has rough-in plumbing (currently used for extra storage). Upstairs, the master suite awaits, featuring a walk-in closet and an upgraded, spa-like 4-piece bathroom with cherry cabinets, dual sinks, a soaking tub, and a separate shower. Two additional bedrooms on this level share a full hall bathroom, providing ample space for family or guests. Other standout features include a newly installed AC unit (only a year old) with enhanced filtration, a Multivoltage oxidizing UVC system with remote control, upgraded smoke detectors with carbon monoxide monitoring integrated into the security system, and a two-car garage. The HOA covers trash and snow removal, along with lawn care, and the community offers a wealth of amenities including a swimming pool, clubhouse, fitness center, and media room. Perfectly located with easy access to major highways like I-95 and Route 40, this home is a commuter's dream; less than an hour from Delaware, Maryland, and the Philadelphia airport. Don’t miss your chance to call this beautifully upgraded townhome your own!

    Zillow last checked:

    Listing updated:

    Listed by:

    Diego Reyes Rodriguez 302-932-2402,

    Patterson-Schwartz - Greenville

    Bought with:

    Terry Upshur, 0039041

    Compass RE

    Source: Bright MLS,MLS#: DENC2067140MLS Logo

    Facts & features

    Interior

    Bedrooms & bathrooms
    • Bedrooms: 3
    • Bathrooms: 3
    • Full bathrooms: 2
    • 1/2 bathrooms: 1
    • Main level bathrooms: 1
    Basement
    • Area: 0
    Heating
    • Forced Air, Natural Gas
    Cooling
    • Central Air, Electric
    Appliances
    • Included: Gas Water Heater
    Features
    • Block Walls, Dry Wall, High Ceilings
    • Flooring: Hardwood
    • Has basement: No
    • Has fireplace: No
    Interior area
    • Total structure area: 2,225
    • Total interior livable area: 2,225 sqft
    • Finished area above ground: 2,225
    • Finished area below ground: 0

    Property

    Parking
    • Total spaces: 6
    • Parking features: Storage, Garage Faces Rear, Garage Door Opener, Attached, Driveway
    • Attached garage spaces: 2
    • Uncovered spaces: 4
    Accessibility
    • Accessibility features: None
    Features
    • Levels: Three
    • Stories: 3
    • Patio & porch: Porch
    • Exterior features: Lighting, Rain Gutters, Play Area
    • Pool features: Community
    Lot
    • Size: 2,178 sqft
    Details
    • Additional structures: Above Grade, Below Grade
    • Parcel number: 1004830220
    • Zoning: ST
    • Special conditions: Standard

    Construction

    Type & style
    • Home type: Townhouse
    • Architectural style: Colonial
    • Property subtype: Townhouse
    Materials
    • Aluminum Siding, Block, Brick, Concrete, Frame
    • Foundation: Slab
    • Roof: Shingle
    Condition
    • Excellent,Very Good
    • New construction: No
    • Year built: 2014

    Utilities & green energy

    • Sewer: Public Sewer
    • Water: Public

    Community & neighborhood

    Location
    • Region: Bear
    • Subdivision: Meridian Crossing

    HOA & financial

    HOA
    • Has HOA: Yes
    • HOA fee: $127 monthly
    • Amenities included: Clubhouse
    • Services included: Health Club, Maintenance Grounds, Pool(s), Recreation Facility, Snow Removal
    • Association name: FIRSTSERVICE RESIDENTIAL CUSTOMER CARE CENTER

    Other

    Other facts
    • Listing agreement: Exclusive Right To Sell
    • Listing terms: Cash,Conventional,FHA
    • Ownership: Fee Simple

    Price history

    DateEventPrice
    11/20/2024Sold$410,000-4.2%$184/sqft
    Source: Bright MLS #DENC2067140 Report a problem
    10/2/2024Contingent$428,000$192/sqft
    Source: Bright MLS #DENC2067140 Report a problem
    9/19/2024Price change$428,000-1%$192/sqft
    Source: Bright MLS #DENC2067140 Report a problem
    8/23/2024Listed for sale$432,500+51.8%$194/sqft
    Source: Bright MLS #DENC2067140 Report a problem
    4/26/2022Sold$285,000+7.5%$128/sqft
    Source: Public Record Report a problem
    7/23/2018Sold$265,000-3.6%$119/sqft
    Source: Public Record Report a problem
    7/21/2018Listed for sale$275,000$124/sqft
    Source: RE/MAX ASSOCIATES #1000413366 Report a problem
    5/20/2018Pending sale$275,000$124/sqft
    Source: RE/MAX ASSOCIATES #1000413366 Report a problem
    4/18/2018Listed for sale$275,000+4.9%$124/sqft
    Source: RE/MAX Associates-Wilmington #1000413366 Report a problem
    5/30/2014Sold$262,155$118/sqft
    Source: Public Record Report a problem

    Public tax history

    YearProperty taxesTax assessment
    2025-- $415,500 +426.6%
    2024$2,744 +9.4%$78,900
    2023$2,508 -4%$78,900
    2022$2,612 +0%$78,900
    2021$2,611 -0.6%$78,900
    2020$2,627 +0.2%$78,900
    2019$2,622 +8.3%$78,900
    2017$2,422 +12.2%$78,900
    2016$2,158 $78,900
    2015$2,158 0%$78,900
    2014$2,159 $78,900 +1976.3%
    2013-- $3,800
    2012-- $3,800
    2011-- $3,800
    2010-- $3,800
    2009-- $3,800
    2008-- $3,800
    2007-- $3,800
    2006-- $3,800
    2005-- $3,800
    2004-- $3,800

    Find assessor info on the county website

    Neighborhood: 19701

    Nearby schools

    GreatSchools rating
    Schools provided by the listing agent
    • District: Colonial

    Source: Bright MLS. This data may not be complete. We recommend contacting the local school district to confirm school assignments for this home.

    Get a cash offer in 3 minutes
    Find out how much your home could sell for in as little as 3 minutes with a no-obligation cash offer.
    Estimated market value
    $351,400
    Get a cash offer in 3 minutes
    Find out how much your home could sell for in as little as 3 minutes with a no-obligation cash offer.
    Estimated market value
    $351,400