Skip main navigation
Sold for $415,000
  • $415,000

    914 Shepard Ave, Bear, DE 19701

    3beds
    2,225sqft
    Single Family Residence
    Built in 2017
    2,178 Square Feet Lot
    $381,600 Zestimate®
    $187/sqft
    $2,852 Estimated rent

    Home value

    $381,600

    $363,000 - $404,000

    $2,852/mo

    Zestimate® history
    Loading
    Loading...

    Owner options

    List your home for rent

    $2,852/mo

    Rent Zestimate®

    Find your next renter with Zillow Rental Manager. Plus, with online applications, you can quickly screen prospective tenants – for free.

    Learn more

    $2,852/mo

    Rent Zestimate®

    Refinance and save

    $2,622/mo

    Est. payment

    Refinancing to a lower rate could help reduce your monthly payments and save thousands over the life of the loan.

    See today's rates

    $2,622/mo

    Est. payment

    Explore your selling options

    Work with a Zillow partner agent

    Leverage their expertise and Zillow's premium Showcase listings to get your home seen by more buyers.

    Get started

    List with your own agent

    Get your home in front of millions of buyers by listing it on Zillow.

    Learn how to do it

    Sell it yourself

    Take full control of how buyers see your home on Zillow by listing For Sale by Owner (FSBO).

    List your home

    What's special

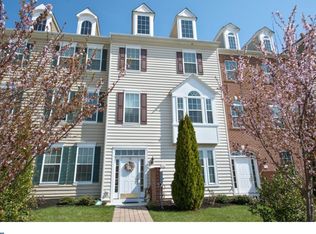
    Welcome to your dream home! As you step through the front door, you are greeted by a welcoming sitting area that sets the tone for the rest of this meticulously designed residence. This versatile space is perfect for greeting guests or enjoying a quiet moment. Adjacent to the sitting area, you’ll find a conveniently located powder room, ideal for visitors. The entrance also provides access to the attached garage, offering both security and convenience for your vehicles and additional storage. Ascending to the second floor, you’ll find yourself in the heart of the home – a beautifully designed open concept living space that seamlessly combines the living room, dining room, and kitchen. This expansive area is perfect for both entertaining and everyday living. The living room is a cozy haven with plenty of natural light, perfect for relaxing or gathering with family and friends. The dining area is spacious enough to accommodate a large table, making it ideal for hosting dinner parties or enjoying family meals. The kitchen is a chef’s delight, featuring stunning granite countertops and a large island that doubles as a breakfast bar. The island provides ample workspace and seating, making it a central hub for meal preparation and casual dining. The kitchen is equipped with modern appliances, stylish cabinetry, and plenty of storage, ensuring that everything you need is within easy reach. From the kitchen, you have direct access to the porch, which overlooks the back of the property. This outdoor space is perfect for enjoying your morning coffee, dining al fresco, or simply relaxing and taking in the view. A half bath is conveniently located on this level, providing additional convenience for guests and residents alike. The third floor is dedicated to private quarters, offering a peaceful retreat from the hustle and bustle of daily life. Here, you will find three well-appointed bedrooms and two full bathrooms. The primary bedroom is a spacious sanctuary with a generous layout, perfect for creating your own private oasis. It features an en-suite bathroom with modern fixtures, providing a luxurious space to unwind. The additional two bedrooms are also generously sized, offering comfort and versatility for family members, guests, or as a home office or hobby room. The second full bathroom on this floor is well-appointed and conveniently located to serve the two additional bedrooms. It features contemporary finishes and ample space, ensuring comfort for everyone in the household. Throughout the home, you’ll find that the flooring has been thoughtfully selected to combine style and practicality. The bedrooms, stairs, and upstairs hallway are carpeted, providing a soft and comfortable surface underfoot. The rest of the home features durable and attractive Luxury Vinyl Plank (LVP) flooring, which is not only stylish but also easy to maintain and perfect for high-traffic areas. This home has been designed with both aesthetics and functionality in mind, offering a harmonious blend of open-concept living and private retreats. Whether you are entertaining guests, spending quality time with family, or simply enjoying a moment of solitude, this home provides the perfect backdrop for every aspect of your life. Welcome home! professional photos to come

    Zillow last checked:

    Listing updated:

    Listed by:

    Tina Louise Stewart 302-750-6153,

    Bryan Realty Group

    Bought with:

    Lauren Madaline, RS330615

    Patterson-Schwartz - Greenville

    Source: Bright MLS,MLS#: DENC2063296MLS Logo

    Facts & features

    Interior

    Bedrooms & bathrooms
    • Bedrooms: 3
    • Bathrooms: 4
    • Full bathrooms: 2
    • 1/2 bathrooms: 2
    • Main level bathrooms: 1
    Basement
    • Area: 0
    Heating
    • Forced Air, Natural Gas
    Cooling
    • Central Air, Electric
    Appliances
    • Included: Dishwasher, Disposal, Dryer, Microwave, Refrigerator, Gas Water Heater
    • Laundry: Has Laundry
    Features
    • Has basement: No
    • Has fireplace: No
    Interior area
    • Total structure area: 2,225
    • Total interior livable area: 2,225 sqft
    • Finished area above ground: 2,225
    • Finished area below ground: 0

    Property

    Parking
    • Total spaces: 4
    • Parking features: Garage Faces Rear, Attached, Driveway
    • Attached garage spaces: 2
    • Uncovered spaces: 2
    Accessibility
    • Accessibility features: None
    Features
    • Levels: Three
    • Stories: 3
    • Pool features: Community
    Lot
    • Size: 2,178 sqft
    Details
    • Additional structures: Above Grade, Below Grade
    • Parcel number: 10048.30219
    • Zoning: ST
    • Special conditions: Standard

    Construction

    Type & style
    • Home type: SingleFamily
    • Architectural style: Colonial
    • Property subtype: Single Family Residence
    • Attached to another structure: Yes
    Materials
    • Brick, Vinyl Siding, Aluminum Siding
    • Foundation: Slab
    Condition
    • New construction: No
    • Year built: 2017

    Utilities & green energy

    • Sewer: Public Sewer
    • Water: Public

    Community & neighborhood

    Location
    • Region: Bear
    • Subdivision: Meridian Crossing

    HOA & financial

    HOA
    • Has HOA: Yes
    • HOA fee: $127 monthly
    • Services included: Pool(s), Snow Removal, Health Club, Maintenance Grounds, Recreation Facility

    Other

    Other facts
    • Listing agreement: Exclusive Right To Sell
    • Listing terms: FHA,VA Loan,Conventional
    • Ownership: Fee Simple

    Price history

    DateEventPrice
    8/7/2024Sold$415,000+0%$187/sqft
    Source: Bright MLS #DENC2063296 Report a problem
    7/1/2024Pending sale$414,900$186/sqft
    Source: Bright MLS #DENC2063296 Report a problem
    7/1/2024Listing removed--
    Source: Bright MLS #DENC2063296 Report a problem
    6/28/2024Listed for sale$414,900$186/sqft
    Source: Bright MLS #DENC2063296 Report a problem

    Public tax history

    YearProperty taxesTax assessment
    2025-- $415,500 +426.6%
    2024$2,744 +9.4%$78,900
    2023$2,508 -4%$78,900
    2022$2,612 +0%$78,900
    2021$2,611 -0.6%$78,900
    2020$2,627 +0.2%$78,900
    2019$2,622 +2141.4%$78,900
    2017$117 +12.6%$78,900 +1976.3%
    2016$104 $3,800
    2015$104 0%$3,800
    2014$104 $3,800
    2013-- $3,800
    2012-- $3,800
    2011-- $3,800
    2010-- $3,800
    2009-- $3,800
    2008-- $3,800
    2007-- $3,800
    2006-- $3,800
    2005-- $3,800
    2004-- $3,800

    Find assessor info on the county website

    Neighborhood: 19701

    Nearby schools

    GreatSchools rating
    Schools provided by the listing agent
    • District: Colonial

    Source: Bright MLS. This data may not be complete. We recommend contacting the local school district to confirm school assignments for this home.

    Get a cash offer in 3 minutes
    Find out how much your home could sell for in as little as 3 minutes with a no-obligation cash offer.
    Estimated market value
    $381,600
    Get a cash offer in 3 minutes
    Find out how much your home could sell for in as little as 3 minutes with a no-obligation cash offer.
    Estimated market value
    $381,600