Attention investors, renovators, and restoration enthusiasts! This distinctive 1911 two-story home presents a unique opportunity to revive a piece of McKeesport's architectural heritage while creating a residence customized to your vision. Offering approximately 1,152 square feet of living space, the home features two generously sized bedrooms, one full bathroom, a formal dining room, a walk-out basement, and a covered front porch. The spacious primary bedroom includes two closets and convenient walk-up access to the attic, providing additional storage or future expansion possibilities. Rich in original character and showcasing elements of vernacular architecture with Folk Victorian influences, this home offers an excellent foundation for a thoughtful renovation. Located in an established neighborhood, the property is well-suited for investors, house flippers, experienced renovators, or buyers seeking a rewarding restoration project. With the right vision and improvements, this historic residence has the potential to become a charming owner-occupied home or a valuable addition to an investment portfolio. The property requires repairs and updates throughout and is being sold strictly As-Is. Cash purchasers or buyers utilizing renovation financing are encouraged. Buyers are responsible for conducting their own due diligence regarding the property's condition, renovation requirements, and financing options. Bring your creativity, restore its historic charm, and unlock the potential of this McKeesport property.
For sale
$49,000
912 Summit St, McKeesport, PA 15132
2beds
1,152sqft
Single Family Residence
Built in 1911
4,251 Square Feet Lot
$-- Zestimate®
$43/sqft
$-- HOA
What's special
Rich in original characterWalk-out basementTwo-story homeCovered front porchFormal dining roomSpacious primary bedroomTwo generously sized bedrooms
- 10 days
- 198
- 13
Zillow last checked:
Listing updated:
Listed by:
Eric Karmecy 724-654-5555,
HOWARD HANNA REAL ESTATE SERVICES 724-654-5555
Source: WPMLS,MLS#: 1778739 Originating MLS: West Penn Multi-List
Originating MLS: West Penn Multi-ListFacts & features
Interior
Bedrooms & bathrooms
- Bedrooms: 2
- Bathrooms: 1
- Full bathrooms: 1
Primary bedroom
- Level: Upper
- Dimensions: 15x13
Bedroom 2
- Level: Upper
- Dimensions: 13x9
Bonus room
- Level: Main
- Dimensions: 7x5
Dining room
- Level: Main
- Dimensions: 15x13
Entry foyer
- Level: Main
- Dimensions: 8x3
Kitchen
- Level: Main
- Dimensions: 10x9
Living room
- Level: Main
- Dimensions: 13x10
Heating
- Forced Air, Gas
Features
- Flooring: Carpet, Vinyl
- Basement: Full,Unfinished,Walk-Out Access
Interior area
- Total structure area: 1,152
- Total interior livable area: 1,152 sqft
Property
Parking
- Parking features: On Street
- Has uncovered spaces: Yes
Features
- Levels: Two
- Stories: 2
- Pool features: None
Lot
- Size: 4,251 Square Feet
- Dimensions: 0.0976
Details
- Parcel number: 0461A00182000000
Construction
Type & style
- Home type: SingleFamily
- Architectural style: Two Story
- Property subtype: Single Family Residence
Materials
- Frame
- Roof: Asphalt
Condition
- Resale
- Year built: 1911
Utilities & green energy
- Sewer: Public Sewer
- Water: Public
Community & HOA
Location
- Region: Mckeesport
Financial & listing details
- Price per square foot: $43/sqft
- Tax assessed value: $39,900
- Annual tax amount: $1,049
- Date on market: 10/12/2026
Estimated market value
Not available
Estimated sales range
Not available
$988/mo
Price history
| Date | Event | Price |
|---|---|---|
| 10/12/2026 | Listed for sale | $49,000$43/sqft |
Source:  WPMLS #1778739 Report a problem WPMLS #1778739 Report a problem | ||
Public tax history
| Year | Property taxes | Tax assessment |
|---|---|---|
| 2025 | $1,005 +2.5% | $21,900 |
| 2024 | $980 +846.5% | $21,900 |
| 2023 | $104 | $21,900 |
| 2022 | $104 +42.9% | $21,900 |
| 2021 | $73 +2% | $21,900 |
| 2020 | $71 -2% | $21,900 |
| 2019 | $73 -90.1% | $21,900 |
| 2018 | $735 +56.3% | $21,900 |
| 2017 | $470 +353.9% | $21,900 |
| 2016 | $104 -76.8% | $21,900 |
| 2015 | $447 +859.7% | $21,900 |
| 2014 | $47 | $21,900 -12% |
| 2013 | -- | $24,900 +75.4% |
| 2012 | -- | $14,200 |
| 2011 | -- | $14,200 |
| 2010 | -- | $14,200 |
| 2009 | -- | $14,200 |
| 2008 | -- | $14,200 |
| 2007 | -- | $14,200 |
| 2006 | -- | $14,200 |
| 2005 | -- | $14,200 |
| 2004 | -- | $14,200 -51.4% |
| 2003 | -- | $29,200 |
| 2002 | -- | $29,200 |
Find assessor info on the county website
Monthly payment
Est. payment
Payment breakdown
Explore the cost of this home by adjusting the details. Changes won't be saved.Climate risks
Neighborhood: 15132
Nearby schools
Schools provided by the listing agent
- District: McKeesport Area
Source: WPMLS. This data may not be complete. We recommend contacting the local school district to confirm school assignments for this home.

Similar homes
- $49,9003 bd2 ba1.3k sqft1817 Powers St, McKeesport, PA 15132For Sale
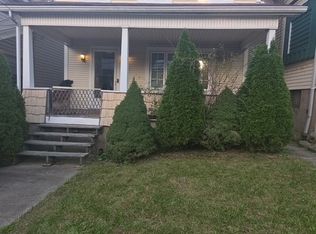 MLS ID #1778207, Kenneth Gibbs. WPMLS
 - $49,9002 bd1 ba1.4k sqft2609 Cleveland St, McKeesport, PA 15132For Sale
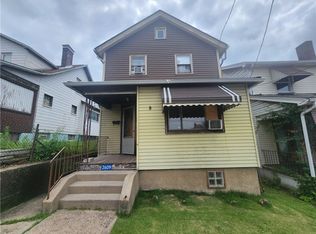 MLS ID #1765715, Keith Soles. WPMLS
 - $50,0002 bd1 ba974 sqft813 Florence Ave, East Mc Keesport, PA 15035For Sale
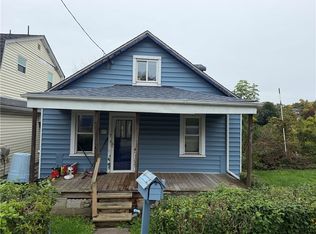 MLS ID #1779088, Jennifer Cosgrove. WPMLS
 - $42,0002 bd1 ba1k sqft2808 Grover Ave, McKeesport, PA 15132For Sale
 MLS ID #1772188, Jessica Payne. WPMLS
