Welcome home to this beautifully maintained, move-in ready, 3-bedroom, 2.5-bath David Weekley Arabella Victorian, ideally situated on a quiet corner lot in the highly sought-after Towhee Court cul-de-sac in Celebration's East Village. Nestled on a peaceful, tree-lined street with a park-like backdrop, this home is the perfect blend of privacy and easy access to everything Celebration has. Inside, a flexible open-concept layout features wood and tile flooring throughout the main level. Beautiful double front doors open to a spacious, light-filled bonus room — ideal for a home office or den — sitting across from the formal dining room. From there, you'll flow naturally into the family room, anchored by a custom wood-burning fireplace, with a bright dinette area overlooking the back patio. The kitchen is designed for the way you actually live — warm and inviting, with sleek Corian countertops, a seamlessly integrated double sink, stainless steel appliances, solid oak cabinetry, a dedicated coffee bar, large pantry, and a convenient laundry closet, everything thoughtfully within reach. Upstairs, three bedrooms include a generous primary suite with a walk-in closet and remodeled bath, a second full bath, and an open loft area. Outside, the oversized front porch overlooks the shared park area affectionately known as "the court" — a perfect spot for morning coffee or evening unwinding. The back of the home offers a paved, private retreat ideal for outdoor cooking and quiet relaxation. The spacious two-car garage completes the picture with bonus overhead storage. Perfectly positioned with easy access to major highways, Orlando International Airport, Walt Disney World Resort, Universal Studios, SeaWorld, and its own downtown shops and dining, 26+ miles of trails, parks, community pools, golf, gyms, and top-rated schools. Rarely does a home combine this level of charm, privacy, and location. Recent upgrades include a new roof & gutters (2019), commercial-grade water heater (2021), new refrigerator (2025), and a custom living room entertainment system. If you already have a ring account, nest account or a myQ account this home is ready for you. Don't miss your chance to call one of Celebration's most desirable addresses home — schedule your private tour today.
Sold for $830,000
$830,000
912 TOWHEE COURT, CELEBRATION, FL 34747
3beds
2,078sqft
Single Family Residence
Built in 2002
2,925 Square Feet Lot
$817,700 Zestimate®
$399/sqft
$3,530 Estimated rent
Home value
$817,700
$744,000 - $899,000
$3,530/mo
Zestimate® history
Owner options
List your home for rent
$3,530/mo
Rent Zestimate®
Find your next renter with Zillow Rental Manager. Plus, with online applications, you can quickly screen prospective tenants – for free.
$3,530/mo
Rent Zestimate®
Refinance and save
$5,874/mo
Est. payment
Refinancing to a lower rate could help reduce your monthly payments and save thousands over the life of the loan.
$5,874/mo
Est. payment
Explore your selling options
Work with a Zillow partner agent
Leverage their expertise and Zillow's premium Showcase listings to get your home seen by more buyers.
Get startedList with your own agent
Get your home in front of millions of buyers by listing it on Zillow.
Learn how to do itSell it yourself
Take full control of how buyers see your home on Zillow by listing For Sale by Owner (FSBO).
List your homeWhat's special
Open loft areaLarge pantryBeautifully maintainedPark-like backdropSeamlessly integrated double sinkDedicated coffee barFlexible open-concept layout
Zillow last checked:
Listing updated:
Listed by:
Scott Demby, II 689-610-5566,
ZIRO REALTY 407-669-9476,
Rick Winner 407-319-1505,
ZIRO REALTY
Bought with:
Daniel Geddings, 3368886
KELLER WILLIAMS REALTY AT THE PARKS
Source: Stellar MLS,MLS#: O6403606 Originating MLS: Orlando Regional
Originating MLS: Orlando Regional
Facts & features
Interior
Bedrooms & bathrooms
- Bedrooms: 3
- Bathrooms: 3
- Full bathrooms: 2
- 1/2 bathrooms: 1
Rooms
- Room types: Breakfast Room Separate, Den/Library/Office, Dining Room, Great Room, Loft
Primary bedroom
- Features: Walk-In Closet(s)
- Level: Second
- Area: 300 Square Feet
- Dimensions: 20x15
Bedroom 2
- Features: Built-in Closet
- Level: Second
- Area: 108.16 Square Feet
- Dimensions: 10.4x10.4
Bedroom 3
- Features: Built-in Closet
- Level: Second
- Area: 118.56 Square Feet
- Dimensions: 10.4x11.4
Primary bathroom
- Features: Dual Sinks
- Level: Second
Den
- Features: No Closet
- Level: First
- Area: 116.6 Square Feet
- Dimensions: 10.6x11
Dinette
- Features: No Closet
- Level: First
- Area: 132 Square Feet
- Dimensions: 12x11
Dining room
- Level: First
- Area: 129.8 Square Feet
- Dimensions: 11.8x11
Kitchen
- Level: First
- Area: 285 Square Feet
- Dimensions: 19x15
Living room
- Level: First
- Area: 288 Square Feet
- Dimensions: 18x16
Heating
- Central, Electric
Cooling
- Central Air
Appliances
- Included: Dishwasher, Disposal, Dryer, Electric Water Heater, Microwave, Range, Refrigerator, Washer
- Laundry: Electric Dryer Hookup, Inside, Laundry Closet, Washer Hookup
Features
- Ceiling Fan(s), Crown Molding, Dry Bar, Eating Space In Kitchen, High Ceilings, PrimaryBedroom Upstairs, Solid Surface Counters, Thermostat, Walk-In Closet(s)
- Flooring: Carpet, Ceramic Tile, Hardwood
- Doors: French Doors
- Windows: Blinds, Window Treatments
- Has fireplace: Yes
- Fireplace features: Family Room, Wood Burning
Interior area
- Total structure area: 2,678
- Total interior livable area: 2,078 sqft
Property
Parking
- Total spaces: 2
- Parking features: Alley Access, Garage Faces Rear, On Street
- Attached garage spaces: 2
- Has uncovered spaces: Yes
- Details: Garage Dimensions: 19x21
Features
- Levels: Two
- Stories: 2
- Patio & porch: Covered, Front Porch, Patio, Porch
- Exterior features: Irrigation System, Rain Gutters, Sidewalk
- Fencing: Fenced,Vinyl
- Has view: Yes
- View description: Park/Greenbelt, Trees/Woods
- Waterfront features: Lake
Lot
- Size: 2,925 Square Feet
- Dimensions: 39.0 x 75.0
- Features: Corner Lot, Cul-De-Sac, Landscaped, Sidewalk, Street One Way
- Residential vegetation: Mature Landscaping, Trees/Landscaped
Details
- Parcel number: 072528283100010290
- Zoning: OPUD
- Special conditions: None
Construction
Type & style
- Home type: SingleFamily
- Architectural style: Victorian
- Property subtype: Single Family Residence
Materials
- HardiPlank Type, Stucco, Wood Frame
- Foundation: Slab
- Roof: Shingle
Condition
- Completed
- New construction: No
- Year built: 2002
Details
- Builder model: Arabella Victorian
- Builder name: David Weekley
Utilities & green energy
- Sewer: Public Sewer
- Water: Public
- Utilities for property: BB/HS Internet Available, Cable Connected, Electricity Connected, Fire Hydrant, Phone Available, Street Lights, Underground Utilities, Water Connected
Community & HOA
Community
- Features: Lake, Clubhouse, Deed Restrictions, Dog Park, Fitness Center, Golf Carts OK, No Truck/RV/Motorcycle Parking, Park, Playground, Pool, Sidewalks, Tennis Court(s)
- Security: Security System, Security System Owned, Smoke Detector(s)
- Pet fee: $0 monthly
- Subdivision: CELEBRATION EAST VLG UNIT 1
HOA
- Has HOA: Yes
- Amenities included: Basketball Court, Clubhouse, Fitness Center, Golf Course, Park, Playground, Pool, Tennis Court(s), Trail(s), Vehicle Restrictions
- Services included: Community Pool, Maintenance Structure, Maintenance Grounds, Maintenance Repairs, Manager, Pool Maintenance
- HOA fee: $108 monthly
- HOA name: Celebration Residential Owners association
- HOA phone: 407-566-1200
Location
- Region: Celebration
Financial & listing details
- Price per square foot: $399/sqft
- Tax assessed value: $621,900
- Annual tax amount: $5,436
- Date on market: 5/10/2026
- Cumulative days on market: 2 days
- Listing terms: Cash,Conventional,FHA,VA Loan
- Ownership: Fee Simple
- Total actual rent: 0
- Electric utility on property: Yes
- Road surface type: Asphalt
Price history
| Date | Event | Price |
|---|---|---|
| 6/25/2026 | Sold | $830,000+0%$399/sqft |
Source:  Stellar MLS #O6403606 Report a problem Stellar MLS #O6403606 Report a problem | ||
| 5/12/2026 | Pending sale | $829,999$399/sqft |
Source: Stellar MLS #O6403606 Report a problem | ||
| 5/10/2026 | Listed for sale | $829,999+121.3%$399/sqft |
Source: Stellar MLS #O6403606 Report a problem | ||
| 1/17/2012 | Sold | $374,999-21.2%$180/sqft |
Source: Stellar MLS #P4618274 Report a problem | ||
| 1/8/2003 | Sold | $476,000$229/sqft |
Source: Public Record Report a problem | ||
Public tax history
| Year | Property taxes | Tax assessment |
|---|---|---|
| 2025 | -- | $621,900 +3.9% |
| 2024 | -- | $598,400 +2.6% |
| 2023 | -- | $583,300 +17.1% |
| 2022 | -- | $498,300 +21.2% |
| 2021 | -- | $411,300 +3.7% |
| 2020 | -- | $396,500 +3.1% |
| 2019 | -- | $384,600 +19.4% |
| 2018 | $5,434 | $321,986 |
Find assessor info on the county website
Neighborhood: East Village
Nearby homes
- $800,0004 bd3 ba2k sqft916 Towhee Ct, Celebration, FL 34747Sold
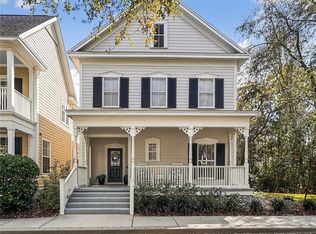
- $914,3004 bd3 ba2.2k sqft917 Towhee Ct, Celebration, FL 34747Off Market

- $871,5004 bd3 ba2k sqft802 Runner Oak St, Celebration, FL 34747Sold
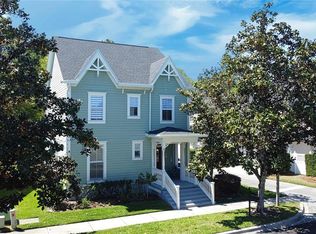
- $784,9003 bd3 ba2.1k sqft915 Towhee Ct, Celebration, FL 34747Off Market
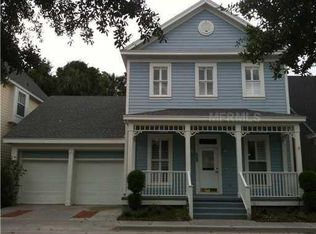
- $839,0003 bd2 ba2k sqft914 Towhee Ct, Celebration, FL 34747Off Market
- $764,4003 bd2 ba2k sqft910 Towhee Ct, Celebration, FL 34747Off Market
- $898,5004 bd3 ba2.7k sqft911 Towhee Ct, Celebration, FL 34747Off Market
- $762,8003 bd3 ba1.8k sqft805 Runner Oak St, Celebration, FL 34747Off Market
Nearby schools
GreatSchools rating
- 9/10Celebration SchoolGrades: K-8Distance: 0.6 mi
- 5/10Celebration High SchoolGrades: 9-12Distance: 1.6 mi
Schools provided by the listing agent
- Elementary: Celebration K-8
- Middle: Celebration K-8
- High: Celebration High
Source: Stellar MLS. This data may not be complete. We recommend contacting the local school district to confirm school assignments for this home.
Get a cash offer in 3 minutes
Find out how much your home could sell for in as little as 3 minutes with a no-obligation cash offer.
Estimated market value
$817,700
Get a cash offer in 3 minutes
Find out how much your home could sell for in as little as 3 minutes with a no-obligation cash offer.
Estimated market value
$817,700
- Florida
- Osceola County
- Kissimmee
- 34747
- East Village
- 912 TOWHEE COURT
