One of a kind location! Welcome to this beautifully maintained home in Celebration’s East Village, proudly offered by the original owners and ideally positioned on a quiet cul-de-sac directly beside conservation. The setting is truly special—surrounded by trees and nature, creating a peaceful park-like backdrop where deer are frequently seen passing through and the sounds of birds fill the air. It’s a rare opportunity to enjoy privacy and natural beauty while still being part of the vibrant Celebration community. The home offers a flexible and functional layout, including a full bedroom and bathroom on the first floor, perfect for guests, a home office, or multigenerational living. Stainless steel kitchen appliances included are a double oven, microwave, dishwasher, and refrigerator. The kitchen cabinets were expanded to offer more storage and used as a coffee bar. Upstairs, you will find a spacious loft area that could easily be converted into a fourth bedroom, along with the primary suite and bath, an additional bedroom, and another full bathroom. One of the standout features is the recently added side porch, designed specifically to take advantage of the home’s tranquil surroundings. Featuring wood-beamed ceilings and two ceiling fans, it’s the perfect place to relax, enjoy morning coffee, or unwind in the evening while taking in the peaceful conservation views. The expanded garage adds exceptional versatility with generous overhead storage, multiple electric vehicle charging stations, and a mini-split air conditioning system for year-round comfort—ideal for hobbies, projects, or additional workspace. Located just steps from Celebration’s scenic walking and biking trails, this home also benefits from the welcoming atmosphere of cul-de-sac living, where neighbors gather and community connections thrive. With easy access to community pools, playgrounds, parks, trails, shops, and dining, this home offers the perfect blend of natural beauty, neighborhood charm, and Celebration lifestyle. Roof 2018.
Sold for $800,000
$800,000
916 TOWHEE COURT, CELEBRATION, FL 34747
4beds
2,045sqft
Single Family Residence
Built in 2002
2,919 Square Feet Lot
$778,800 Zestimate®
$391/sqft
$3,440 Estimated rent
Home value
$778,800
$709,000 - $857,000
$3,440/mo
Zestimate® history
Owner options
List your home for rent
$3,440/mo
Rent Zestimate®
Find your next renter with Zillow Rental Manager. Plus, with online applications, you can quickly screen prospective tenants – for free.
$3,440/mo
Rent Zestimate®
Refinance and save
$5,822/mo
Est. payment
Refinancing to a lower rate could help reduce your monthly payments and save thousands over the life of the loan.
$5,822/mo
Est. payment
Explore your selling options
Work with a Zillow partner agent
Leverage their expertise and Zillow's premium Showcase listings to get your home seen by more buyers.
Get startedList with your own agent
Get your home in front of millions of buyers by listing it on Zillow.
Learn how to do itSell it yourself
Take full control of how buyers see your home on Zillow by listing For Sale by Owner (FSBO).
List your homeWhat's special
Wood-beamed ceilingsSpacious loft areaQuiet cul-de-sacPrimary suite and bathRecently added side porchCoffee barPeaceful park-like backdrop
Zillow last checked:
Listing updated:
Listed by:
Scarlett Williams, PA 863-670-2315,
CENTURY 21 CARIOTI 407-566-0555
Bought with:
Thomas Belsky, 3285461
CENTURY 21 CARIOTI
Source: Stellar MLS,MLS#: S5145364 Originating MLS: Osceola
Originating MLS: Osceola
Facts & features
Interior
Bedrooms & bathrooms
- Bedrooms: 4
- Bathrooms: 3
- Full bathrooms: 3
Rooms
- Room types: Utility Room
Primary bedroom
- Features: Walk-In Closet(s)
- Level: Second
Bedroom 2
- Features: No Closet
- Level: First
Bedroom 3
- Features: Storage Closet
- Level: Second
Primary bathroom
- Level: Second
Bathroom 2
- Features: No Closet
- Level: First
Bathroom 3
- Level: Second
Dining room
- Level: First
Great room
- Level: First
Kitchen
- Features: Pantry
- Level: First
Loft
- Features: No Closet
- Level: Second
Heating
- Electric, Heat Pump
Cooling
- Humidity Control
Appliances
- Included: Dishwasher, Disposal, Dryer, Electric Water Heater, Exhaust Fan, Microwave, Range, Refrigerator, Washer
- Laundry: Inside, Laundry Closet, Upper Level
Features
- Ceiling Fan(s)
- Flooring: Carpet, Ceramic Tile
- Windows: Blinds
- Has fireplace: No
Interior area
- Total structure area: 2,796
- Total interior livable area: 2,045 sqft
Property
Parking
- Total spaces: 2
- Parking features: Garage - Attached
- Attached garage spaces: 2
Features
- Levels: Two
- Stories: 2
- Exterior features: Irrigation System, Private Mailbox, Sidewalk, Sprinkler Metered
- Has view: Yes
- View description: Trees/Woods
Lot
- Size: 2,919 Square Feet
- Dimensions: 39 x 75
- Residential vegetation: Mature Landscaping, Trees/Landscaped, Wooded
Details
- Parcel number: 072528283100010270
- Zoning: OPUD
- Special conditions: None
Construction
Type & style
- Home type: SingleFamily
- Property subtype: Single Family Residence
Materials
- Wood Frame, Wood Siding
- Foundation: Slab
- Roof: Shingle
Condition
- New construction: No
- Year built: 2002
Utilities & green energy
- Sewer: Public Sewer
- Water: Public
- Utilities for property: BB/HS Internet Available, Cable Available, Electricity Available, Phone Available, Sewer Available, Sprinkler Recycled, Street Lights, Underground Utilities, Water Available
Community & HOA
Community
- Features: Deed Restrictions, Dog Park, Park, Playground, Pool, Tennis Court(s)
- Pet fee: $0 monthly
- Subdivision: CELEBRATION EAST VILLAGE UNIT 1
HOA
- Has HOA: Yes
- HOA fee: $149 monthly
- HOA name: CROA
- HOA phone: 407-566-1200
Location
- Region: Celebration
Financial & listing details
- Price per square foot: $391/sqft
- Tax assessed value: $609,000
- Annual tax amount: $8,675
- Date on market: 3/9/2026
- Cumulative days on market: 8 days
- Listing terms: Cash,Conventional
- Ownership: Fee Simple
- Total actual rent: 0
- Electric utility on property: Yes
- Road surface type: Asphalt
Price history
| Date | Event | Price |
|---|---|---|
| 4/10/2026 | Sold | $800,000-3.6%$391/sqft |
Source:  Stellar MLS #S5145364 Report a problem Stellar MLS #S5145364 Report a problem | ||
| 3/18/2026 | Pending sale | $829,999$406/sqft |
Source: Stellar MLS #S5145364 Report a problem | ||
| 3/9/2026 | Listed for sale | $829,999+215.6%$406/sqft |
Source: Stellar MLS #S5145364 Report a problem | ||
| 10/11/2002 | Sold | $263,000$129/sqft |
Source: Public Record Report a problem | ||
Public tax history
| Year | Property taxes | Tax assessment |
|---|---|---|
| 2025 | $8,675 +4.9% | $609,000 +4% |
| 2024 | $8,266 +6.8% | $585,700 +5.6% |
| 2023 | $7,740 +12.7% | $554,700 +17.1% |
| 2022 | $6,869 +8.6% | $473,700 +20.9% |
| 2021 | $6,325 -5.2% | $391,900 +3.6% |
| 2020 | $6,672 +1.1% | $378,400 +3% |
| 2019 | $6,598 | $367,400 +3% |
| 2018 | $6,598 +1.6% | $356,600 +1.1% |
| 2017 | $6,491 -1.1% | $352,700 +0.6% |
| 2016 | $6,561 -0.4% | $350,600 +2.2% |
| 2015 | $6,588 +4.8% | $343,100 +3.7% |
| 2014 | $6,290 | $330,900 +14.8% |
| 2013 | -- | $288,300 +3.6% |
| 2012 | -- | $278,300 -39.6% |
| 2007 | -- | $461,100 +8.2% |
| 2006 | -- | $426,300 +53.6% |
| 2005 | -- | $277,500 +21.9% |
| 2004 | -- | $227,700 |
| 2003 | -- | $227,700 |
Find assessor info on the county website
Neighborhood: East Village
Nearby homes
- $830,0003 bd3 ba2k sqft912 Towhee Ct, Celebration, FL 34747Sold

- $871,5004 bd3 ba2k sqft802 Runner Oak St, Celebration, FL 34747Sold
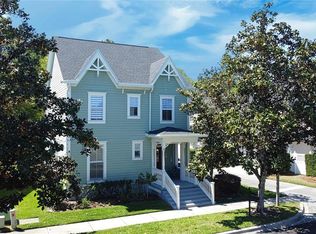
- $909,6004 bd3 ba2.2k sqft917 Towhee Ct, Celebration, FL 34747Off Market

- $787,1003 bd3 ba2.1k sqft915 Towhee Ct, Celebration, FL 34747Off Market
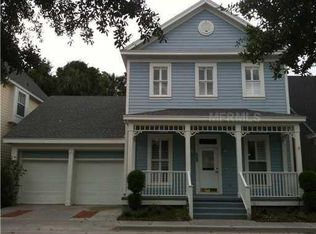
- $843,2003 bd2 ba2k sqft914 Towhee Ct, Celebration, FL 34747Off Market
- $761,4003 bd3 ba1.8k sqft805 Runner Oak St, Celebration, FL 34747Off Market
- $767,4003 bd2 ba2k sqft910 Towhee Ct, Celebration, FL 34747Off Market
- $898,5004 bd3 ba2.7k sqft911 Towhee Ct, Celebration, FL 34747Off Market
Nearby schools
GreatSchools rating
- 9/10Celebration SchoolGrades: K-8Distance: 0.6 mi
- 5/10Celebration High SchoolGrades: 9-12Distance: 1.6 mi
Schools provided by the listing agent
- Elementary: Celebration K-8
- Middle: Celebration K-8
- High: Celebration High
Source: Stellar MLS. This data may not be complete. We recommend contacting the local school district to confirm school assignments for this home.
Get a cash offer in 3 minutes
Find out how much your home could sell for in as little as 3 minutes with a no-obligation cash offer.
Estimated market value
$778,800
Get a cash offer in 3 minutes
Find out how much your home could sell for in as little as 3 minutes with a no-obligation cash offer.
Estimated market value
$778,800
- Florida
- Osceola County
- Kissimmee
- 34747
- East Village
- 916 TOWHEE COURT
