Stunning Updated Home in Prestigious Diamond Bar.
This beautifully upgraded home is located in the highly desirable city of Diamond Bar and offers modern renovations throughout.
Recent improvements include new re-piping, fresh interior paint, and vinyl flooring on most of main floor. Additional upgrades in 2022 feature a newer central air conditioning and heating system, dual-pane windows and sliding doors, and fully paid-off solar panels. The kitchen and all bathrooms were tastefully remodeled in 2009.
This spacious home offers 4 bedrooms and 3 bathrooms, plus a bonus room which can be used as a 5th bedroom. The elegant entry welcomes you with marble flooring and a crystal chandelier. The bright living room opens to a formal dining room with soaring high ceilings. A generous family room with a cozy fireplace flows seamlessly into the gourmet kitchen, which features custom cabinetry, a built-in refrigerator, granite countertops, stainless steel appliances, and a Wolf stove.
On the main floor, there is one bedroom and one upgraded bathroom, ideal for guests or multi-generational living. Upstairs, the luxurious primary suite includes two closets and a beautifully appointed bathroom with dual vanities and a walk-in shower. The second floor also includes three additional bedrooms and a fully upgraded bathroom.
The home offers a comfortable and functional layout, along with a private backyard perfect for relaxation and entertaining. Enjoy the open-concept outdoor space complete with a patio and a variety of fruit trees.
Additional highlights include professional landscaping, three attached garages, and recessed lighting. This is the original owner’s home, offered for the first time on the market.
Conveniently located near top-rated Pantera elementary schools.
Sold for $1,299,900
Listed by: ReMax Elite Realty • Nancy Liu • Contact: 626-688-9181
Bought with: Re/Max Top Producers
$1,299,900
912 Wynnewood Dr, Diamond Bar, CA 91765
4beds
2,522sqft
Single Family Residence
Built in 1988
9,324 Square Feet Lot
$1,300,000 Zestimate®
$515/sqft
$4,726 Estimated rent
Home value
$1,300,000
$1.18M - $1.43M
$4,726/mo
Zestimate® history
Owner options
List your home for rent
$4,726/mo
Rent Zestimate®
Find your next renter with Zillow Rental Manager. Plus, with online applications, you can quickly screen prospective tenants – for free.
$4,726/mo
Rent Zestimate®
Refinance and save
$8,340/mo
Est. payment
Refinancing to a lower rate could help reduce your monthly payments and save thousands over the life of the loan.
$8,340/mo
Est. payment
Explore your selling options
Work with a Zillow partner agent
Leverage their expertise and Zillow's premium Showcase listings to get your home seen by more buyers.
Get startedList with your own agent
Get your home in front of millions of buyers by listing it on Zillow.
Learn how to do itSell it yourself
Take full control of how buyers see your home on Zillow by listing For Sale by Owner (FSBO).
List your homeWhat's special
Three attached garagesFresh interior paintFully paid-off solar panelsRecessed lightingProfessional landscaping
Zillow last checked:
Listing updated:
Listed by:
Nancy Liu DRE #01022715 626-688-9181,
ReMax Elite Realty
Bought with:
Michael Chu, DRE #01854128
Re/Max Top Producers
Source: CRMLS,MLS#: TR26094422 Originating MLS: California Regional MLS
Originating MLS: California Regional MLSFacts & features
Interior
Bedrooms & bathrooms
- Bedrooms: 4
- Bathrooms: 3
- Full bathrooms: 1
- 3/4 bathrooms: 2
- Main level bathrooms: 1
- Main level bedrooms: 1
Rooms
- Room types: Family Room, Living Room, Primary Bedroom, Dining Room
Primary bedroom
- Features: Primary Suite
Bathroom
- Features: Bathtub, Separate Shower
Heating
- Central
Cooling
- Central Air
Appliances
- Included: Dishwasher, Gas Oven, Refrigerator
- Laundry: Inside, Laundry Room
Features
- Separate/Formal Dining Room, Primary Suite
- Flooring: Stone, Wood
- Doors: Double Door Entry
- Has fireplace: Yes
- Fireplace features: Family Room
- Common walls with other units/homes: No Common Walls
Interior area
- Total interior livable area: 2,522 sqft
Property
Parking
- Total spaces: 3
- Parking features: Garage - Attached
- Attached garage spaces: 3
Features
- Levels: Two
- Stories: 2
- Entry location: front door
- Patio & porch: Patio
- Pool features: None
- Spa features: None
- Has view: Yes
- View description: Mountain(s)
Lot
- Size: 9,324 Square Feet
Details
- Parcel number: 8701016032
- Zoning: LCRPD20000
- Special conditions: Standard
Construction
Type & style
- Home type: SingleFamily
- Property subtype: Single Family Residence
Materials
- Stucco
- Roof: Tile
Condition
- New construction: No
- Year built: 1988
Utilities & green energy
- Sewer: Public Sewer
- Water: Public
- Utilities for property: Sewer Connected
Green energy
- Energy generation: Solar
Community & HOA
Community
- Features: Sidewalks
Location
- Region: Diamond Bar
Financial & listing details
- Price per square foot: $515/sqft
- Tax assessed value: $668,027
- Annual tax amount: $9,742
- Date on market: 5/7/2026
- Cumulative days on market: 19 days
- Listing terms: Cash,Cash to New Loan,Conventional
Price history
| Date | Event | Price |
|---|---|---|
| 6/25/2026 | Sold | $1,299,900$515/sqft |
Source:  CRMLS #TR26094422 Report a problem CRMLS #TR26094422 Report a problem | ||
| 6/13/2026 | Pending sale | $1,299,900$515/sqft |
Source: CRMLS #TR26094422 Report a problem | ||
| 5/28/2026 | Contingent | $1,299,900$515/sqft |
Source: CRMLS #TR26094422 Report a problem | ||
| 5/8/2026 | Listed for sale | $1,299,900$515/sqft |
Source: CRMLS #TR26094422 Report a problem | ||
Public tax history
| Year | Property taxes | Tax assessment |
|---|---|---|
| 2025 | $9,742 +9.2% | $668,027 +2% |
| 2024 | $8,925 +2.1% | $654,930 +2% |
| 2023 | $8,743 +1.8% | $642,089 +2% |
| 2022 | $8,591 +5.4% | $629,500 +2% |
| 2021 | $8,149 +0.3% | $617,158 +1% |
| 2020 | $8,121 | $610,830 +2% |
| 2019 | $8,121 +4.8% | $598,854 +2% |
| 2018 | $7,750 | $587,113 +2% |
| 2017 | $7,750 +1.7% | $575,602 +2% |
| 2016 | $7,619 +4.7% | $564,317 +1.5% |
| 2015 | $7,280 +3.1% | $555,841 +2% |
| 2014 | $7,060 | $544,954 +2.5% |
| 2012 | -- | $531,856 +2% |
| 2011 | -- | $521,429 +0.8% |
| 2010 | -- | $517,533 -0.2% |
| 2009 | -- | $518,764 +2% |
| 2008 | -- | $508,593 +2% |
| 2007 | -- | $498,622 +2% |
| 2006 | -- | $488,846 |
| 2005 | -- | $488,846 +4% |
| 2004 | -- | $469,866 +1.9% |
| 2003 | -- | $461,256 +28.8% |
| 2002 | -- | $358,100 +11.9% |
| 2000 | -- | $320,000 |
Find assessor info on the county website
Neighborhood: 91765
Nearby homes
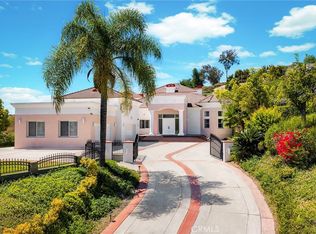
- $2,890,0006 bd5 ba6.3k sqft689 Leyland Dr, Diamond Bar, CA 91765For Sale
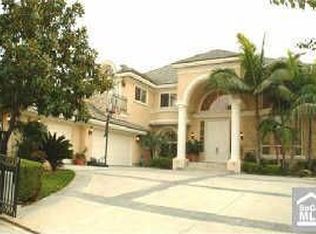
- $2,631,9005 bd5 ba5.2k sqft669 Leyland Dr, Diamond Bar, CA 91765Off Market
- $1,276,9004 bd3 ba2.3k sqft715 Leyland Dr, Diamond Bar, CA 91765Off Market
- $1,669,0005 bd4 ba3.2k sqft24268 Highcrest Dr, Diamond Bar, CA 91765Off Market

- $1,350,0004 bd3 ba2.8k sqft721 Leyland Dr, Diamond Bar, CA 91765Off Market
- $1,900,0005 bd5 ba3.2k sqft24288 Highcrest Dr, Diamond Bar, CA 91765Sold
- $2,209,0004 bd5 ba4.9k sqft24168 Highcrest Dr, Diamond Bar, CA 91765Off Market
- $1,327,2004 bd3 ba2.5k sqft727 Leyland Dr, Diamond Bar, CA 91765Off Market
Nearby schools
GreatSchools rating
- 10/10Pantera Elementary SchoolGrades: K-6Distance: 0.4 mi
- 5/10Lorbeer Middle SchoolGrades: 7-8Distance: 0.7 mi
- 8/10Diamond Ranch High SchoolGrades: 9-12Distance: 1.2 mi
Schools provided by the listing agent
- Elementary: Pantera
- Middle: Lorbeer
- High: Diamond Ranch
Source: CRMLS. This data may not be complete. We recommend contacting the local school district to confirm school assignments for this home.
Get a cash offer in 3 minutes
Find out how much your home could sell for in as little as 3 minutes with a no-obligation cash offer.
Estimated market value
$1,300,000
Get a cash offer in 3 minutes
Find out how much your home could sell for in as little as 3 minutes with a no-obligation cash offer.
Estimated market value
$1,300,000
- California
- Los Angeles County
- Diamond Bar
- 91765
- 912 Wynnewood Dr
Nearby cities
Nearby zip codes
Other Diamond Bar Topics
